
1221 Palomares Ct.Fallbrook, CA 92028
Questions? Call or text Jean and Ken Tritle/ Buyer's Agents at DreamWell Homes Realty # 760-798-9024. Thanks!


Mortgage Calculator
Monthly Payment (Est.)
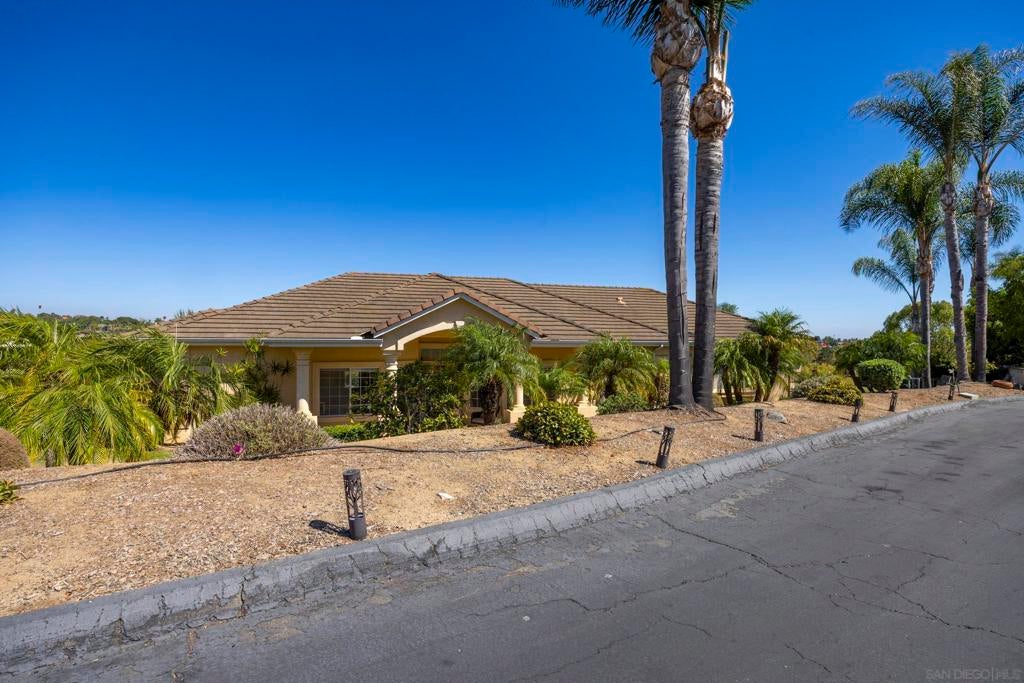
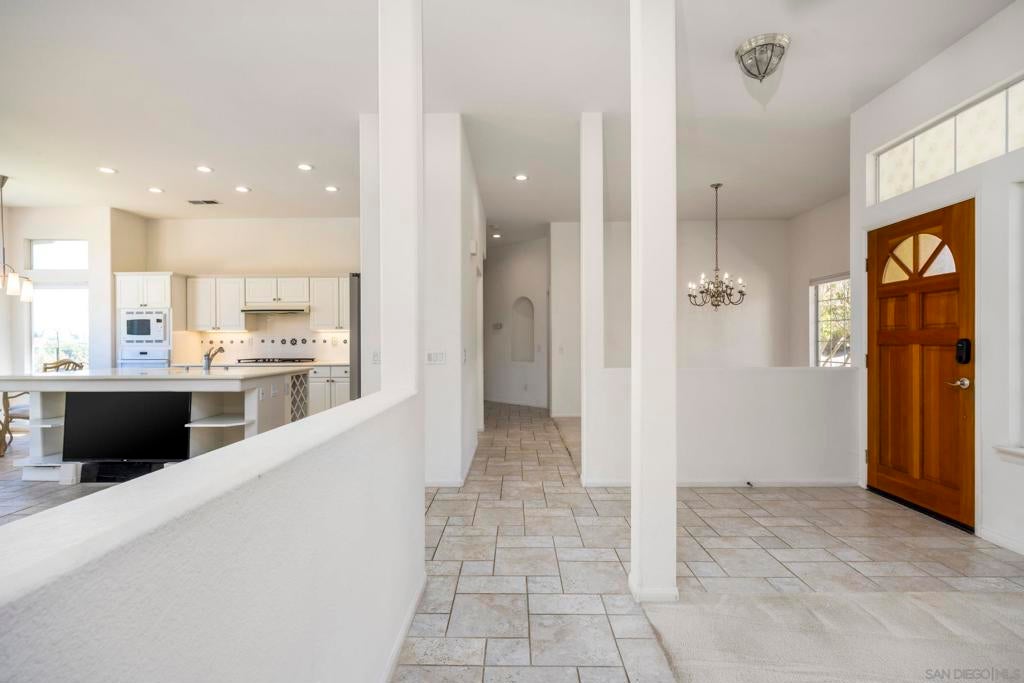
Enter an interest rate to see your estimated monthly payment.Offered for the first time by its original owner, this meticulously cared-for three-bedroom, two-bathroom home is ideally situated at the end of a peaceful Fallbrook cul-de-sac. The thoughtfully designed floor plan provides an inviting flow between the kitchen and living spaces, along with a separate dining area and an additional living space offering flexibility for entertaining or relaxing. Tile flooring extends through much of the home, while two of the three bedrooms feature carpet. The primary suite includes a private full bathroom with a separate bathtub and shower. Beautiful garden landscaping, supported by an automated sprinkler system, complements the property’s tranquil setting and scenic canyon and bluff views. The exceptionally clean and organized garage provides plenty of additional storage. Lovingly maintained and reflecting true pride of ownership throughout, this welcoming home is ready for its next chapter.
| 3 weeks ago | Listing updated with changes from the MLS® | |
| 3 weeks ago | Status changed to Active | |
| 2 months ago | Listing first seen on site |

This information is for your personal, non-commercial use and may not be used for any purpose other than to identify prospective properties you may be interested in purchasing. The display of MLS data is usually deemed reliable but is NOT guaranteed accurate by the MLS. Buyers are responsible for verifying the accuracy of all information and should investigate the data themselves or retain appropriate professionals. Information from sources other than the Listing Agent may have been included in the MLS data. Unless otherwise specified in writing, the Broker/Agent has not and will not verify any information obtained from other sources. The Broker/Agent providing the information contained herein may or may not have been the Listing and/or Selling Agent.

Did you know? You can invite friends and family to your search. They can join your search, rate and discuss listings with you.