Save
Ask
Tour
Hide
Share
$659,900
49 Days On Site

9645 Easter Way
San Diego, CA 92121

For Sale|Condominium|Active
2
Beds
1
Total Bath
1
Full Bath
885
SqFt
$746
/SqFt
1974
Built
Subdivision:
University City
County:
San Diego
Listed by Kurt Wannebo of Wannebo Real Estate Group buyer@wanneboreg.com

Questions? Call or text Jean and Ken Tritle/ Buyer's Agents at DreamWell Homes Realty # 760-798-9024. Thanks!
Call Now: 760-798-9024
Is this the listing for you? We can help make it yours.
760-798-9024
9645 Easter Way9645 Easter Way9645 Easter Way9645 Easter Way
Save
Ask
Tour
Hide
Share

Mortgage Calculator

Monthly Payment (Est.)

Enter an interest rate to see your estimated monthly payment.
Calculator powered by Showcase IDX, a Constellation1 Company. Copyright ©2026 Information is deemed reliable but not guaranteed.

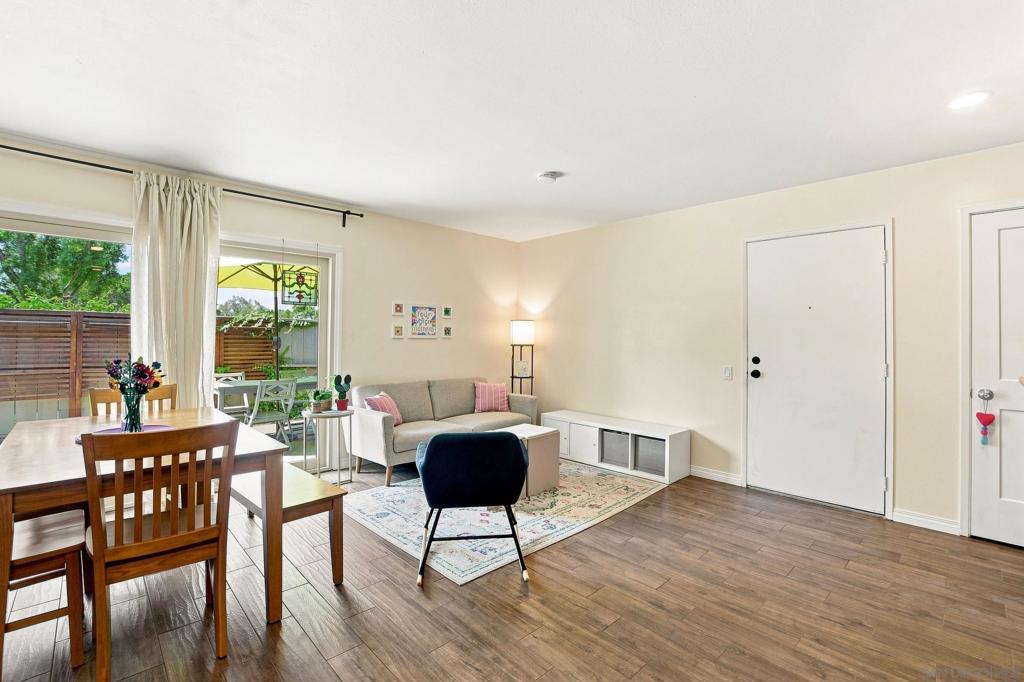
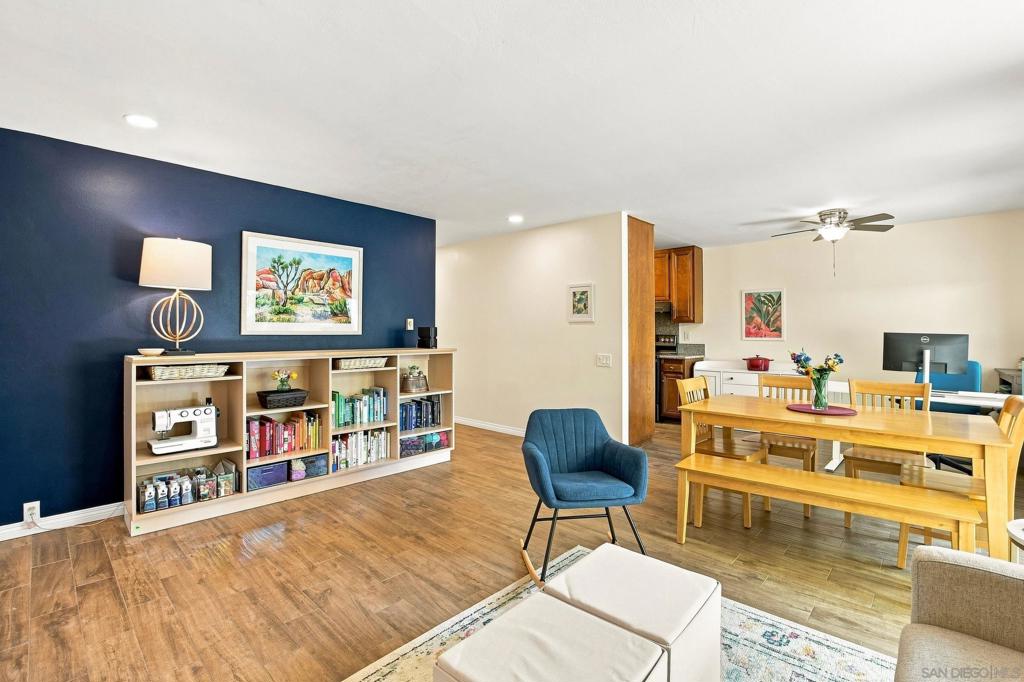
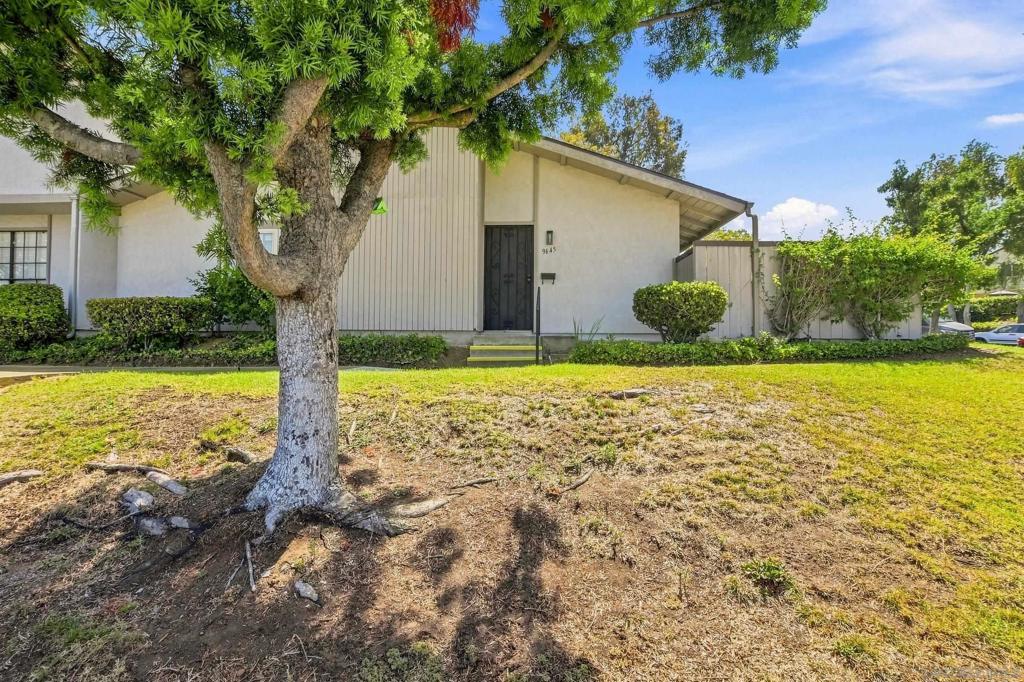
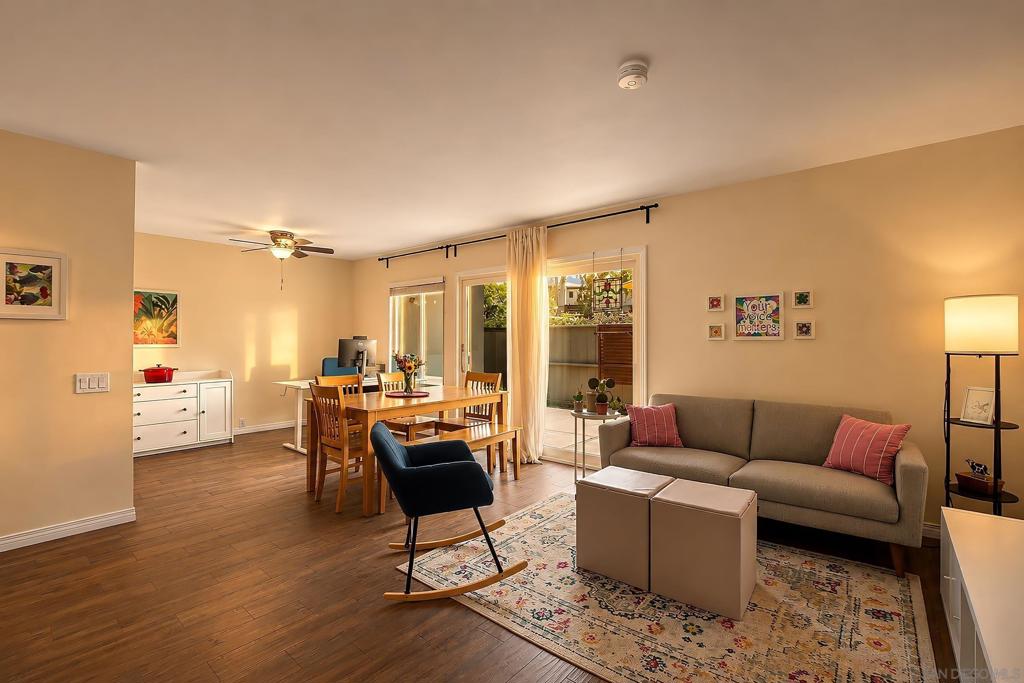
This is your chance to get the feel of a detached home for the price of a townhome! You’ll fall in love with the canyon cross-breezes, abundant natural light, and the California dream of seamless indoor/outdoor living with an oversized, south-facing patio offering space to entertain friends, BBQ, and garden. Situated deep into the community, this end-unit is on on a grassy corner lot, perched above neighboring homes so you get privacy beyond expectations. All this with newer Pella dual-pane vinyl windows, designer wood-look tile floors throughout, and an in-unit laundry room. Centrally located with quick access to the 5 and 805 freeways, beaches, shopping, dining. University City schools. Don’t miss this opportunity, schedule your showing today.

Save
Ask
Tour
Hide
Share
Listing Snapshot
Price 
$659,900
Days On Site 
49 Days
Bedrooms 
2
Inside Area (SqFt) 
885 sqft
Total Baths 
1
Full Baths 
1
Partial Baths 
N/A
Lot Size 
N/A
Year Built 
1974
MLS® Number 
260019846SD
Status 
Active
Property Tax 
N/A
HOA/Condo/Coop Fees 
$450 monthly
Sq Ft Source 
Assessor
Friends & Family
Recent Activity
a month agoListing updated with changes from the MLS®
2 months agoListing first seen on site
General Features
Disclosures 
CovenantsRestrictionsDisclosureIncorporated
Levels 
One
Number Of Stories 
1
Parking 
AssignedCarportOther
Parking Spaces 
2
Property Sub Type 
Condominium
Utilities 
Sewer ConnectedWater AvailableWater Connected
Zoning 
R1
Interior Features
Appliances 
DishwasherElectric CooktopElectric OvenElectric RangeFreezerDisposalRefrigeratorVented Exhaust Fan
Flooring 
Tile
Heating 
ElectricRadiant
Interior 
Ceiling Fan(s)Eat-in KitchenGranite CountersRecessed LightingStorageWalk-In Closet(s)Master Downstairs
Laundry Features 
Electric Dryer HookupInsideLaundry Room
Bedroom 
Family Room 
Kitchen 
Laundry 
Living Room 
Master Bathroom 
Master Bedroom 
Other 
Features - Walk-In Closet(s)
Save
Ask
Tour
Hide
Share
Exterior Features
Fencing 
Wood
Patio And Porch 
Patio
Pool Features 
CommunityIn GroundAssociation
Roof 
Composition
Community Features
Association Amenities 
Maintenance GroundsPoolTrashWater
Association Fee 
$450.0
Association Fee Frequency 
Monthly
Community Features 
Pool
MLS Area 
92121 - Sorrento
Financing Terms Available 
CashConventional


This information is for your personal, non-commercial use and may not be used for any purpose other than to identify prospective properties you may be interested in purchasing. The display of MLS data is usually deemed reliable but is NOT guaranteed accurate by the MLS. Buyers are responsible for verifying the accuracy of all information and should investigate the data themselves or retain appropriate professionals. Information from sources other than the Listing Agent may have been included in the MLS data. Unless otherwise specified in writing, the Broker/Agent has not and will not verify any information obtained from other sources. The Broker/Agent providing the information contained herein may or may not have been the Listing and/or Selling Agent.

Neighborhood & Commute
Source: Walkscore
Save
Ask
Tour
Hide
Share

ACCESS ADVANCED HOME SEARCH

Call or Text DreamWell Homes Realty at 760-798-9024 for more information. Thank you!