Save
Ask
Tour
Hide
Share
$499,000
42 Days On Site

321 Windy Ln
Vista, CA 92083

For Sale|Condominium|Active
1
Bed
1
Total Bath
1
Full Bath
856
SqFt
$583
/SqFt
1986
Built
County:
San Diego
Listed by Rachel Gardner of Redfin Corporation rachel.gardner@redfin.com

Questions? Call or text Jean and Ken Tritle/ Buyer's Agents at DreamWell Homes Realty # 760-798-9024. Thanks!
Call Now: 760-798-9024
Is this the listing for you? We can help make it yours.
760-798-9024
Upcoming Open Houses
Due to COVID-19, we recommend you verify Open Houses before attending.
Sat, Sep 26, 12:00 PM - 2:00 PM
321 Windy Ln321 Windy Ln321 Windy Ln321 Windy Ln
Save
Ask
Tour
Hide
Share

Mortgage Calculator

Monthly Payment (Est.)

Enter an interest rate to see your estimated monthly payment.
Calculator powered by Showcase IDX, a Constellation1 Company. Copyright ©2026 Information is deemed reliable but not guaranteed.

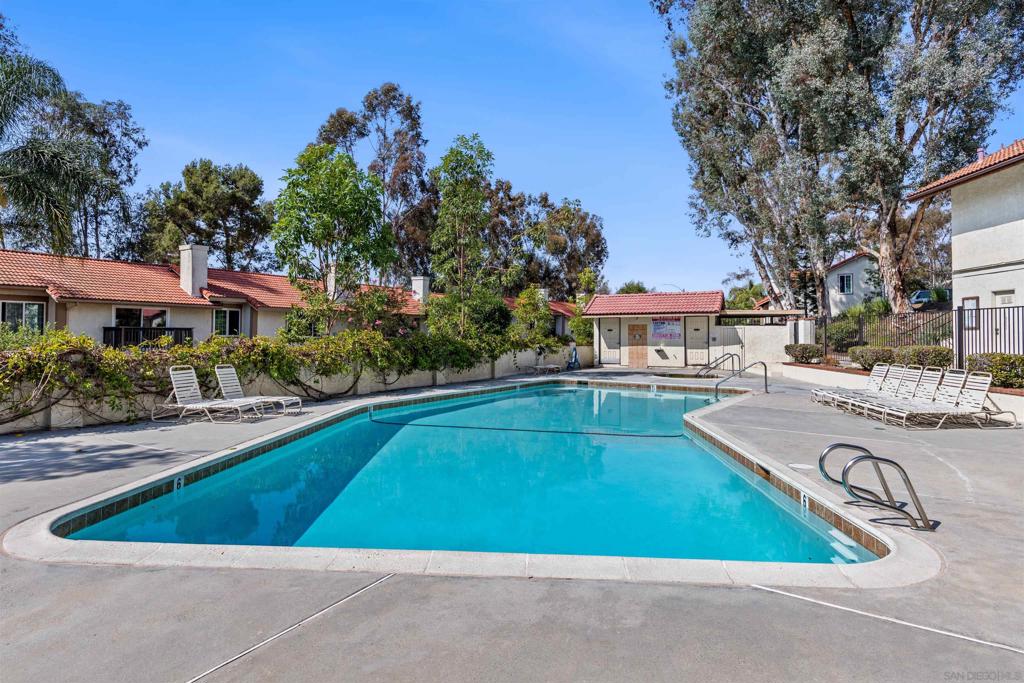
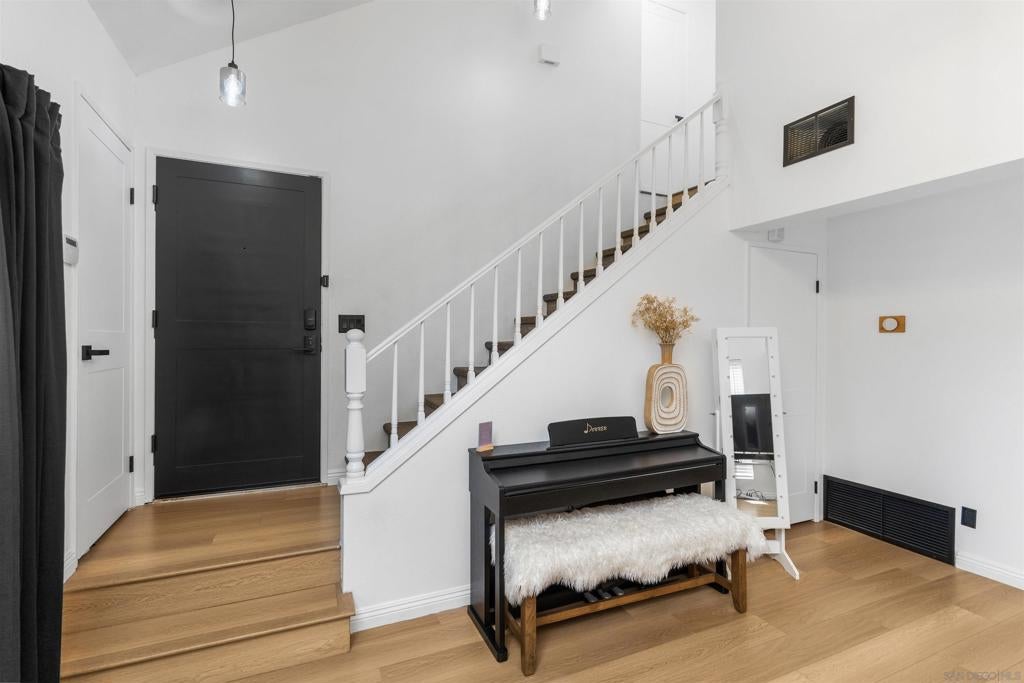
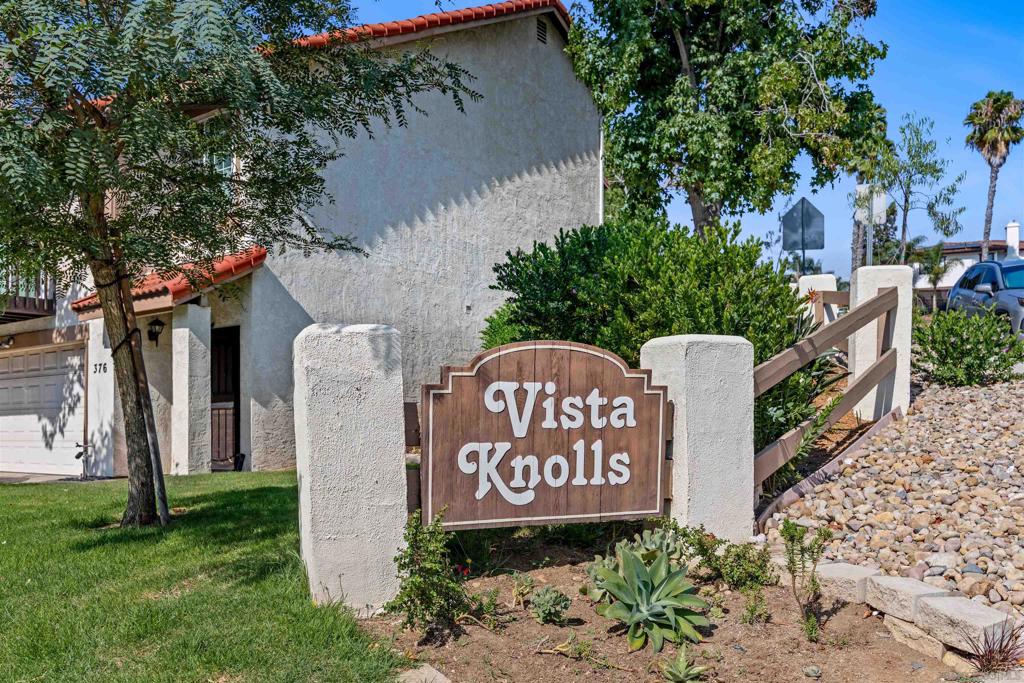
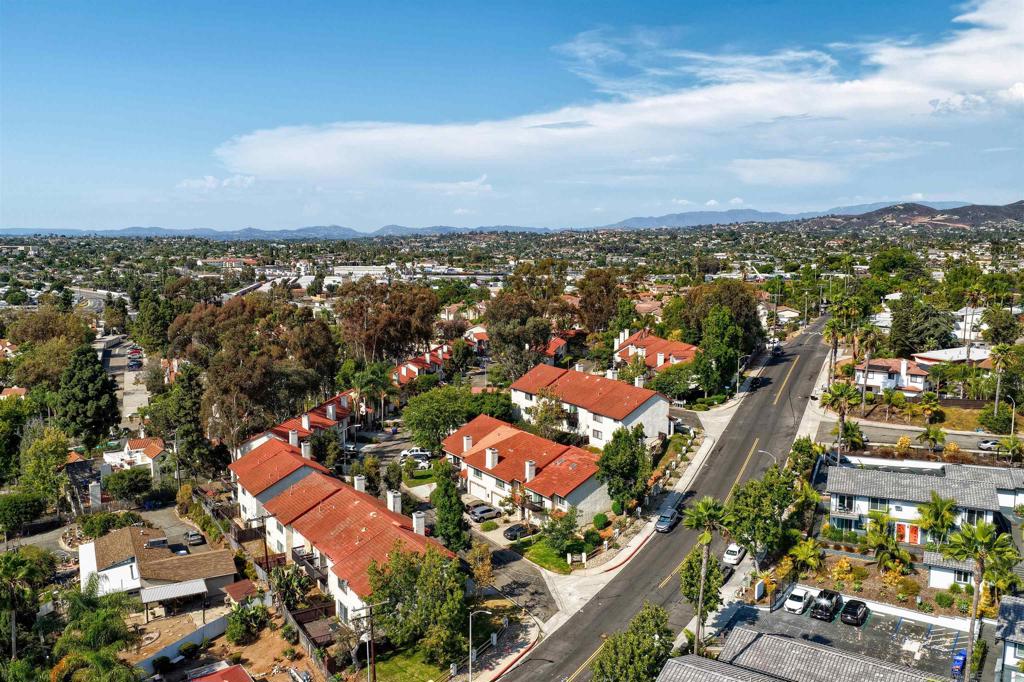
Set within the dog-friendly Vista Knolls community, this refreshed end-unit offers a comfortable floor plan, thoughtful updates, and everyday convenience. The interior has been freshly painted and enhanced with new cabinet doors, updated faucets, a reconditioned kitchen sink, and durable flooring throughout. The living room features soaring vaulted ceilings, dual-pane windows, and a gas fireplace with a newly refreshed surround, creating an inviting space to relax and unwind. In-unit laundry adds convenience, while the covered rear patio provides a private outdoor space for morning coffee or casual entertaining. An oversized attached 2-car garage offers plenty of room for parking and additional storage. Residents enjoy access to the community pool and spa, with water and sewer included in the HOA. Ideally positioned near Vista Village, you'll have easy access to dining, shopping, entertainment, and more.

Save
Ask
Tour
Hide
Share
Listing Snapshot
Price 
$499,000
Days On Site 
42 Days
Bedrooms 
1
Inside Area (SqFt) 
856 sqft
Total Baths 
1
Full Baths 
1
Partial Baths 
N/A
Lot Size 
1.0667 Acres
Year Built 
1986
MLS® Number 
260019835SD
Status 
Active
Property Tax 
N/A
HOA/Condo/Coop Fees 
$506 monthly
Sq Ft Source 
Assessor
Friends & Family
Recent Activity
yesterdayListing updated with changes from the MLS®
a month agoListing first seen on site
General Features
Acres 
1.0667
Disclosures 
CovenantsRestrictionsDisclosureHoaDisclosure
Garage 
Yes
Garage Spaces 
2
Levels 
Two
Number Of Stories 
2
Parking 
DrivewayGarage Faces FrontGarageGarage Door OpenerGuestGarage Faces Side
Parking Spaces 
4
Pets 
Yes
Property Sub Type 
Condominium
Water Source 
Public
Zoning 
R-1:SINGLE
Interior Features
Appliances 
DishwasherFree-Standing RangeDisposalGas OvenGas RangeMicrowaveRefrigeratorRange HoodSelf Cleaning OvenVented Exhaust FanGas Cooktop
Cooling 
Central Air
Fireplace 
Yes
Fireplace Features 
Living Room
Flooring 
LaminateTile
Heating 
Forced AirFireplace(s)Natural Gas
Interior 
Ceiling Fan(s)Cathedral Ceiling(s)Eat-in KitchenGranite CountersHigh CeilingsOpen FloorplanStorageTile Counters
Laundry Features 
Washer HookupElectric Dryer HookupGas Dryer HookupIn Garage
Spa 
Yes
Bedroom 
Living Room 
Loft 
Save
Ask
Tour
Hide
Share
Exterior Features
Construction Details 
Stucco
Exterior 
Balcony
Fencing 
BlockChain LinkCross Fenced
Pool Features 
CommunityElectric HeatGas HeatAssociation
Spa 
Yes
Spa Features 
Community
View 
Mountain(s)Neighborhood
Waterview 
Mountain(s)Neighborhood
Community Features
Association Amenities 
ClubhousePoolSpa/Hot TubWater
Association Fee 
$506.0
Association Fee Frequency 
Monthly
Community Features 
Pool
MLS Area 
92083 - Vista
Financing Terms Available 
CashConventionalVA Loan
Building Access 
1


This information is for your personal, non-commercial use and may not be used for any purpose other than to identify prospective properties you may be interested in purchasing. The display of MLS data is usually deemed reliable but is NOT guaranteed accurate by the MLS. Buyers are responsible for verifying the accuracy of all information and should investigate the data themselves or retain appropriate professionals. Information from sources other than the Listing Agent may have been included in the MLS data. Unless otherwise specified in writing, the Broker/Agent has not and will not verify any information obtained from other sources. The Broker/Agent providing the information contained herein may or may not have been the Listing and/or Selling Agent.

Neighborhood & Commute
Source: Walkscore
Save
Ask
Tour
Hide
Share

ACCESS ADVANCED HOME SEARCH

Call or Text DreamWell Homes Realty at 760-798-9024 for more information. Thank you!