
15159 Leia WaySan Diego, CA 92129
Questions? Call or text Jean and Ken Tritle/ Buyer's Agents at DreamWell Homes Realty # 760-798-9024. Thanks!
Mortgage Calculator
Monthly Payment (Est.)
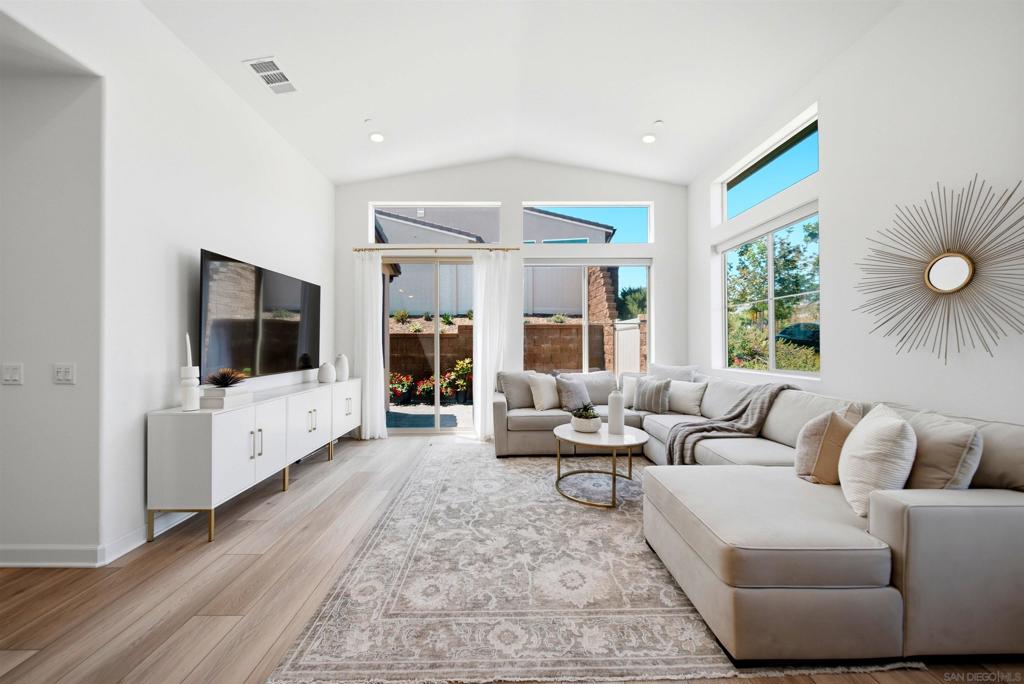
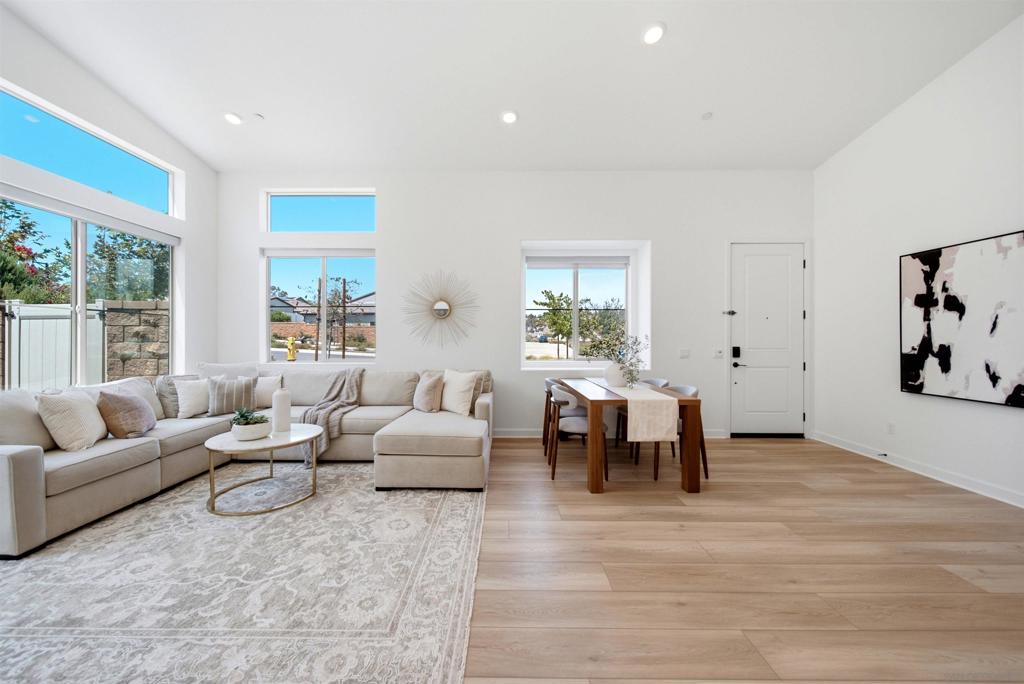
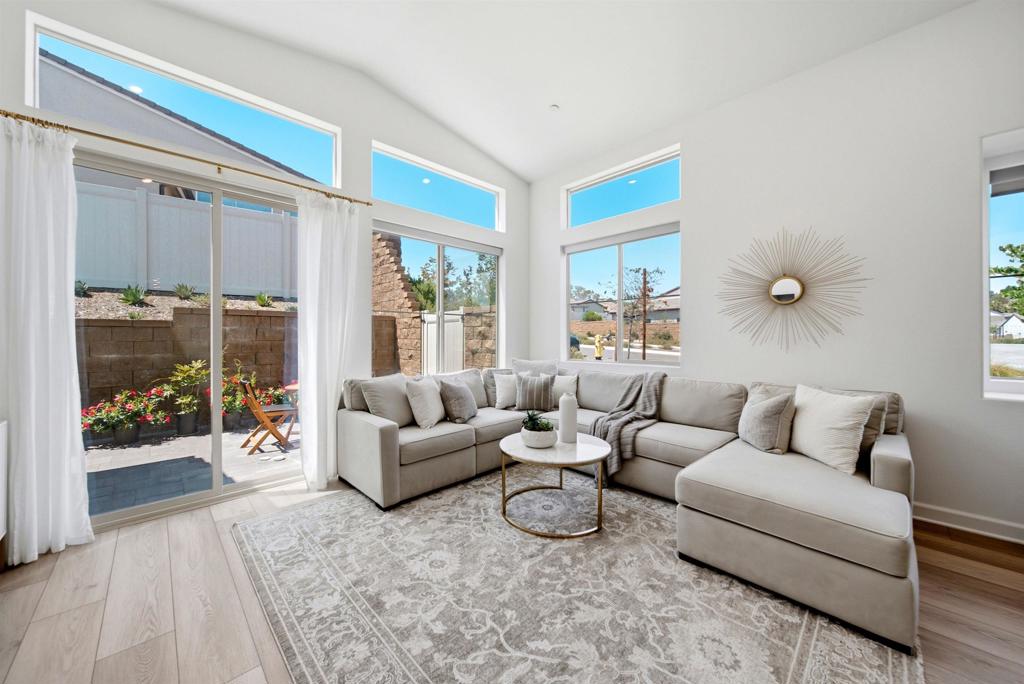
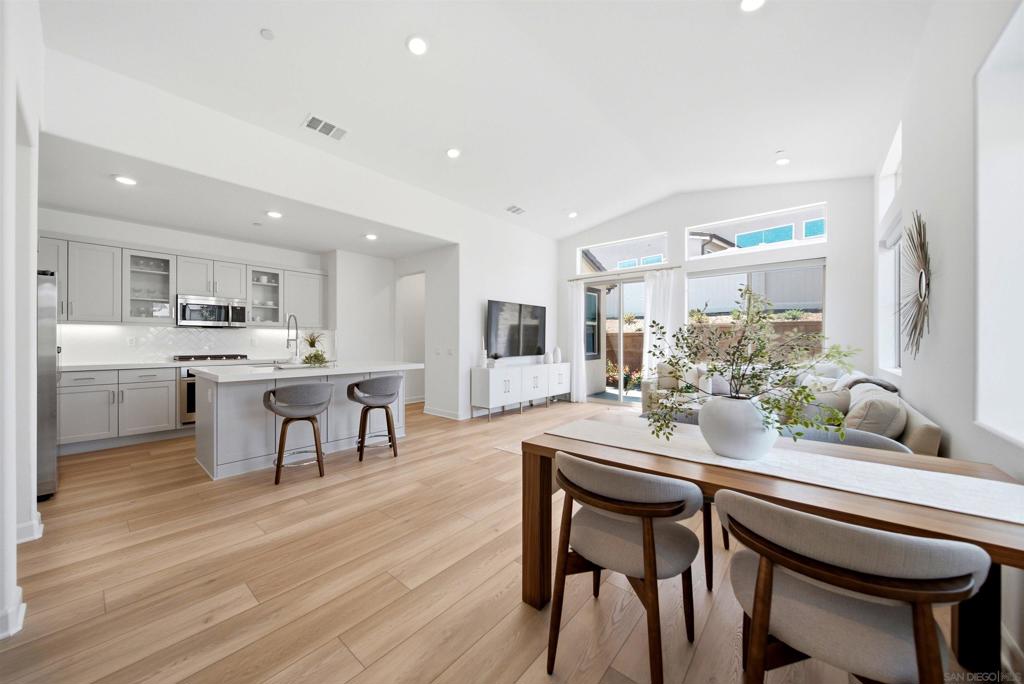
Enter an interest rate to see your estimated monthly payment.Welcome to this impeccably maintained, premium residence built in 2024, positioned in a prime, quiet location close to the pool and clubhouse within the prestigious Junipers 55+ community in Rancho Peñasquitos. The interior offers an open concept floor plan filled with natural light, featuring a gourmet kitchen complete with a gas cooktop, quartz counters, and a premium tile backsplash that flows fluidly into the expansive main living areas. Designed for sophisticated everyday living, the residence includes a dedicated laundry room with a built in sink as well as flexible office space. Upgraded to perfection, key highlights include an energy-efficient, fully owned solar system, a whole house fan for effortless climate control, custom window coverings, and a beautifully enhanced private patio designed for serene outdoor enjoyment. Complete with an attached two car garage, this pristine residence offers an elevated lifestyle with access to resort style amenities, including a shimmering community pool, modern fitness center, private clubhouse, and scenic walking trails right outside your front door. Close to shopping and dining in Carmel Mountain Ranch, with easy access to freeways and local amenities!
| 4 days ago | Listing updated with changes from the MLS® | |
| 3 weeks ago | Price changed to $1,298,000 | |
| 2 months ago | Listing first seen on site |

This information is for your personal, non-commercial use and may not be used for any purpose other than to identify prospective properties you may be interested in purchasing. The display of MLS data is usually deemed reliable but is NOT guaranteed accurate by the MLS. Buyers are responsible for verifying the accuracy of all information and should investigate the data themselves or retain appropriate professionals. Information from sources other than the Listing Agent may have been included in the MLS data. Unless otherwise specified in writing, the Broker/Agent has not and will not verify any information obtained from other sources. The Broker/Agent providing the information contained herein may or may not have been the Listing and/or Selling Agent.

Did you know? You can invite friends and family to your search. They can join your search, rate and discuss listings with you.