
30410 Calle La ReinaBonsall, CA 92003
Questions? Call or text Jean and Ken Tritle/ Buyer's Agents at DreamWell Homes Realty # 760-798-9024. Thanks!
Mortgage Calculator
Monthly Payment (Est.)
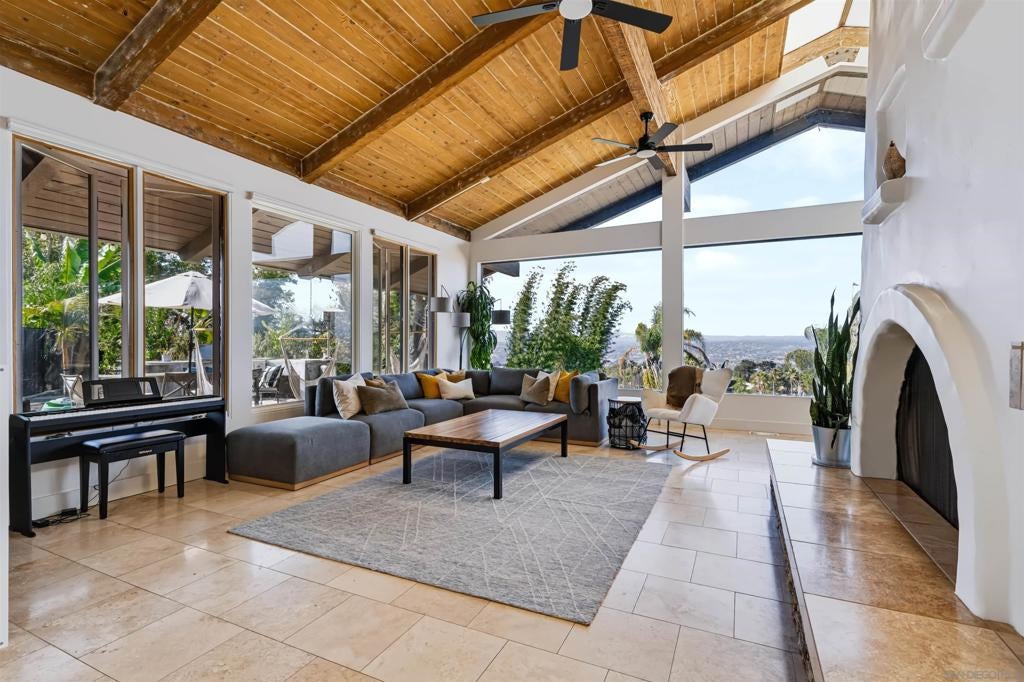
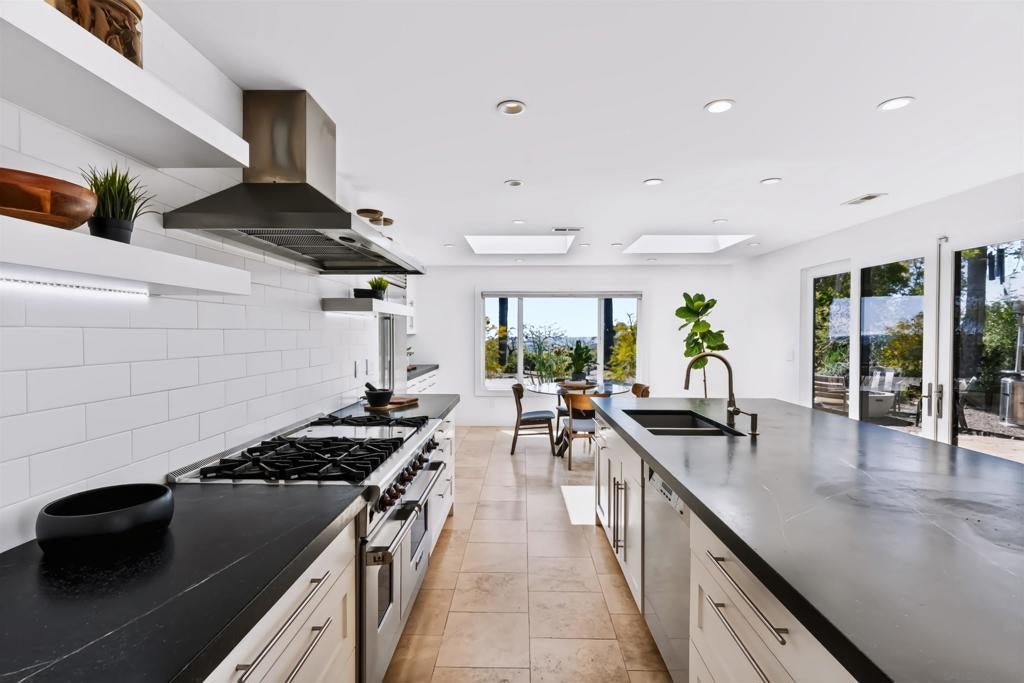
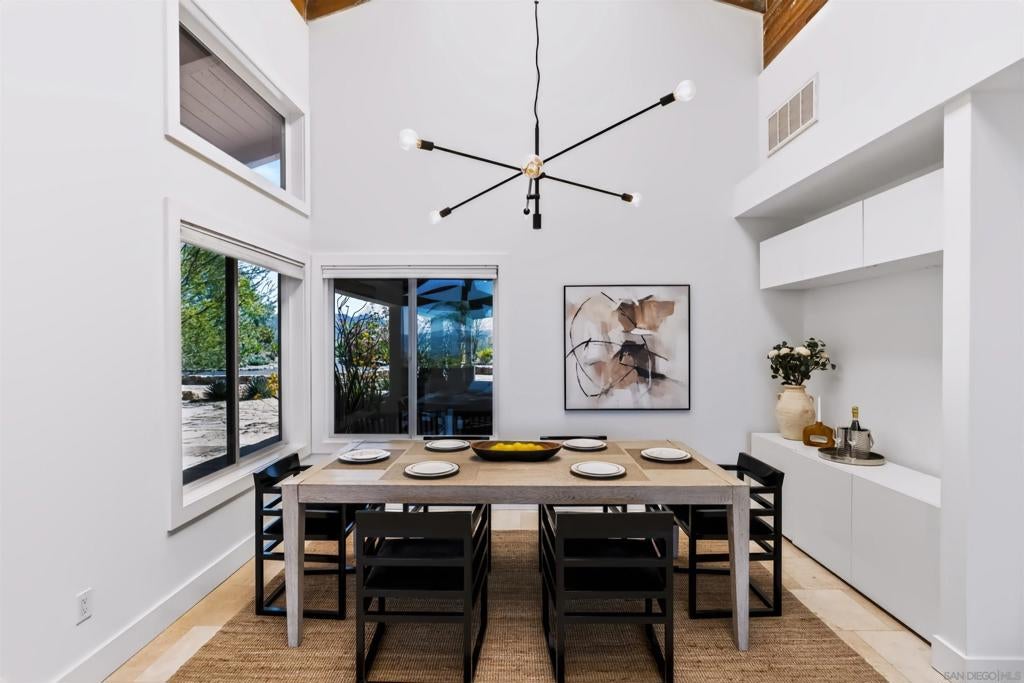
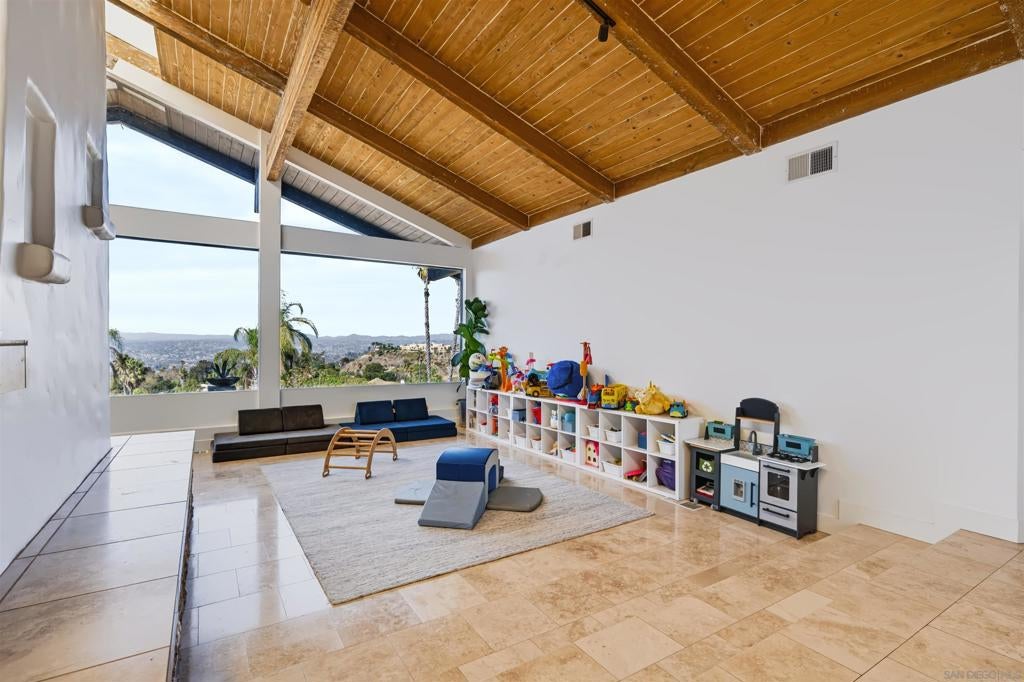
Enter an interest rate to see your estimated monthly payment.HILLTOP ESTATE | 4 ACRES | PANORAMIC OCEAN & MOUNTAIN VIEWS | SALTWATER POOL & SPA Perched atop a private Bonsall neighborhood, this exceptional single-level estate offers expansive usable land, privacy, panoramic views, and resort-style living. Set on 4 fully fenced and gated acres, the mostly flat hilltop property captures sweeping vistas from the surrounding mountains to the Pacific Ocean. The thoughtfully designed 3,500+ sq. ft. home features four spacious en-suite bedrooms, vaulted ceilings, abundant natural light, and a flexible bonus room with kitchenette—ideal for guests, a home office, recreation, or multigenerational living. The chef’s kitchen opens to the main living spaces and takes full advantage of the dramatic views. Outside, enjoy a private resort with saltwater pool and spa, generous entertaining areas, and room to create the estate you envision. The acreage offers areas for potential future improvements and room for equestrian use (buyer to verify). Additional highlights include a three-car garage with new epoxy flooring, 40-foot storage container, terraced garden, and areas prepared with a future orchard in mind. Gated grounds provide privacy while maintaining convenient access to nearby amenities. Located near Bonsall Elementary School and Bonsall Community Park, with convenient access to local schools, recreation, and amenities. A rare opportunity to own a private hilltop estate where panoramic views, usable acreage, resort-style amenities, and future potential come together in one extraordinary property.
| 4 days ago | Listing updated with changes from the MLS | |
| 5 days ago | Price changed to $2,365,000 | |
| 2 months ago | Listing first seen on site |

This information is for your personal, non-commercial use and may not be used for any purpose other than to identify prospective properties you may be interested in purchasing. The display of MLS data is usually deemed reliable but is NOT guaranteed accurate by the MLS. Buyers are responsible for verifying the accuracy of all information and should investigate the data themselves or retain appropriate professionals. Information from sources other than the Listing Agent may have been included in the MLS data. Unless otherwise specified in writing, the Broker/Agent has not and will not verify any information obtained from other sources. The Broker/Agent providing the information contained herein may or may not have been the Listing and/or Selling Agent.

Did you know? You can invite friends and family to your search. They can join your search, rate and discuss listings with you.