
6986 Pembridge LaneSan Diego, CA 92139
Questions? Call or text Jean and Ken Tritle/ Buyer's Agents at DreamWell Homes Realty # 760-798-9024. Thanks!
Mortgage Calculator
Monthly Payment (Est.)
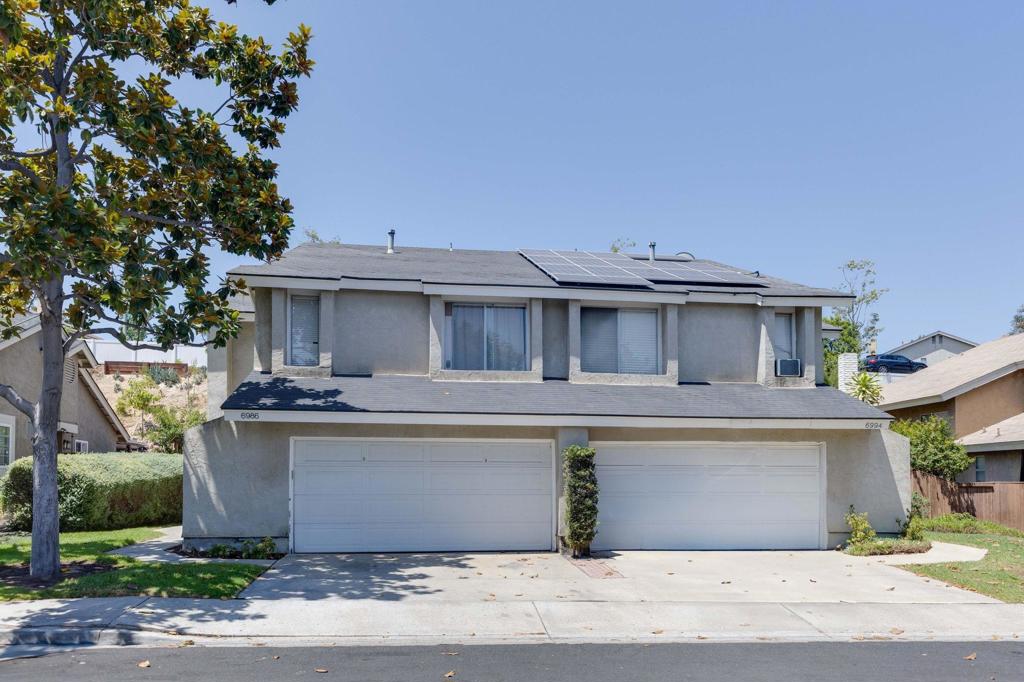
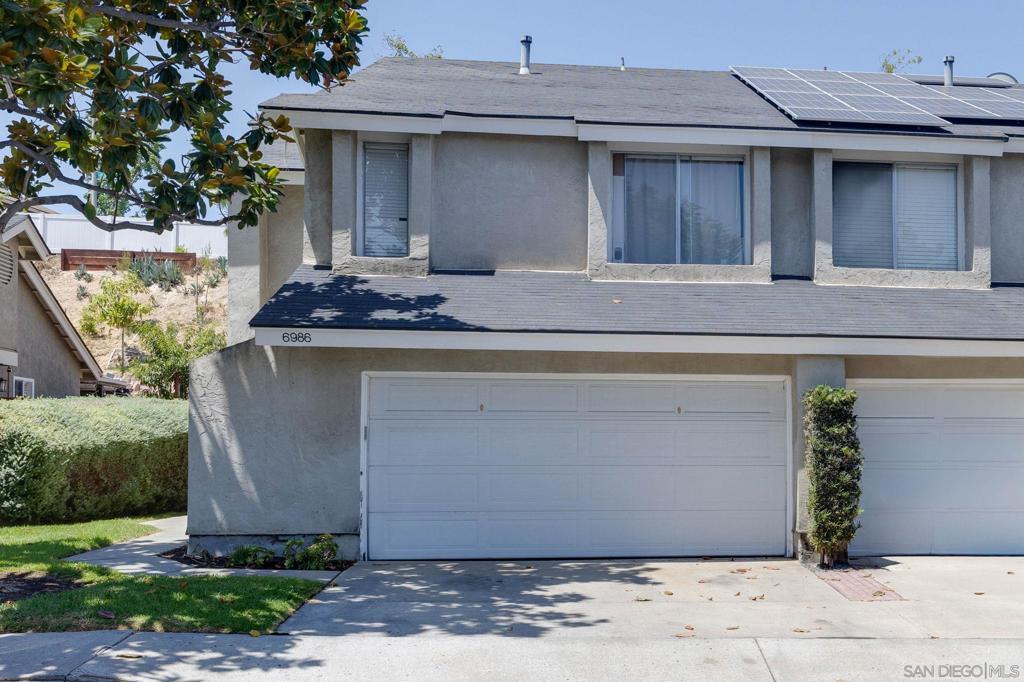
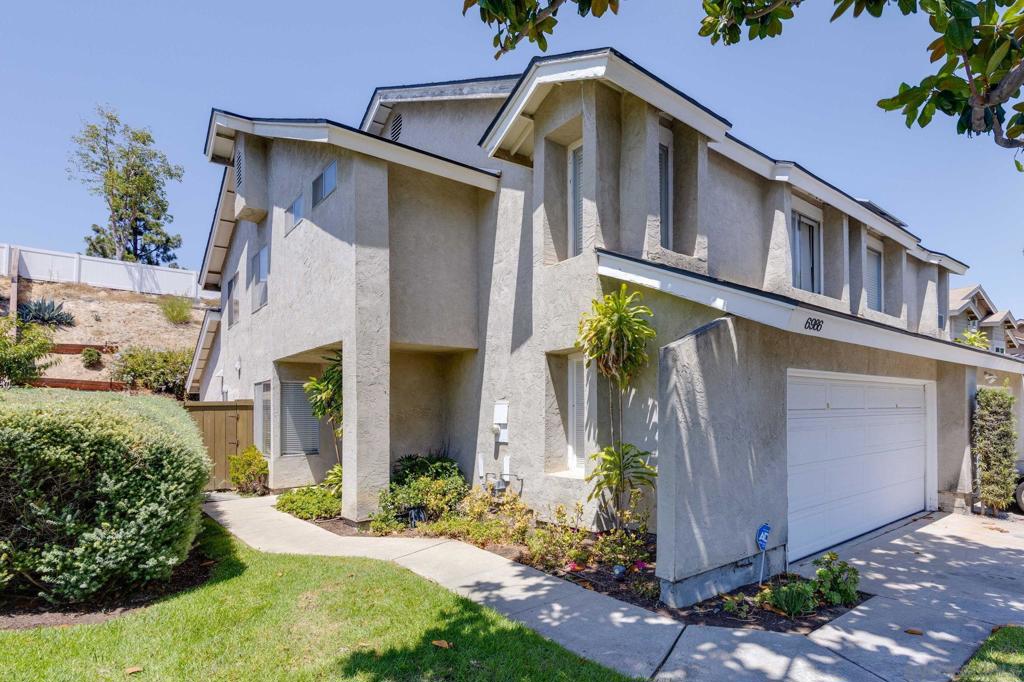
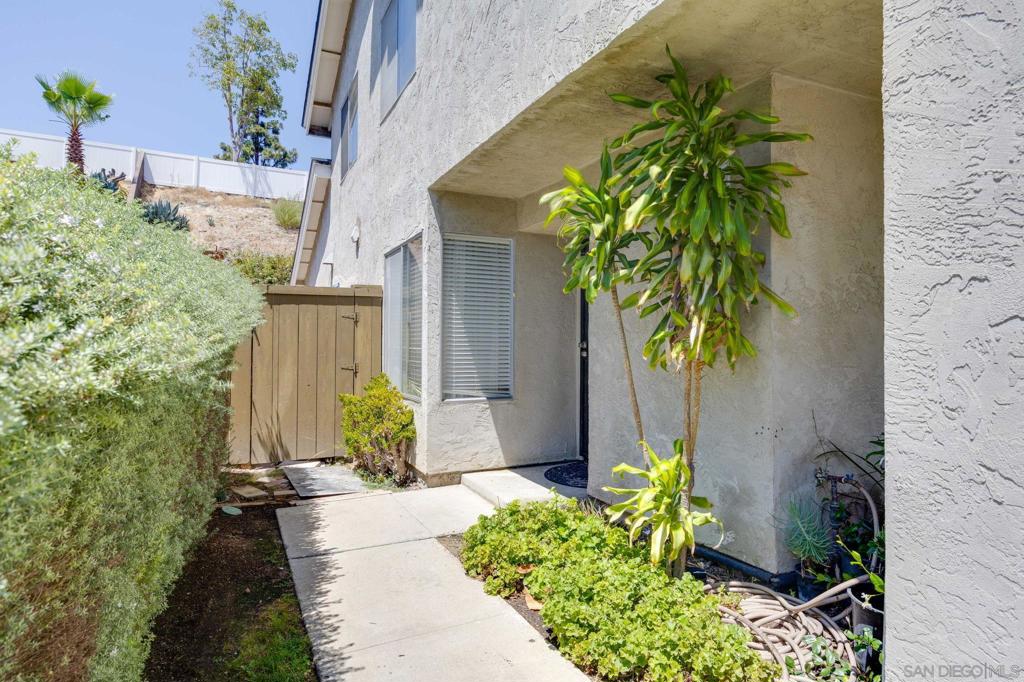
Enter an interest rate to see your estimated monthly payment.Welcome to 6986 Pembridge Lane a beautifully situated 4-bedroom, 2.5-bath twin-home offering 1,771 square feet of comfortable living space in the desirable Meadow Run community. From the moment you arrive, you’ll appreciate the beautifully maintained grounds, mature trees, and absence of overhead power lines, creating a clean and aesthetically pleasing neighborhood setting. Inside, vaulted ceilings and an open, spacious layout create an inviting sense of volume and natural light. The recently renovated kitchen features modern finishes and a gas cooktop, making it both stylish and functional for everyday living and entertaining. The generous floor plan provides four bedrooms, offering flexibility for family, guests, a home office, or additional living space. Step outside to the enclosed private backyard—a wonderful extension of the living space and an ideal setting for outdoor dining, entertaining, gardening, or simply relaxing in a peaceful environment. The attached two-car garage provides convenient parking and additional storage. Located within the well-maintained Meadow Run HOA, this twin-home combines a desirable community setting with the privacy and feel of a single-family residence. A spacious floor plan, renovated kitchen, vaulted ceilings, private backyard, mature landscaping, and two-car attached garage make this an exceptional opportunity to own a home in a beautifully maintained San Diego neighborhood.
| 4 weeks ago | Listing updated with changes from the MLS | |
| a month ago | Price changed to $749,000 | |
| a month ago | Status changed to Active | |
| 2 months ago | Listing first seen on site |

This information is for your personal, non-commercial use and may not be used for any purpose other than to identify prospective properties you may be interested in purchasing. The display of MLS data is usually deemed reliable but is NOT guaranteed accurate by the MLS. Buyers are responsible for verifying the accuracy of all information and should investigate the data themselves or retain appropriate professionals. Information from sources other than the Listing Agent may have been included in the MLS data. Unless otherwise specified in writing, the Broker/Agent has not and will not verify any information obtained from other sources. The Broker/Agent providing the information contained herein may or may not have been the Listing and/or Selling Agent.

Did you know? You can invite friends and family to your search. They can join your search, rate and discuss listings with you.