Save
Ask
Tour
Hide
Share
$797,000
62 Days On Site

12737 Via Nasca
San Diego, CA 92128

For Sale|Condominium|Active
2
Beds
2
Total Baths
2
Full Baths
1,388
SqFt
$574
/SqFt
1988
Built
Subdivision:
Rancho Bernardo
County:
San Diego
Listed by Irene Tentler of AARE irene.tentler@aare.com

Questions? Call or text Jean and Ken Tritle/ Buyer's Agents at DreamWell Homes Realty # 760-798-9024. Thanks!
Call Now: 760-798-9024
Is this the listing for you? We can help make it yours.
760-798-9024
12737 Via Nasca12737 Via Nasca12737 Via Nasca12737 Via Nasca
Save
Ask
Tour
Hide
Share

Mortgage Calculator

Monthly Payment (Est.)

$3,636
Calculator powered by Showcase IDX, a Constellation1 Company. Copyright ©2026 Information is deemed reliable but not guaranteed.

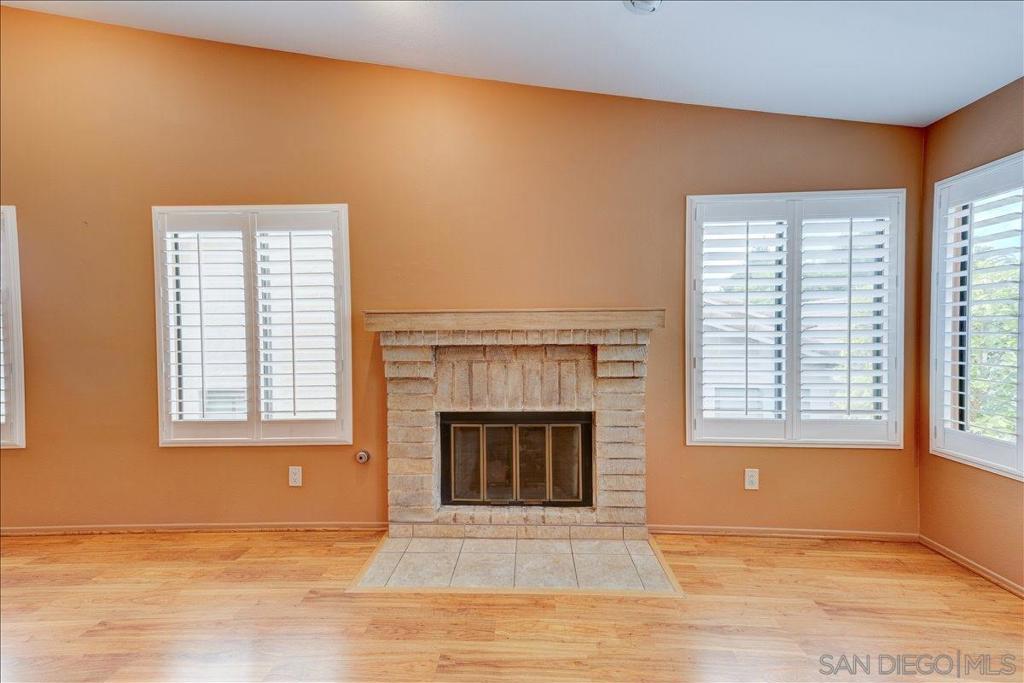
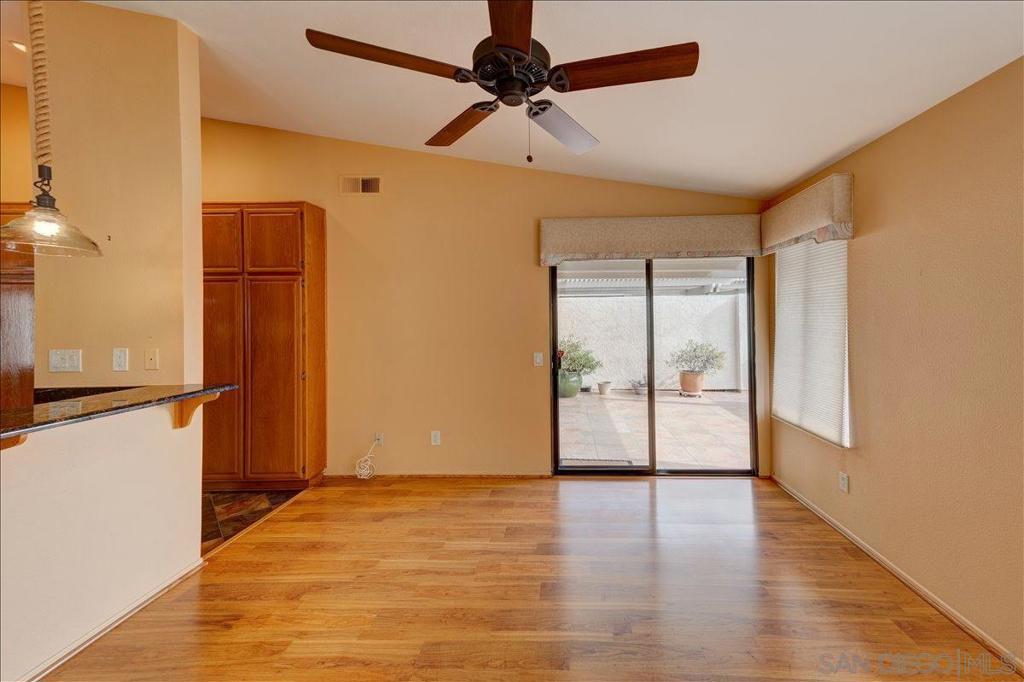
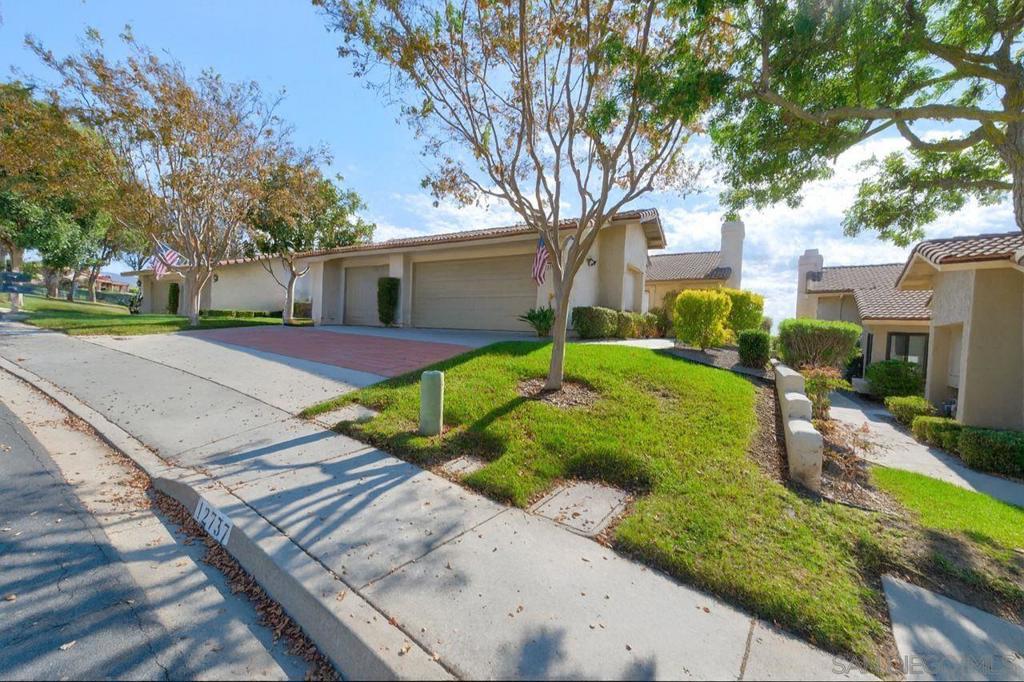
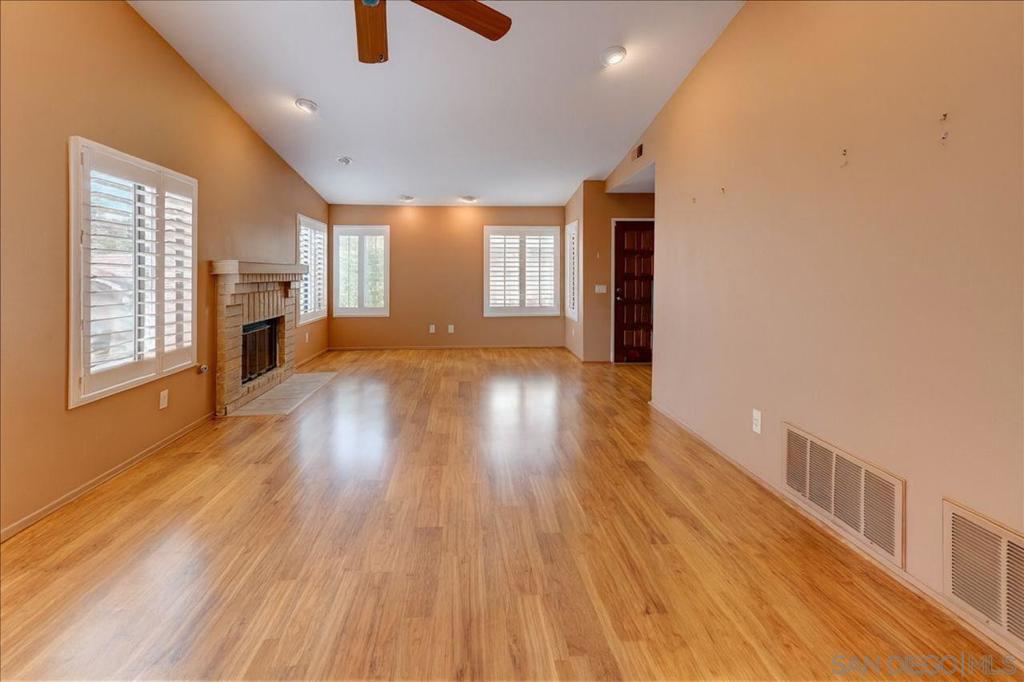
Panoramic views to SW. Tenant in property UNTIL 05/27 Perfect for upleg of 1031 exchange End unit with 2 car garage, new windows, stone countertop, peninsula kitchen with lots of storage opens to Family Room/Den. Updated bathrooms. Membership to Oaks North: the best of retirement living. Like the rest of Rancho Bernardo each neighborhood has it's own Club. ONCC offers olympic size swimming pool, spa, sauna, auditorium, library, kitchen, game rooms, art rooms, billiard room, woodworking facility, lawn bowling, tennis, travel club and many other groups and clubs too many to mention. Ask at the office for the information. The area provides several golf courses, fine dining, wineries near by, hiking trails at San Dieguito River Park, Lake Hodges. Easy excess to Hwy 15.

Save
Ask
Tour
Hide
Share
Listing Snapshot
Price 
$797,000
Days On Site 
62 Days
Bedrooms 
2
Inside Area (SqFt) 
1,388 sqft
Total Baths 
2
Full Baths 
2
Partial Baths 
N/A
Lot Size 
3.3136 Acres
Year Built 
1988
MLS® Number 
260017154SD
Status 
Active
Property Tax 
N/A
HOA/Condo/Coop Fees 
$420 monthly
Sq Ft Source 
Public Records
Friends & Family
Recent Activity
2 weeks agoListing updated with changes from the MLS®
2 months agoListing first seen on site
General Features
Acres 
3.3136
Attached Garage 
Yes
Disclosures 
CovenantsRestrictionsDisclosure
Garage 
Yes
Garage Spaces 
2
Levels 
One
Number Of Stories 
1
Parking 
AttachedDriveway
Parking Spaces 
4
Property Sub Type 
Condominium
Special Circumstances 
Standard
Style 
Mediterranean
Utilities 
Water Available
Zoning 
R-1:SINGLE
Interior Features
Appliances 
DishwasherElectric OvenElectric RangeDisposalMicrowaveRefrigeratorVented Exhaust FanElectric Cooktop
Cooling 
Central Air
Fireplace 
Yes
Fireplace Features 
Living Room
Heating 
Forced AirNatural Gas
Interior 
Entrance FoyerWalk-In Closet(s)Master Downstairs
Laundry Features 
Electric Dryer HookupGas Dryer HookupLaundry Room
Bedroom 
EntryFoyer 
Family Room 
Foyer 
Kitchen 
Laundry 
Living Room 
Master Bedroom 
Other 
Features - Walk-In Closet(s)
Save
Ask
Tour
Hide
Share
Exterior Features
Construction Details 
Stucco
Patio And Porch 
CoveredPatio
Pool Features 
CommunityIn Ground
Community Features
Association Amenities 
Billiard RoomClubhouseFitness CenterMaintenance GroundsGame RoomInsuranceMeeting RoomBarbecueSpa/Hot TubTrash
Association Fee 
$420.0
Association Fee Frequency 
Monthly
Community Features 
Pool
MLS Area 
92128 - Rancho Bernardo
Senior Community 
Yes
Financing Terms Available 
CashConventional1031 Exchange
Building Access 
1


This information is for your personal, non-commercial use and may not be used for any purpose other than to identify prospective properties you may be interested in purchasing. The display of MLS data is usually deemed reliable but is NOT guaranteed accurate by the MLS. Buyers are responsible for verifying the accuracy of all information and should investigate the data themselves or retain appropriate professionals. Information from sources other than the Listing Agent may have been included in the MLS data. Unless otherwise specified in writing, the Broker/Agent has not and will not verify any information obtained from other sources. The Broker/Agent providing the information contained herein may or may not have been the Listing and/or Selling Agent.

Neighborhood & Commute
Source: Walkscore
Save
Ask
Tour
Hide
Share

ACCESS ADVANCED HOME SEARCH

Call or Text DreamWell Homes Realty at 760-798-9024 for more information. Thank you!