
12724 Via NascaSan Diego, CA 92128
Questions? Call or text Jean and Ken Tritle/ Buyer's Agents at DreamWell Homes Realty # 760-798-9024. Thanks!
Mortgage Calculator
Monthly Payment (Est.)
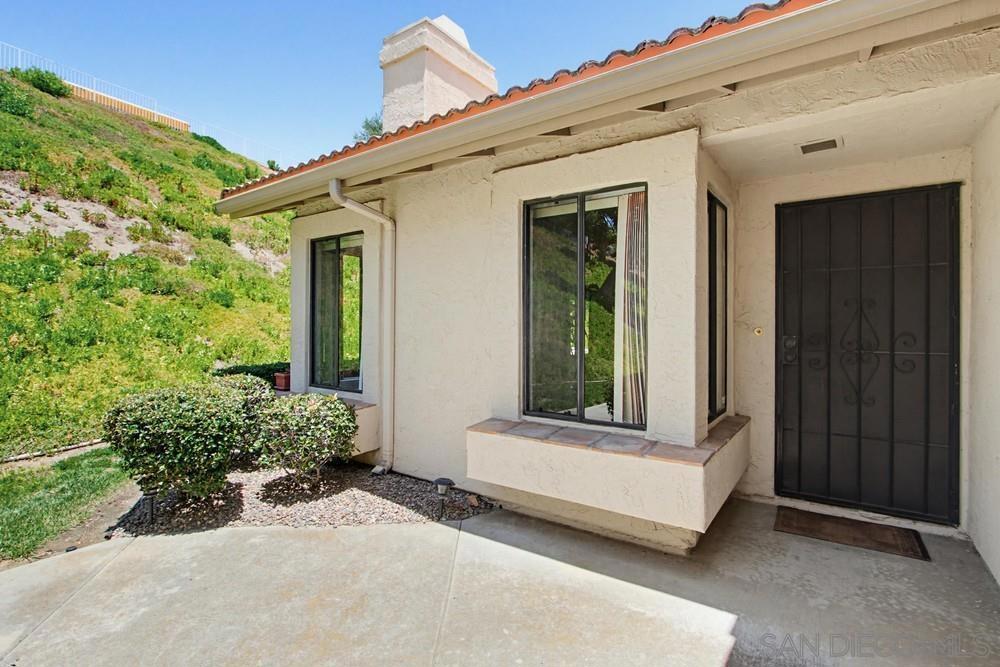
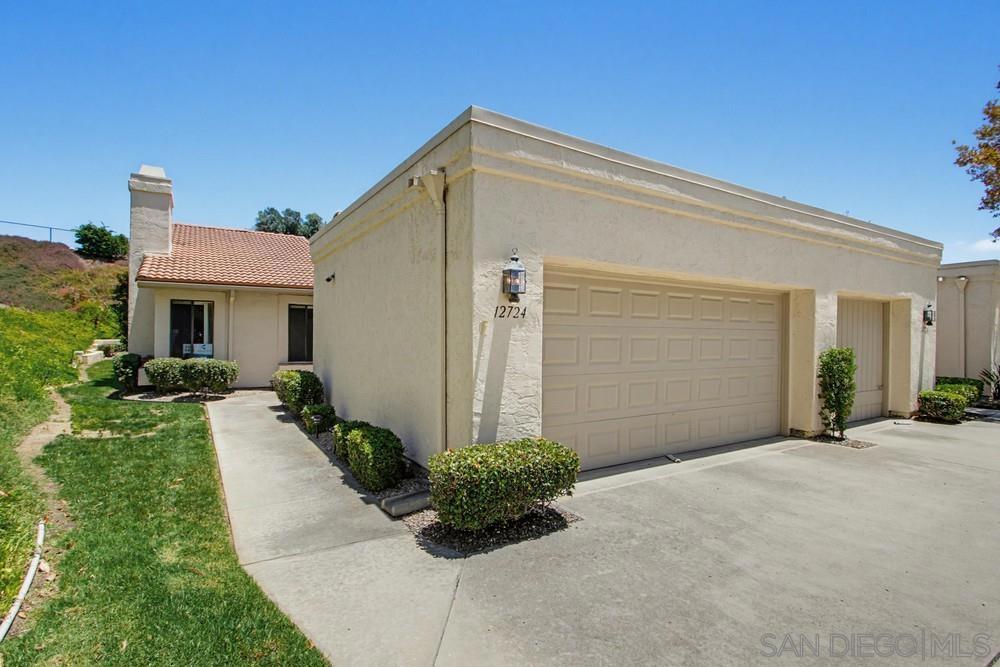
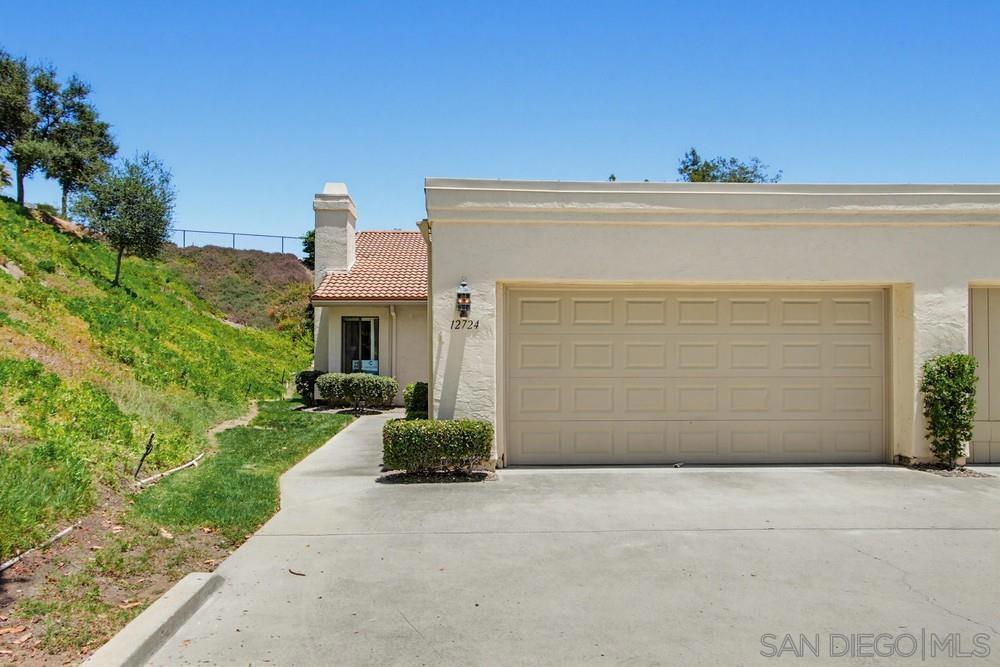
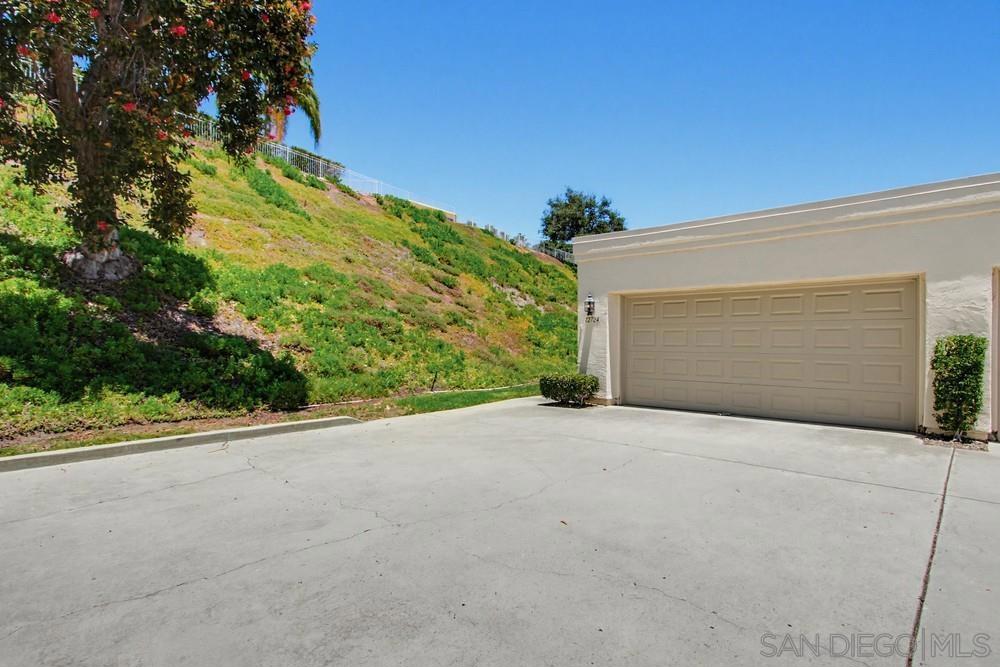
Enter an interest rate to see your estimated monthly payment.TURNKEY PRIVATE END UNIT! Nestled in the serene hills of Rancho Bernardo, this highly private end-unit patio home offers the ultimate retreat within the premier 55+ community of Oaks North Villas. Arrive through a charming front entry courtyard that sets a welcoming tone for your guests. Inside, the formal living and dining rooms boast striking vaulted ceilings and are bathed in exceptional natural light. Cozy up by the living room’s elegant glass-door fireplace, or host memorable dinners beneath the dining room's stately formal chandelier. The spacious kitchen features abundant counter space and seamlessly connects to a hallway lined with a convenient pantry wall. Nearby, a cozy family room complete with a built-in bookcase serves as the perfect spot to unwind. Retreat to the generous primary suite, featuring a massive walk-in closet and direct access to a large, latticed private patio. This beautiful outdoor oasis is also accessible from the family room and comes equipped with a built-in drip irrigation system for effortless plant care. Designed with both comfort and functionality in mind, the home includes a neutral palette and spectacular open-space views from every window. A full-sized laundry room maximizes utility with plenty of storage and a dedicated folding counter. The second bedroom offers its own direct-access door to the attached 2-car garage. Tucked away in a lush, green, and secluded setting, this rare gem is perfectly configured for both casual daily living and formal entertaining! Property has new paint and carpet throughout including re finished cabinets.
| a month ago | Listing updated with changes from the MLS | |
| a month ago | Price changed to $724,995 | |
| 4 months ago | Listing first seen on site |

This information is for your personal, non-commercial use and may not be used for any purpose other than to identify prospective properties you may be interested in purchasing. The display of MLS data is usually deemed reliable but is NOT guaranteed accurate by the MLS. Buyers are responsible for verifying the accuracy of all information and should investigate the data themselves or retain appropriate professionals. Information from sources other than the Listing Agent may have been included in the MLS data. Unless otherwise specified in writing, the Broker/Agent has not and will not verify any information obtained from other sources. The Broker/Agent providing the information contained herein may or may not have been the Listing and/or Selling Agent.

Did you know? You can invite friends and family to your search. They can join your search, rate and discuss listings with you.