
19960 Santee LnValley Center, CA 92082
Questions? Call or text Jean and Ken Tritle/ Buyer's Agents at DreamWell Homes Realty # 760-798-9024. Thanks!
Mortgage Calculator
Monthly Payment (Est.)
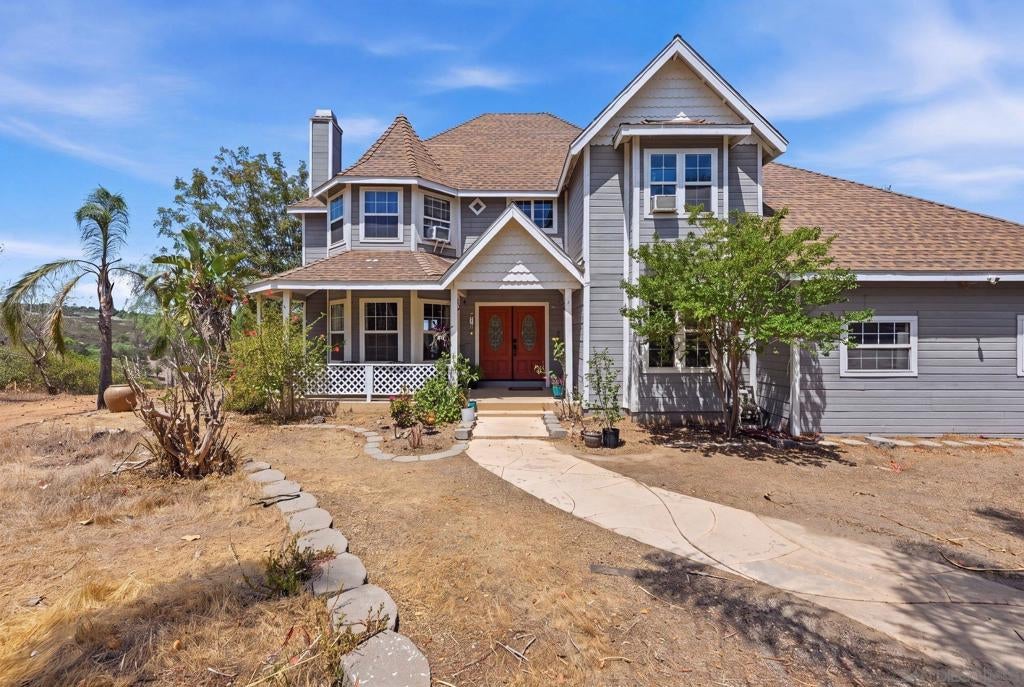
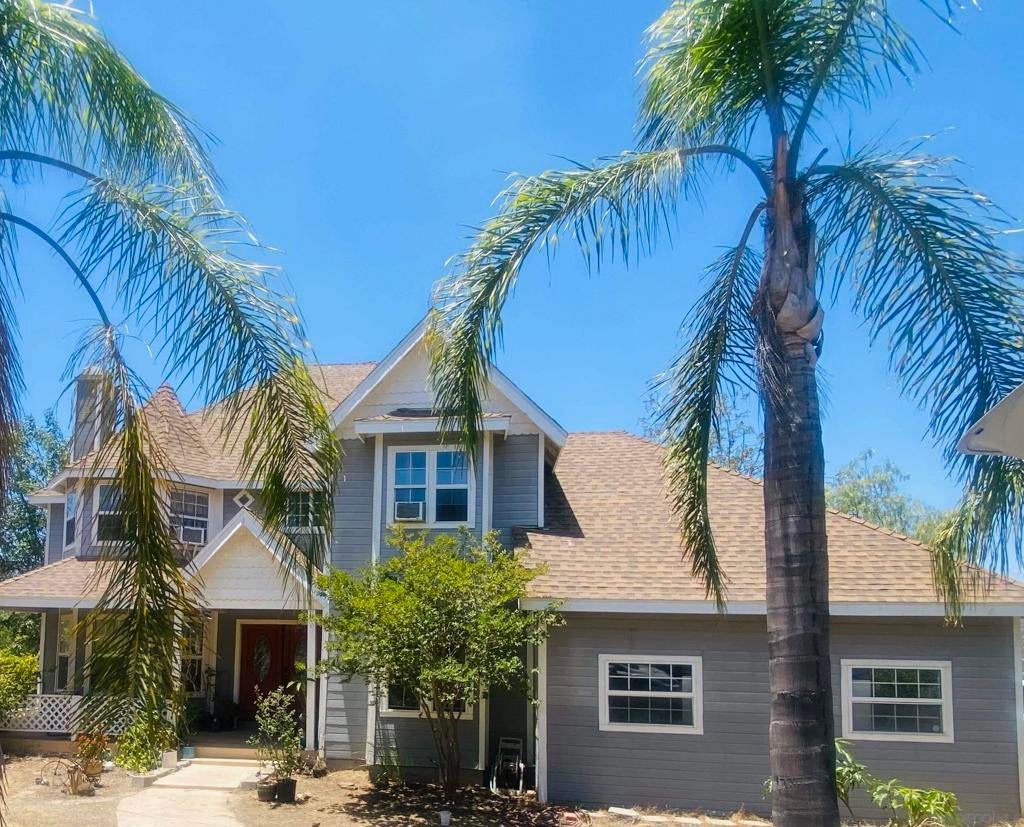
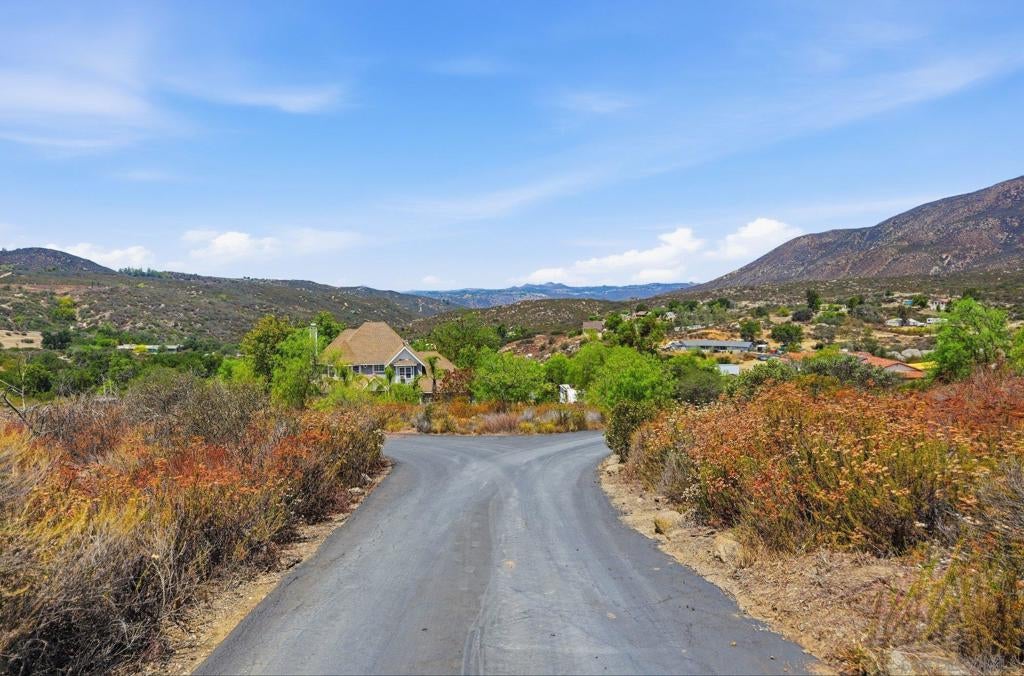
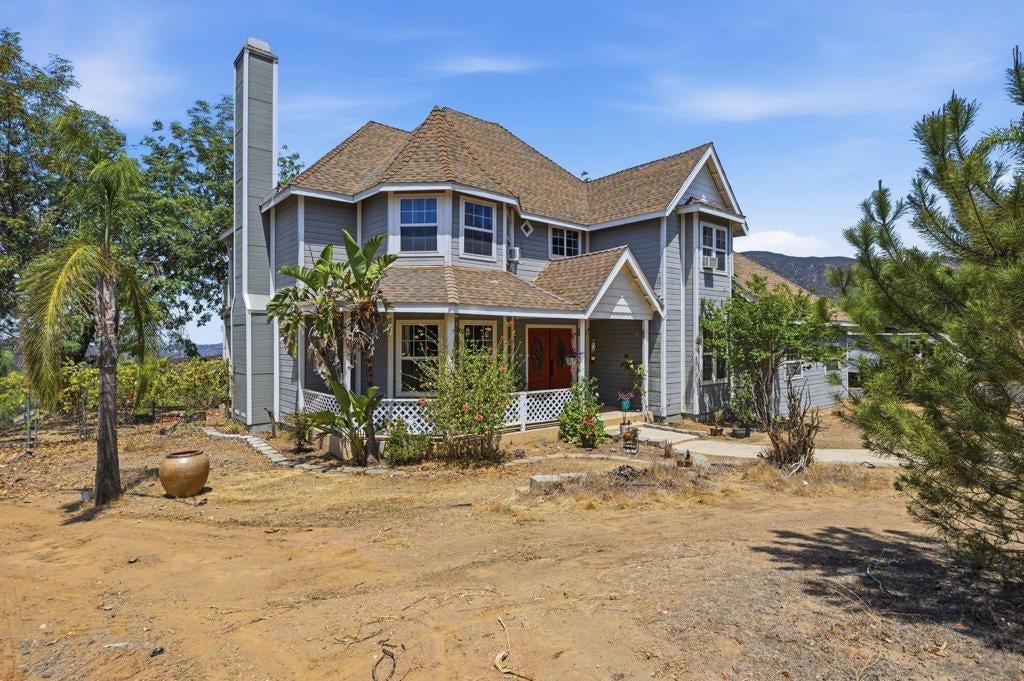
$4,380SELLER IS OPEN TO CONSIDERING BUYER CONCESSIONS - Valley Center Country Living, Reimagined. "It's In To be Out"! Tucked away on 4.2 private acres, this classic Cape Cod retreat was made for slowing down. With 4 bedrooms, 3 3/4 baths, and space to truly breathe — the kind of privacy that hits you the second you pull up the drive. Bring the horses. Start the garden. Let the chickens roam. And when you want to explore beyond your own backyard, an open space preserve sits less than a mile away, with hiking and horseback trails readywhenever the mood strikes. Mornings call for coffee on the front porch. Evenings? Watch the sunset melt over the hills from your private back deck, drink in hand. Out here, life moves at your pace. Because sometimes, it really is in to be out. Upgrades and amenities include: Digital tv antenna, Paid 10kw Solar system installed in September 2019, 20kw propane, Generac Generator, Ring security system, Kaza Smart light switches, Shed, Stone Fire pit, Smart locks on all external and upstairs doors, Laundry room shelf, LED lighting throughout, Ring doorbell, Septic covers upgraded, New water pressure regulator, New propane tank, Chicken coop, Raised garden beds with Automatic garden Irrigation system, Smart flood lights, Upgraded circuit breakers in sub panel, AC circuit panel upgraded, Upgraded dryer ac outlet, 30 amp outlet for RV, myQ Smart garage door opener system & Nest smart thermostat
| 21 hours ago | Listing updated with changes from the MLS® | |
| 2 days ago | Price changed to $960,000 | |
| 2 months ago | Status changed to Active | |
| 2 months ago | Listing first seen on site |

This information is for your personal, non-commercial use and may not be used for any purpose other than to identify prospective properties you may be interested in purchasing. The display of MLS data is usually deemed reliable but is NOT guaranteed accurate by the MLS. Buyers are responsible for verifying the accuracy of all information and should investigate the data themselves or retain appropriate professionals. Information from sources other than the Listing Agent may have been included in the MLS data. Unless otherwise specified in writing, the Broker/Agent has not and will not verify any information obtained from other sources. The Broker/Agent providing the information contained herein may or may not have been the Listing and/or Selling Agent.

Did you know? You can invite friends and family to your search. They can join your search, rate and discuss listings with you.