
16646 Orilla DrSan Diego, CA 92128
Questions? Call or text Jean and Ken Tritle/ Buyer's Agents at DreamWell Homes Realty # 760-798-9024. Thanks!
Mortgage Calculator
Monthly Payment (Est.)
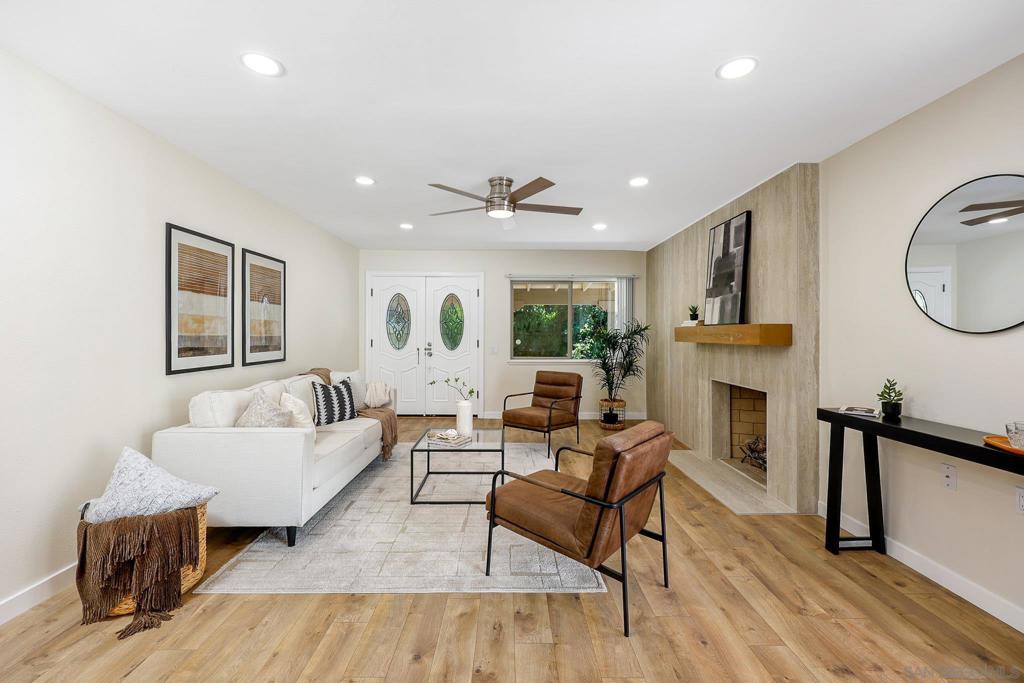
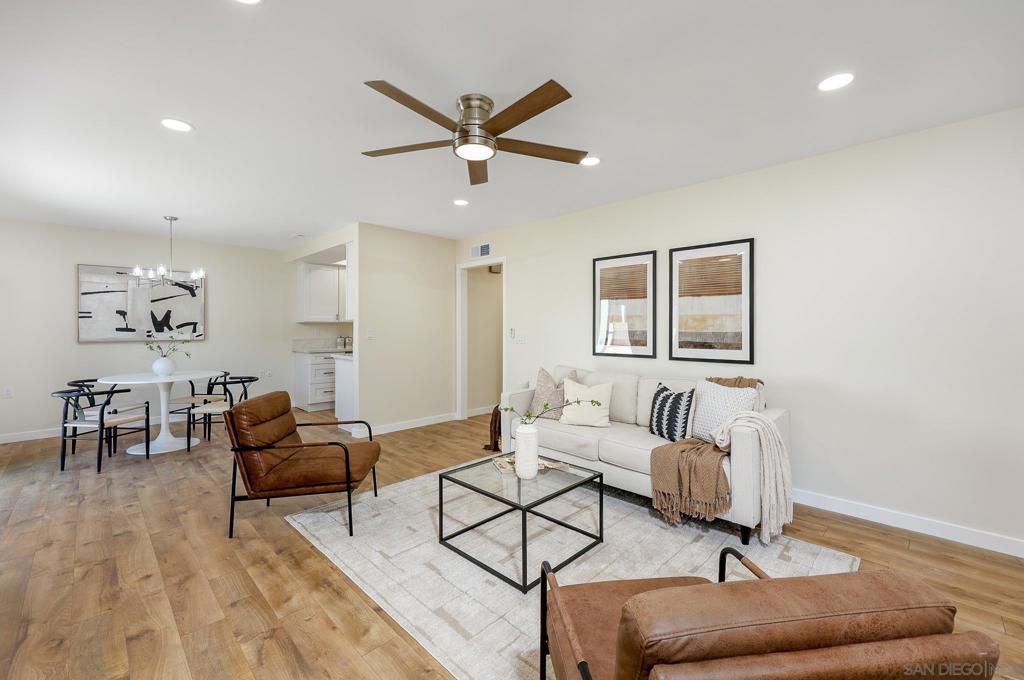
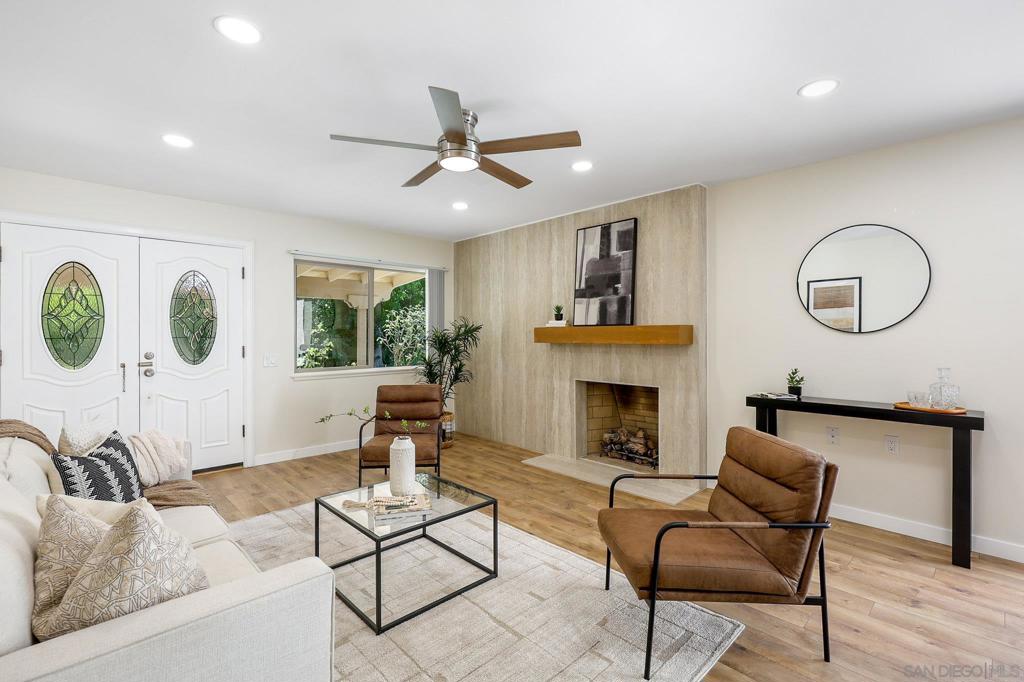
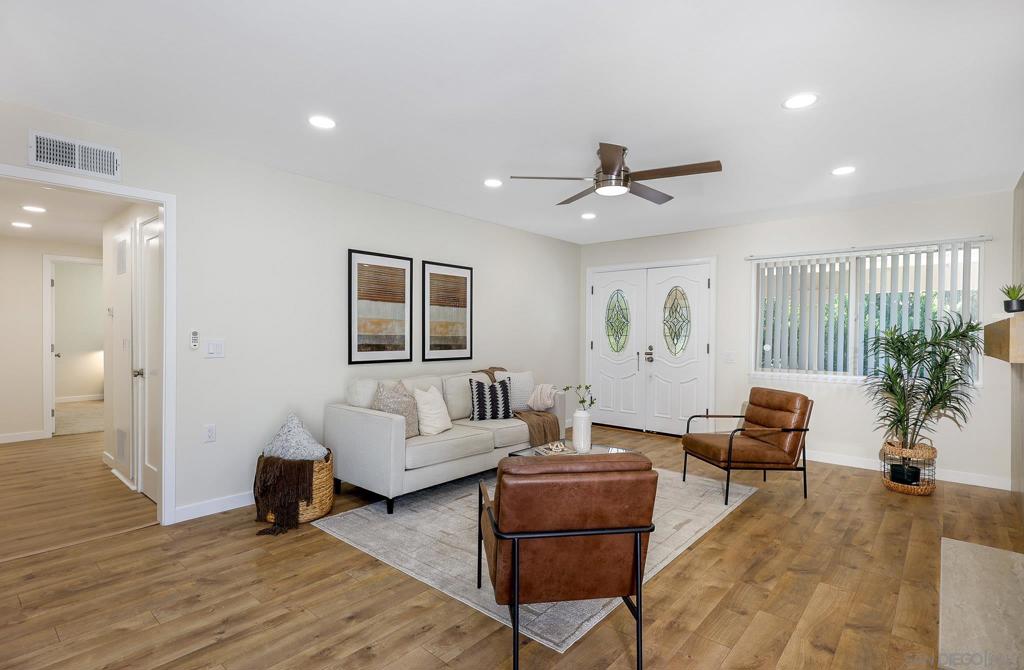
Enter an interest rate to see your estimated monthly payment.Welcome to 16646 Orilla Drive, located in the highly sought-after Seven Oaks 55+ community of Rancho Bernardo. Although a condo, this residence lives like a detached, single level home. It is rear facing, has a private entrance, and offering beautiful modern upgrades, this home combines comfort, style, and easy living in one of North County's most popular active adult communities. Featuring 2 bedrooms, 2 bathrooms, and 1,120 square feet of thoughtfully designed living space, this home offers a bright, contemporary feel throughout. Modern finishes include luxury vinyl plank flooring in the living and dining areas, newer carpet, dual-pane windows, smooth ceilings, and updated lighting throughout. The kitchen has been tastefully enhanced with newer appliances, updated countertops, and cabinetry. Both bathrooms have been stylishly refreshed, while ceiling fans in both bedrooms and the dining area provide year-round comfort. The spacious floor plan flows seamlessly to a private patio surrounded by mature landscaping, perfect for relaxing or entertaining. Additional features include a large storage room conveniently located off the covered carport. Residents of Seven Oaks enjoy an exceptional lifestyle with access to a vibrant community center featuring a swimming pool, fitness center, pickleball courts, library, social clubs, and a wide variety of activities designed to keep you active and connected. With its beautiful modern finishes, comfortable layout, and outstanding community amenities, this is a great opportunity to enjoy the very best of RB's sought-after 55+ Lifestyle.
| a month ago | Listing updated with changes from the MLS® | |
| a month ago | Price changed to $599,995 | |
| 3 months ago | Listing first seen on site |

This information is for your personal, non-commercial use and may not be used for any purpose other than to identify prospective properties you may be interested in purchasing. The display of MLS data is usually deemed reliable but is NOT guaranteed accurate by the MLS. Buyers are responsible for verifying the accuracy of all information and should investigate the data themselves or retain appropriate professionals. Information from sources other than the Listing Agent may have been included in the MLS data. Unless otherwise specified in writing, the Broker/Agent has not and will not verify any information obtained from other sources. The Broker/Agent providing the information contained herein may or may not have been the Listing and/or Selling Agent.
