
1225 Sunrise View 103San Marcos, CA 92078
Questions? Call or text Jean and Ken Tritle/ Buyer's Agents at DreamWell Homes Realty # 760-798-9024. Thanks!
Mortgage Calculator
Monthly Payment (Est.)
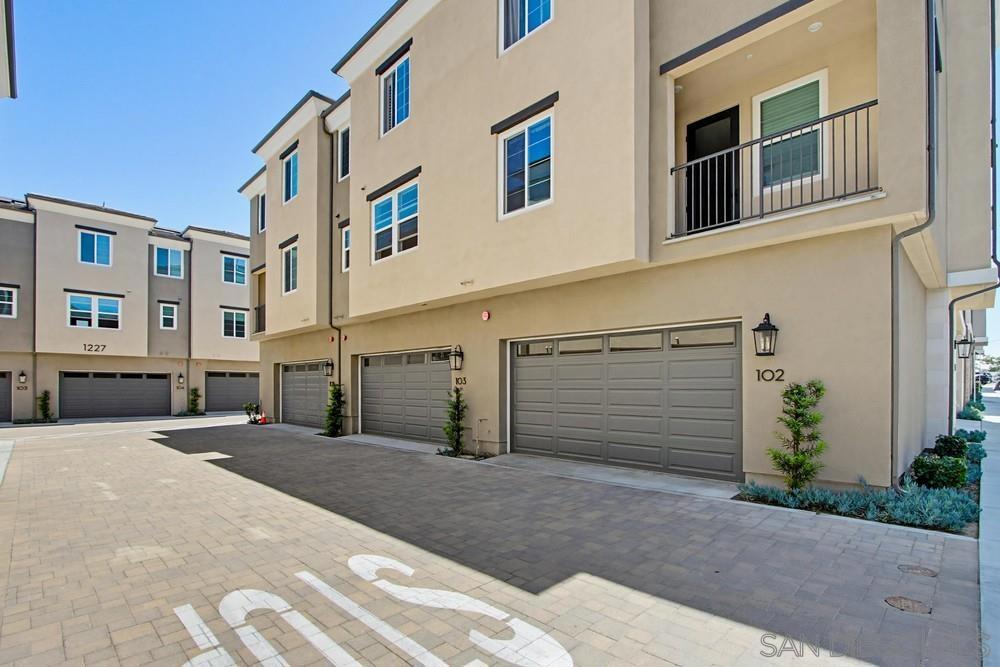
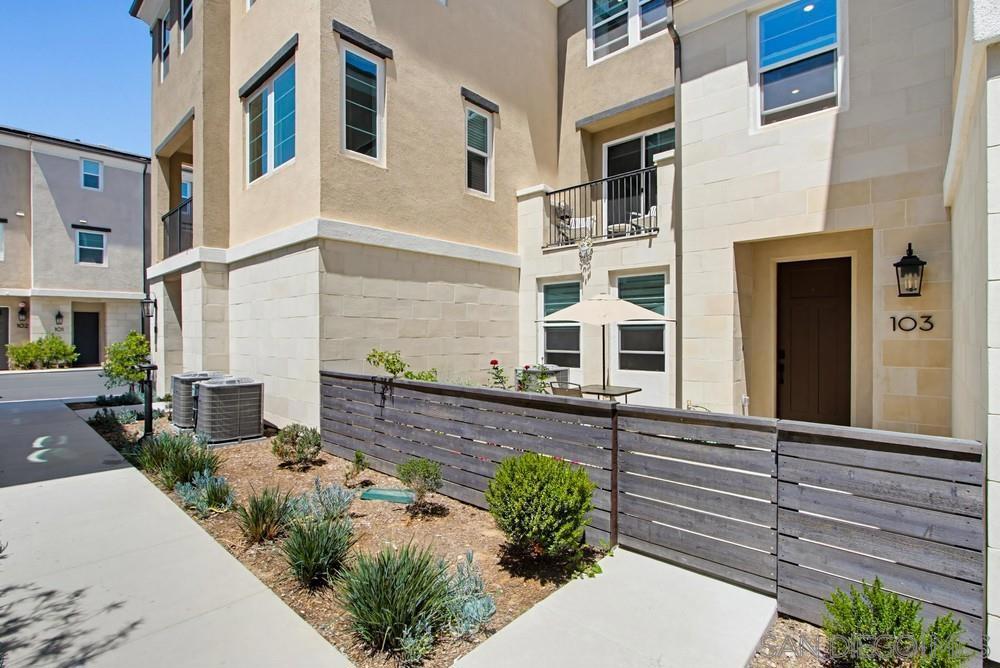
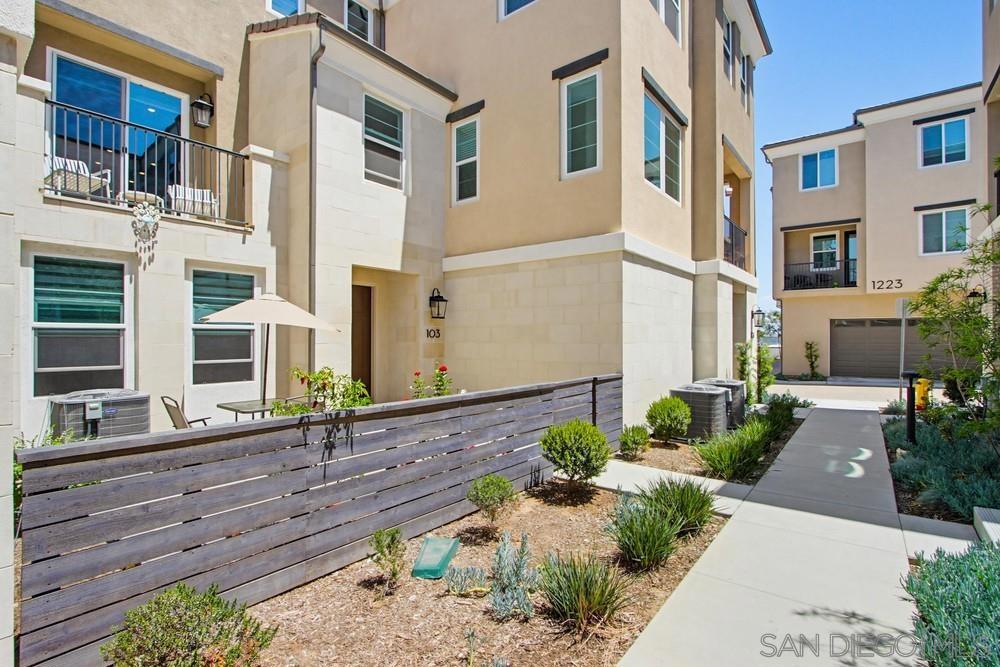
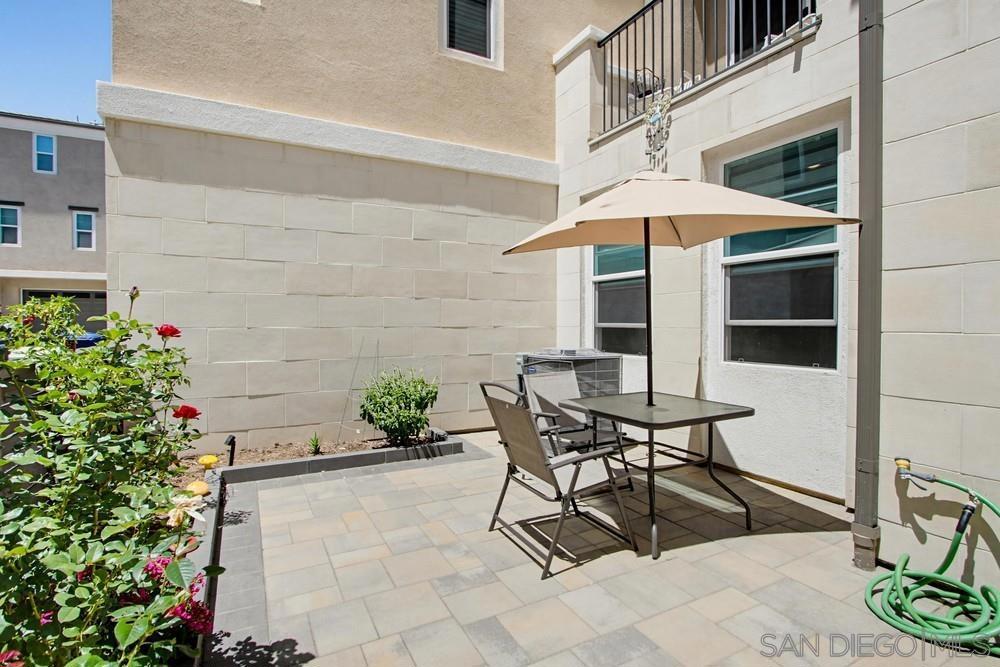
Enter an interest rate to see your estimated monthly payment.Recently improved pricing. Discover one of the most spacious and sought-after floor plans in the Sunrise community, offering exceptional space, comfort, and flexibility for modern living. This stunning contemporary 4-bedroom, 3.5-bath townhome features an open-concept layout with soaring ceilings, abundant natural light, and stylish upgrades throughout. The thoughtfully designed floor plan includes a desirable ground-floor bedroom and full bathroom, perfect for guests, extended family, or multi-generational living. The spacious main living area flows seamlessly into the beautifully appointed kitchen, featuring a large eat-at island, updated countertops and cabinetry, stainless steel appliances, upgraded finishes, and a dedicated dining area. Enjoy upgraded luxury vinyl plank flooring, elegant window shutters, and a spacious laundry room. Step outside to your private courtyard and balcony, complete with upgraded low-maintenance patio flooring that stays beautiful year-round. Additional highlights include paid-off solar (with EV charger), a 2-car garage, and contemporary finishes throughout. Residents enjoy resort-style community amenities including a sparkling pool, spa, covered BBQ area, and multiple play spaces throughout the complex. Ideally located near the 78 and 15 freeways off Barham and Myers, with convenient access to schools, shopping, dining, and more.
| 2 months ago | Listing updated with changes from the MLS® | |
| 2 months ago | Price changed to $838,000 | |
| 4 months ago | Listing first seen on site |

This information is for your personal, non-commercial use and may not be used for any purpose other than to identify prospective properties you may be interested in purchasing. The display of MLS data is usually deemed reliable but is NOT guaranteed accurate by the MLS. Buyers are responsible for verifying the accuracy of all information and should investigate the data themselves or retain appropriate professionals. Information from sources other than the Listing Agent may have been included in the MLS data. Unless otherwise specified in writing, the Broker/Agent has not and will not verify any information obtained from other sources. The Broker/Agent providing the information contained herein may or may not have been the Listing and/or Selling Agent.
