Save
Ask
Tour
Hide
Share
$728,000
113 Days On Site

1972 Irisdale Ct
Encinitas, CA 92024

For Sale|Condominium|Active
2
Beds
1
Total Bath
1
Full Bath
884
SqFt
$824
/SqFt
1986
Built
Subdivision:
Encinitas
County:
San Diego
Listed by Heidi DeBerry of Century 21 Affiliated heidideberry@gmail.com

Questions? Call or text Jean and Ken Tritle/ Buyer's Agents at DreamWell Homes Realty # 760-798-9024. Thanks!
Call Now: 760-798-9024
Is this the listing for you? We can help make it yours.
760-798-9024
1972 Irisdale Ct1972 Irisdale Ct1972 Irisdale Ct1972 Irisdale Ct
Save
Ask
Tour
Hide
Share

Mortgage Calculator

Monthly Payment (Est.)

$3,321
Calculator powered by Showcase IDX, a Constellation1 Company. Copyright ©2026 Information is deemed reliable but not guaranteed.

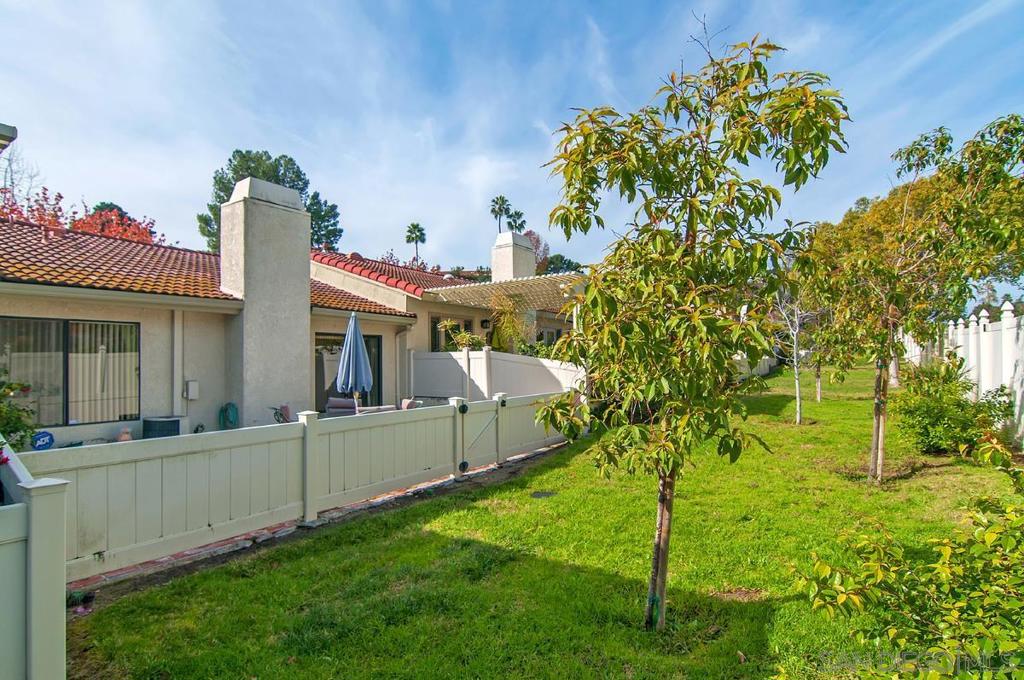
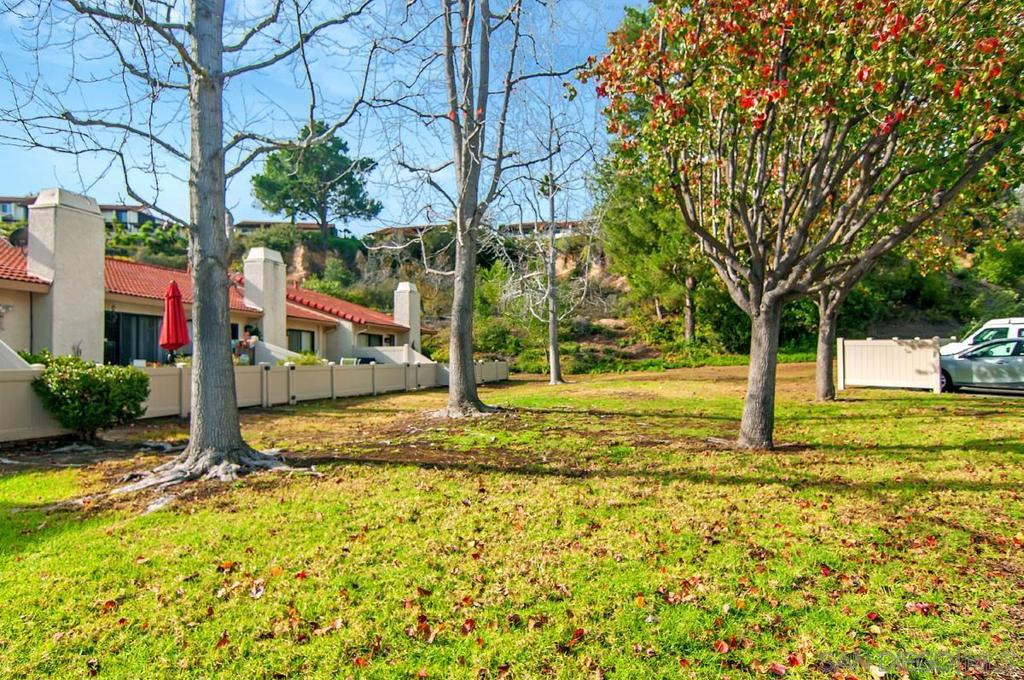
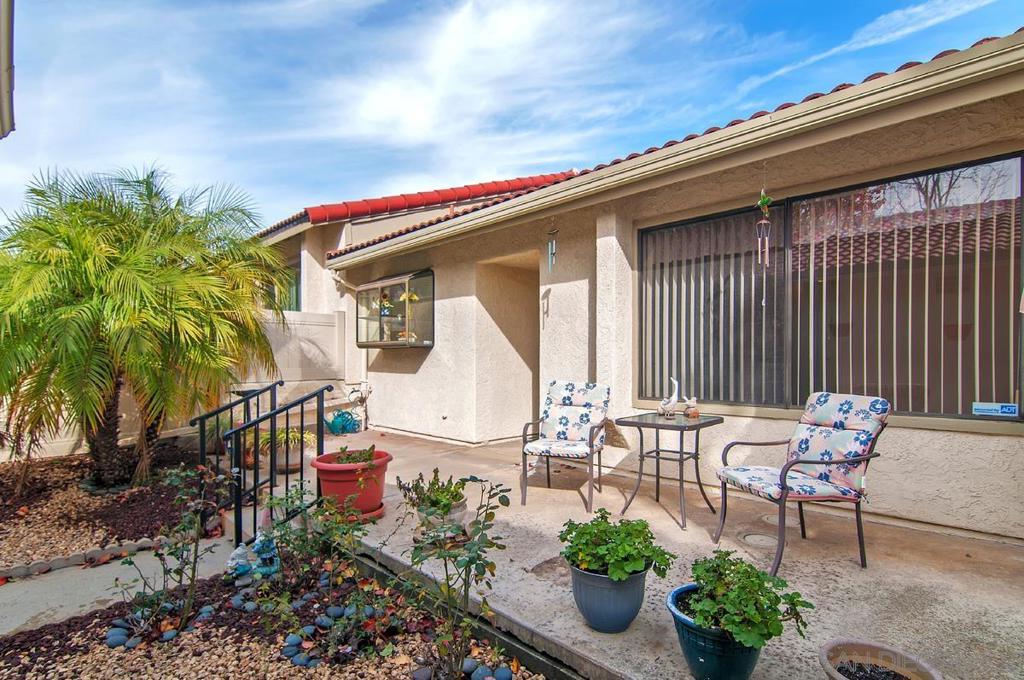
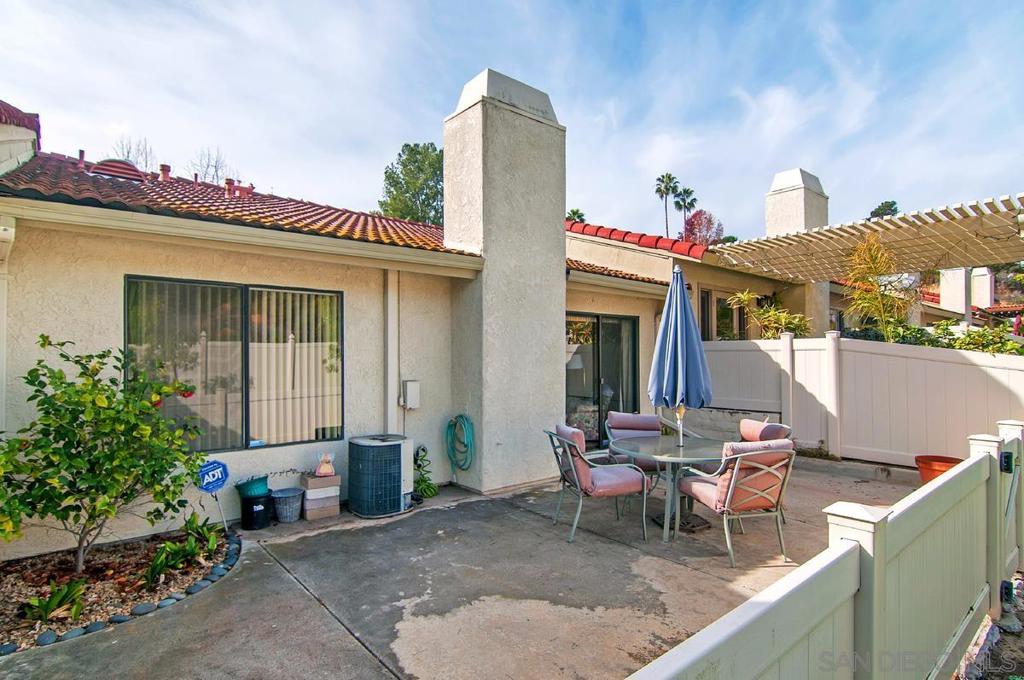
BACK ON MARKET due to buyer inspection contingency and at a further IMPROVED PRICE reflecting a MASSIVE DISCOUNT compared to recent Community properties. It is priced to sell IMMEDIATELY and is an incredible equity opportunity in High Country Villas. This is your LAST CHANCE to purchase "as-is" and customize the unit to your liking and comfort! FYI - Irisdale is a private street with only 7 units and offers privacy in both the front and back and features TWO of the LARGEST customizable patios in the Community to enjoy San Diego's weather all year! Additional features include vaulted ceilings, gas fireplace, and interior laundry area and a one-car detached garage from inside the private patio area. The 55+ Community is buzzing with a multitude of monthly activities and clubs for you to enjoy including pickleball, two pools, and a private golf course. The unit lives like a single level property with no one above or below and entrance is on ground level. Disclosure: photos depicted are when unit was partially furnished.

Save
Ask
Tour
Hide
Share
Listing Snapshot
Price 
$728,000
Days On Site 
113 Days
Bedrooms 
2
Inside Area (SqFt) 
884 sqft
Total Baths 
1
Full Baths 
1
Partial Baths 
N/A
Lot Size 
N/A
Year Built 
1986
MLS® Number 
260012604SD
Status 
Active
Property Tax 
N/A
HOA/Condo/Coop Fees 
$450 monthly
Sq Ft Source 
Assessor
Friends & Family
Recent Activity
6 days agoListing updated with changes from the MLS®
6 days agoStatus changed to Active
2 weeks agoPrice changed to $728,000
4 months agoListing first seen on site
General Features
Disclosures 
CovenantsRestrictionsDisclosureHoaDisclosurePetRestrictionsPrincipalIsRealEstateLicensed
Garage 
Yes
Garage Spaces 
1
Levels 
One
Number Of Stories 
1
Parking Spaces 
1
Pets 
Yes
Property Sub Type 
Condominium
Security 
Carbon Monoxide Detector(s)Firewall(s)Smoke Detector(s)
Style 
Mediterranean
Utilities 
Cable AvailablePhone ConnectedSewer ConnectedSee RemarksWater AvailableWater Connected
Water Source 
PublicSee Remarks
Interior Features
Appliances 
DishwasherElectric RangeDisposalGas Water HeaterMicrowaveRefrigerator
Cooling 
Central Air
Fireplace 
Yes
Fireplace Features 
GasLiving Room
Heating 
Forced AirNatural Gas
Interior 
Cathedral Ceiling(s)Tile CountersMaster Downstairs
Laundry Features 
Washer HookupElectric Dryer HookupGas Dryer Hookup
Spa 
Yes
Bedroom 
Kitchen 
Laundry 
Living Room 
Master Bedroom 
Save
Ask
Tour
Hide
Share
Exterior Features
Construction Details 
Stucco
Fencing 
Vinyl
Pool Features 
CommunityAssociation
Roof 
Concrete
Spa 
Yes
Spa Features 
Community
View 
Park/Greenbelt
Waterview 
Park/Greenbelt
Community Features
Association Amenities 
ClubhouseGolf CourseMeeting RoomPoolWater
Association Fee 
$450.0
Association Fee Frequency 
Monthly
Community Features 
Pool
MLS Area 
92024 - Encinitas
Senior Community 
Yes
Financing Terms Available 
CashConventional


This information is for your personal, non-commercial use and may not be used for any purpose other than to identify prospective properties you may be interested in purchasing. The display of MLS data is usually deemed reliable but is NOT guaranteed accurate by the MLS. Buyers are responsible for verifying the accuracy of all information and should investigate the data themselves or retain appropriate professionals. Information from sources other than the Listing Agent may have been included in the MLS data. Unless otherwise specified in writing, the Broker/Agent has not and will not verify any information obtained from other sources. The Broker/Agent providing the information contained herein may or may not have been the Listing and/or Selling Agent.

Neighborhood & Commute
Source: Walkscore
Save
Ask
Tour
Hide
Share

ACCESS ADVANCED HOME SEARCH

Call or Text DreamWell Homes Realty at 760-798-9024 for more information. Thank you!