
321 10th Ave 2108San Diego, CA 92101
Questions? Call or text Jean and Ken Tritle/ Buyer's Agents at DreamWell Homes Realty # 760-798-9024. Thanks!
Mortgage Calculator
Monthly Payment (Est.)
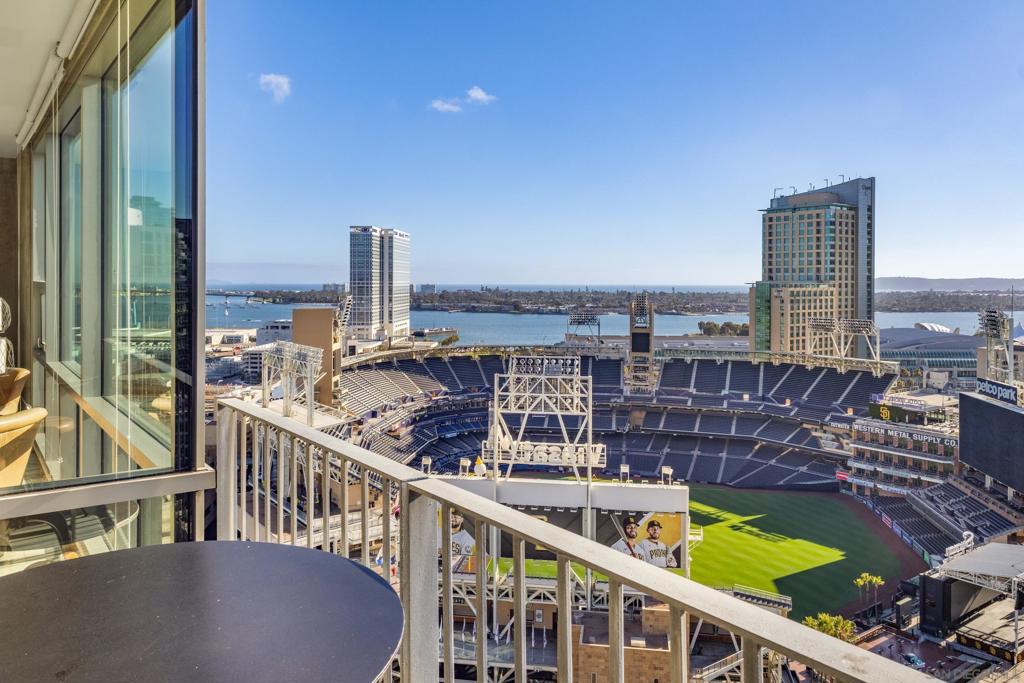
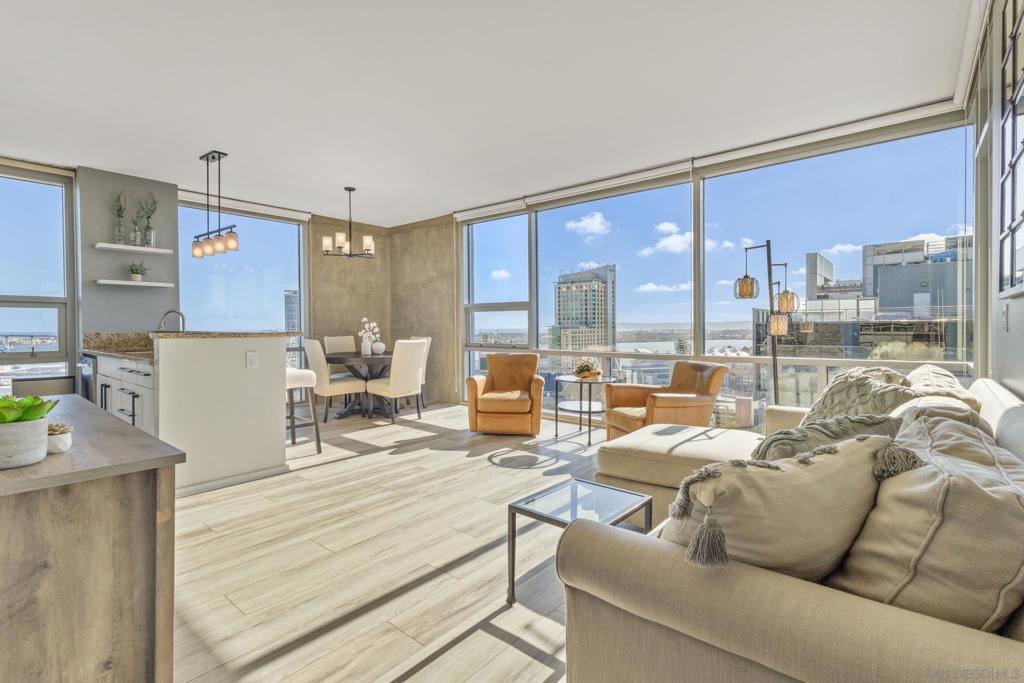
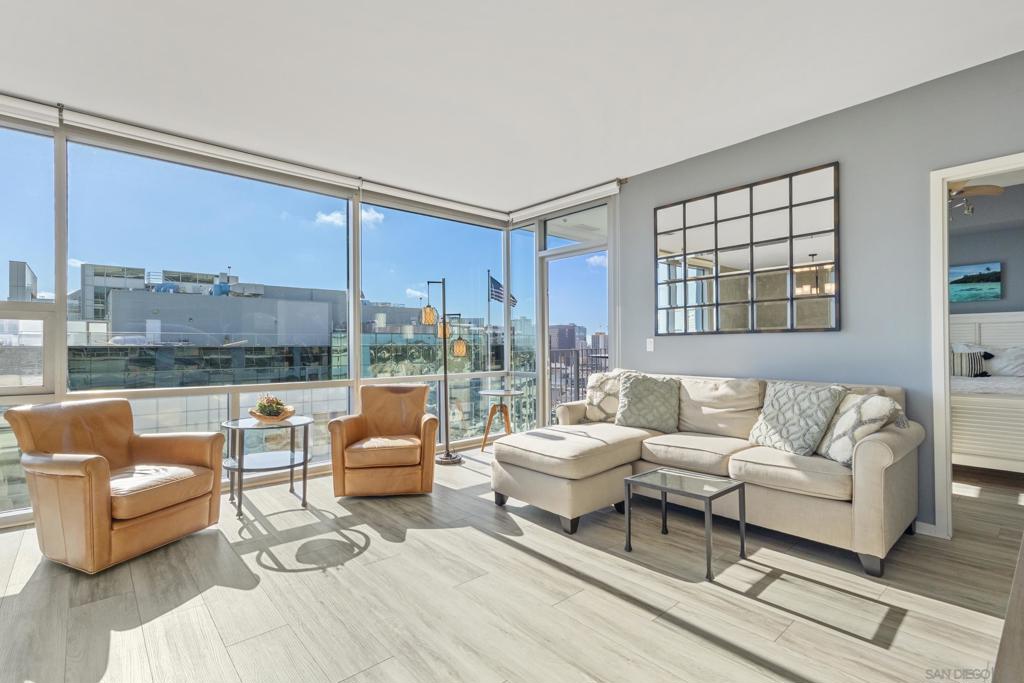
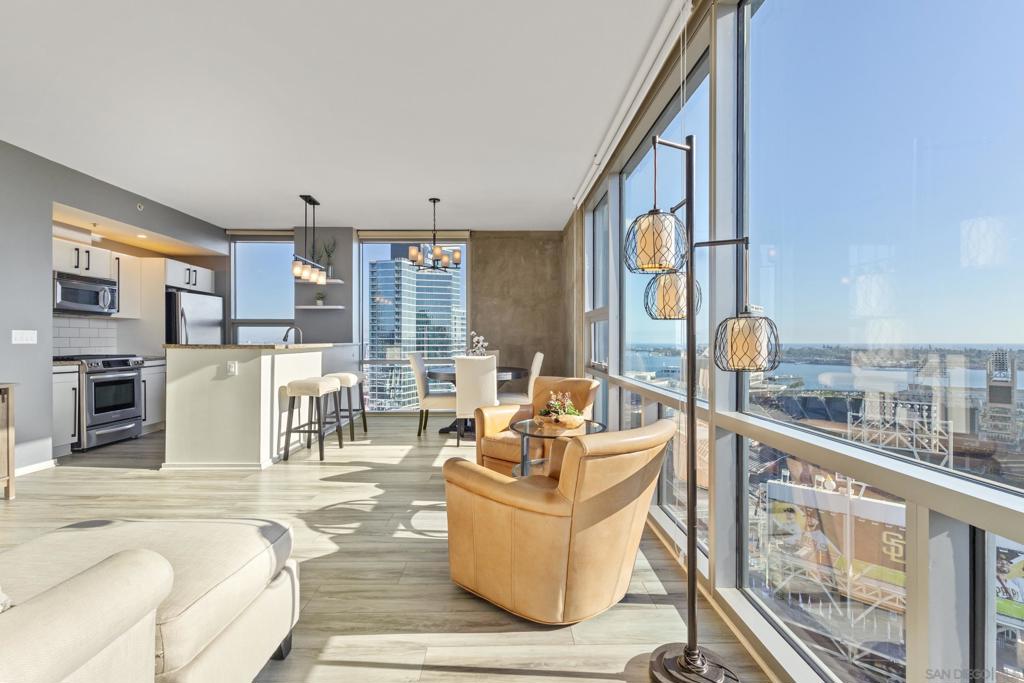
Enter an interest rate to see your estimated monthly payment.The BEST VIEW in the building! These units are rarely available. Experience elevated downtown living in this spectacular 2-bedroom, 2-bath corner residence at ICON, a premier high-rise in the heart of San Diego’s vibrant East Village. Floor-to-ceiling windows frame sweeping northwest-to-southwest panoramic views of Petco Park, San Diego Bay, the Pacific Ocean, Coronado Island, and the Coronado Bridge, making this 21st-floor home one of the most visually stunning addresses in the city. Positioned just below ICON’s exclusive 25th-floor Skybox rooftop, residents enjoy premier access to live games, concerts at Petco Park and Gallaghar Square from one of the city’s most coveted vantage points. This property includes two tandem gated garage spaces and is ideal as a primary residence, second home, or income-producing rental. ICON delivers resort-style amenities including a 1,700 sq ft fitness center, private movie theater with a 160” screen, community lounge, rooftop with BBQs, courtyard, curated social calendar, mail room with secured delivery lockers and 24-hour attended front desk. The rooftop and lounge can be reserved by residents for events. The Fit health club with a lap pool is right across the street. Enjoy the new pickleball courts at Gallagher Square when the Padres are away and in the off season. Walk to concerts at the nearby Rady’s Shell. Enjoy meals in the Gaslamp District or East Village. This is downtown San Diego luxury living at its absolute finest.
| 3 months ago | Listing updated with changes from the MLS® | |
| 5 months ago | Price changed to $1,199,000 | |
| 5 months ago | Listing first seen on site |

This information is for your personal, non-commercial use and may not be used for any purpose other than to identify prospective properties you may be interested in purchasing. The display of MLS data is usually deemed reliable but is NOT guaranteed accurate by the MLS. Buyers are responsible for verifying the accuracy of all information and should investigate the data themselves or retain appropriate professionals. Information from sources other than the Listing Agent may have been included in the MLS data. Unless otherwise specified in writing, the Broker/Agent has not and will not verify any information obtained from other sources. The Broker/Agent providing the information contained herein may or may not have been the Listing and/or Selling Agent.

Did you know? You can invite friends and family to your search. They can join your search, rate and discuss listings with you.