Save
Ask
Tour
Hide
Share
$1,129,000
168 Days On Site

4473 30th St 504
San Diego, CA 92116

For Sale|Condominium|Active
2
Beds
2
Total Baths
2
Full Baths
1,203
SqFt
$938
/SqFt
2024
Built
Subdivision:
North Park
County:
San Diego
Listed by Pasha Saberi of Mehran Saberi Real Estate Bkr pasha@mayfaircommunities.com

Questions? Call or text Jean and Ken Tritle/ Buyer's Agents at DreamWell Homes Realty # 760-798-9024. Thanks!
Call Now: 760-798-9024
Is this the listing for you? We can help make it yours.
760-798-9024
Upcoming Open Houses
Due to COVID-19, we recommend you verify Open Houses before attending.
Sat, Oct 17, 12:00 PM - 3:00 PM
Sun, Oct 18, 12:00 PM - 3:00 PM
Sat, Oct 24, 12:00 PM - 3:00 PM
Sun, Oct 25, 12:00 PM - 3:00 PM
Sat, Oct 31, 12:00 PM - 3:00 PM
Sun, Nov 1, 12:00 PM - 3:00 PM
Sat, Nov 7, 12:00 PM - 3:00 PM
Sun, Nov 8, 12:00 PM - 3:00 PM
Sat, Nov 14, 12:00 PM - 3:00 PM
Sun, Nov 15, 12:00 PM - 3:00 PM
Sat, Nov 21, 12:00 PM - 3:00 PM
Sun, Nov 22, 12:00 PM - 3:00 PM
Sat, Nov 28, 12:00 PM - 3:00 PM
Sun, Nov 29, 12:00 PM - 3:00 PM
Sat, Dec 5, 12:00 PM - 3:00 PM
Sun, Dec 6, 12:00 PM - 3:00 PM
Sat, Dec 12, 12:00 PM - 3:00 PM
Sun, Dec 13, 12:00 PM - 3:00 PM
Sat, Dec 19, 12:00 PM - 3:00 PM
Sun, Dec 20, 12:00 PM - 3:00 PM
Sat, Dec 26, 12:00 PM - 3:00 PM
Sun, Dec 27, 12:00 PM - 3:00 PM
4473 30th St 5044473 30th St 5044473 30th St 5044473 30th St 504
Save
Ask
Tour
Hide
Share

Mortgage Calculator

Monthly Payment (Est.)

Enter an interest rate to see your estimated monthly payment.
Calculator powered by Showcase IDX, a Constellation1 Company. Copyright ©2026 Information is deemed reliable but not guaranteed.

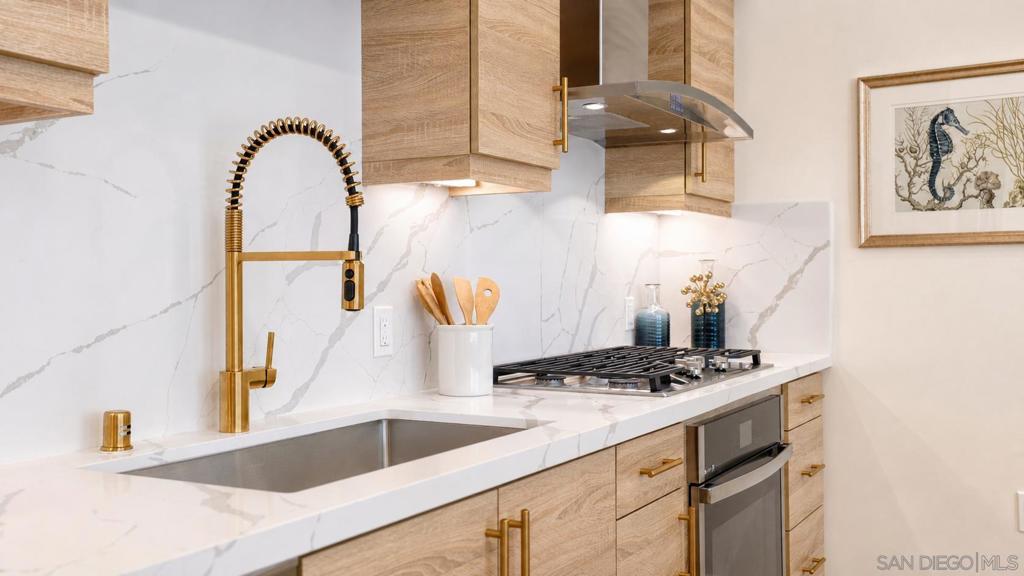
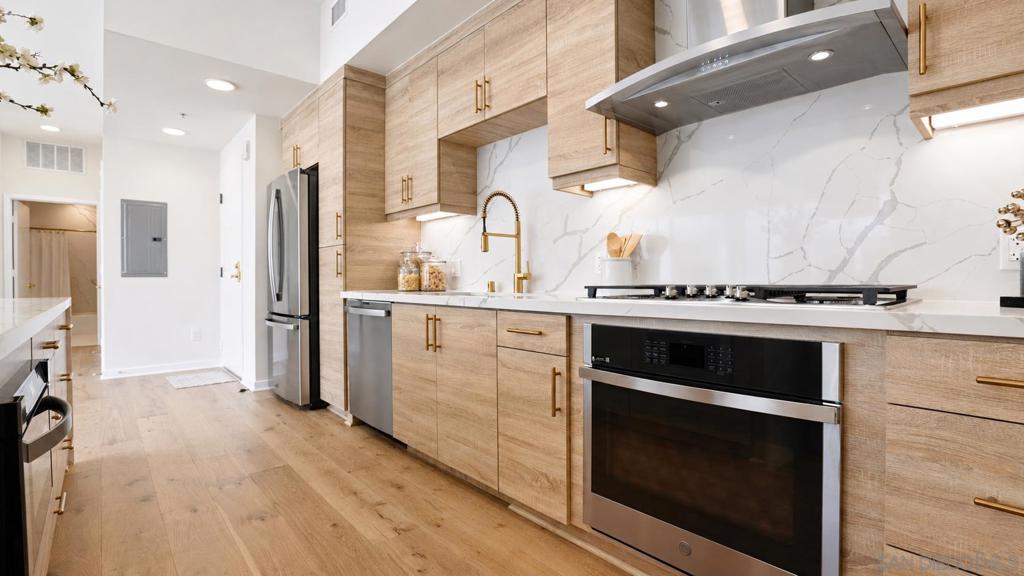
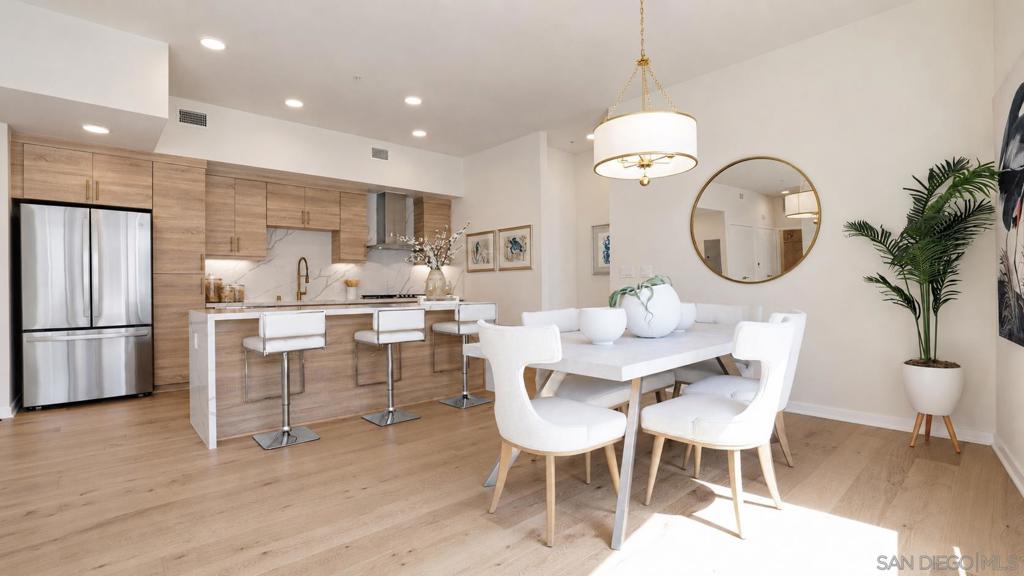
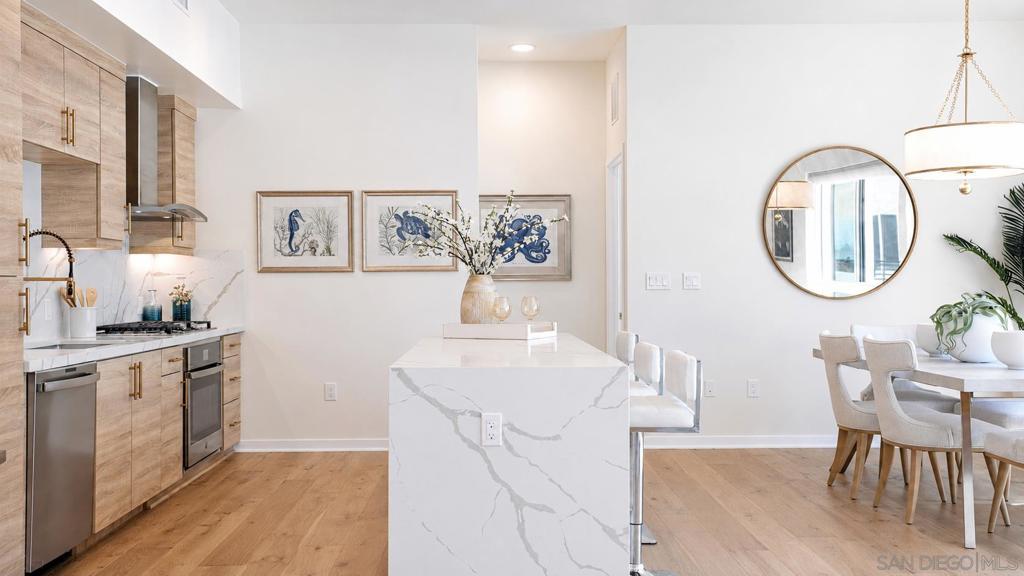
Rare opportunity to own a new-construction penthouse in North Park. This bright, single-level residence offers 2 bedrooms and 2 baths, soaring ceilings, oversized east-facing windows, and a private balcony with sweeping neighborhood and mountain views. The open-concept living area flows into a curated kitchen with a quartz waterfall island and custom cabinetry. Soft morning light, warm natural textures, and additional north-facing windows in the primary bedroom and bath create an inviting retreat. In-unit laundry, luxury kitchen, and two secure parking spaces in a gated subterranean garage add everyday convenience. Enjoy a highly walkable location near North Park cafés, boutiques, dining, and cultural destinations. Listing images show model units and may not reflect this residence’s exact floor plan. Ask about current incentives; eligibility and terms apply. Rendezvous pairs contemporary design with boutique new construction in the heart of North Park. Enjoy low monthly HOA dues, a professionally managed community, and storage options that vary by residence. EV charging options are available while available; please ask about current availability. Each home includes a one-year Fit & Finish Warranty after closing.

Save
Ask
Tour
Hide
Share
Listing Snapshot
Price 
$1,129,000
Days On Site 
168 Days
Bedrooms 
2
Inside Area (SqFt) 
1,203 sqft
Total Baths 
2
Full Baths 
2
Partial Baths 
N/A
Lot Size 
N/A
Year Built 
2024
MLS® Number 
260010106SD
Status 
Active
Property Tax 
N/A
HOA/Condo/Coop Fees 
$324.53 monthly
Sq Ft Source 
N/A
Friends & Family
Recent Activity
6 hours agoListing updated with changes from the MLS®
4 weeks agoPrice changed to $1,129,000
6 months agoListing first seen on site
General Features
Disclosures 
CovenantsRestrictionsDisclosure
Garage 
Yes
Garage Spaces 
2
Levels 
One
Number Of Stories 
1
Parking 
AssignedGatedCommunity Structure
Parking Spaces 
2
Property Condition 
New Construction
Property Sub Type 
Condominium
Security 
PrewiredFire Sprinkler SystemSecurity GateGated CommunitySmoke Detector(s)
Style 
ContemporaryModern
Utilities 
Cable AvailablePhone AvailableSewer ConnectedWater Connected
Interior Features
Appliances 
DishwasherDisposalGas RangeMicrowaveRange HoodTankless Water HeaterGas Cooktop
Cooling 
Central Air
Flooring 
LaminateStoneTileWood
Heating 
ElectricForced AirNatural Gas
Interior 
High CeilingsOpen FloorplanPantryStorageWalk-In Closet(s)Master Downstairs
Laundry Features 
Gas Dryer Hookup
Spa 
Yes
Bedroom 
Kitchen 
Laundry 
Living Room 
Master Bathroom 
Master Bedroom 
Other 
Features - Walk-In Closet(s)
Save
Ask
Tour
Hide
Share
Exterior Features
Construction Details 
StoneConcreteStucco
Exterior 
Balcony
Patio And Porch 
None
Pool Features 
None
Roof 
CompositionMembraneRolled/Hot MopRubber
Spa 
Yes
Spa Features 
None
View 
Mountain(s)NeighborhoodPanoramic
Waterview 
Mountain(s)NeighborhoodPanoramic
Community Features
Association Amenities 
Maintenance GroundsInsurance
Association Fee 
$324.53
Association Fee Frequency 
Monthly
Community Features 
Gated
MLS Area 
92116 - Normal Heights
Financing Terms Available 
CashConventionalVA Loan
Building Access 
2


This information is for your personal, non-commercial use and may not be used for any purpose other than to identify prospective properties you may be interested in purchasing. The display of MLS data is usually deemed reliable but is NOT guaranteed accurate by the MLS. Buyers are responsible for verifying the accuracy of all information and should investigate the data themselves or retain appropriate professionals. Information from sources other than the Listing Agent may have been included in the MLS data. Unless otherwise specified in writing, the Broker/Agent has not and will not verify any information obtained from other sources. The Broker/Agent providing the information contained herein may or may not have been the Listing and/or Selling Agent.

Neighborhood & Commute
Source: Walkscore
Save
Ask
Tour
Hide
Share

ACCESS ADVANCED HOME SEARCH

Call or Text DreamWell Homes Realty at 760-798-9024 for more information. Thank you!