
10150 Waynecrest LnSantee, CA 92071
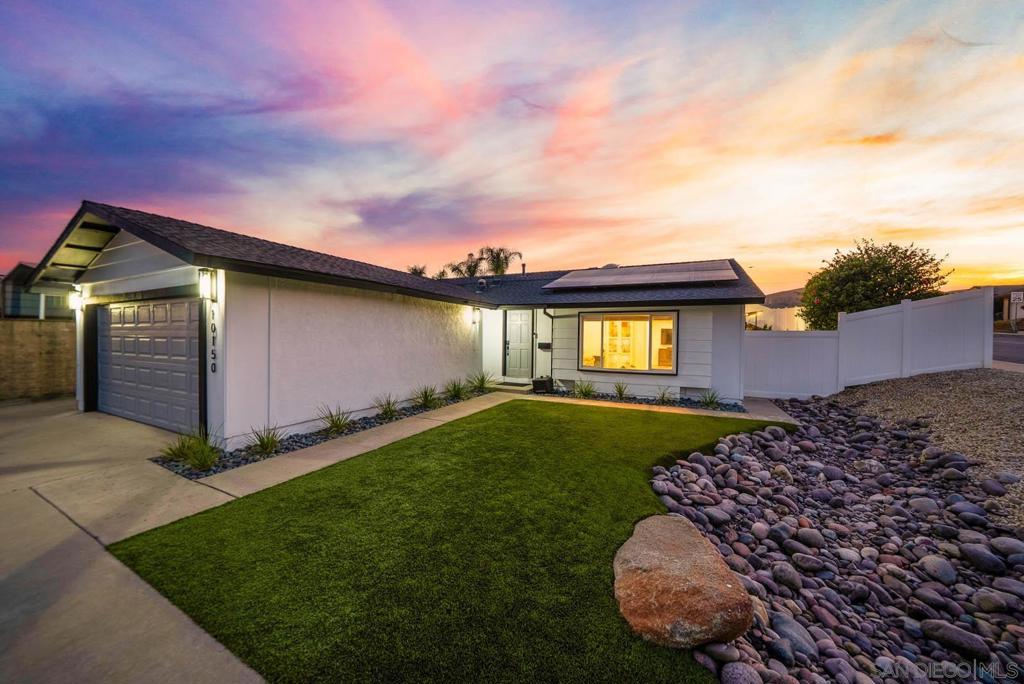
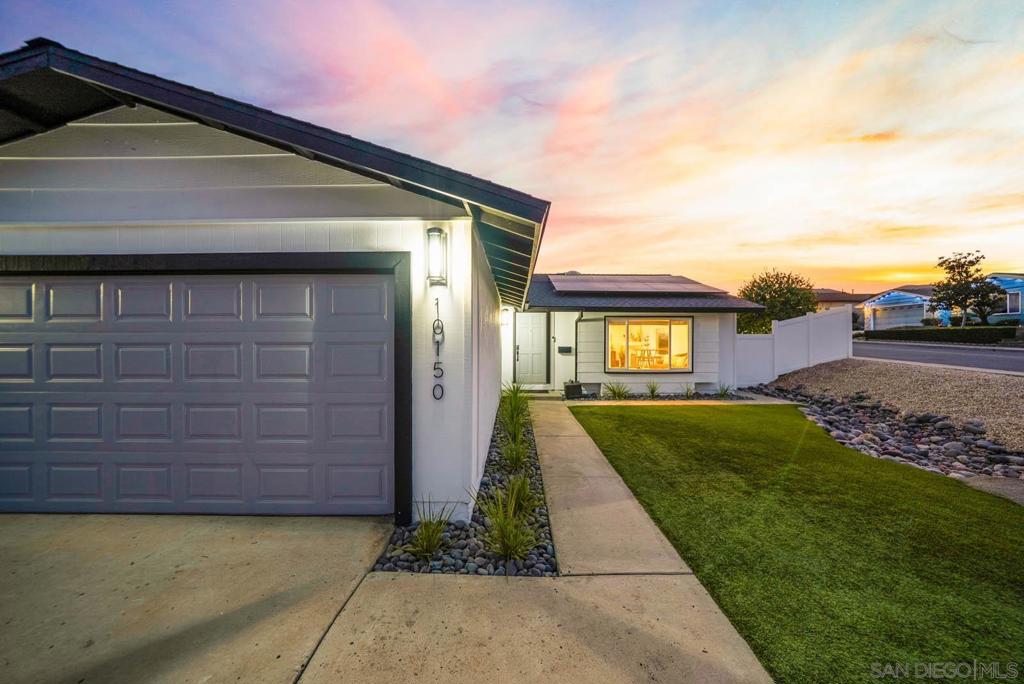
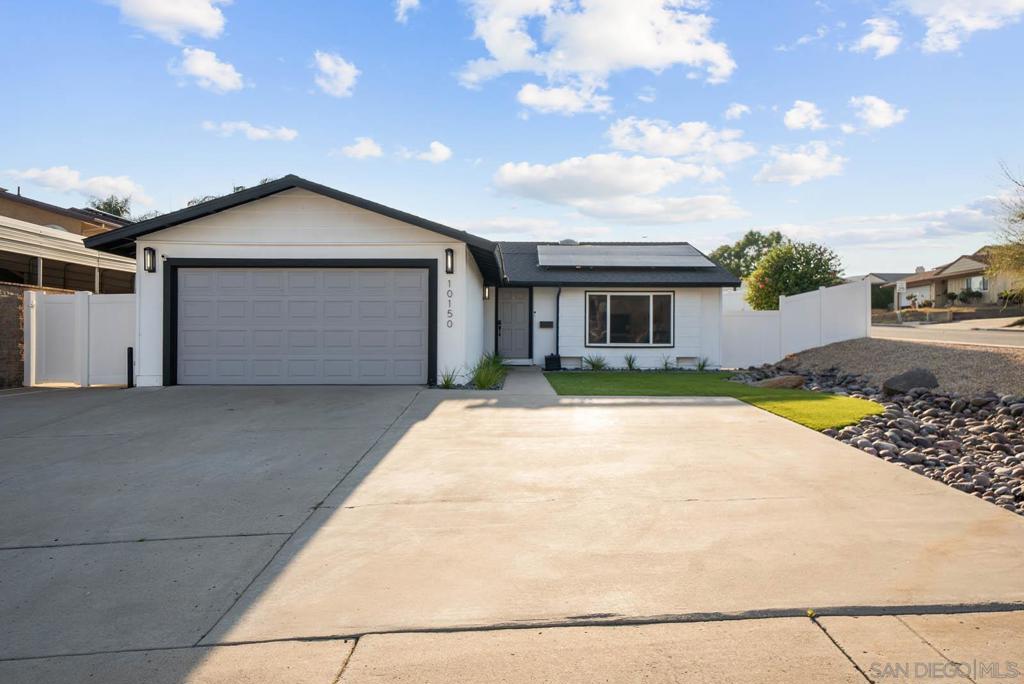
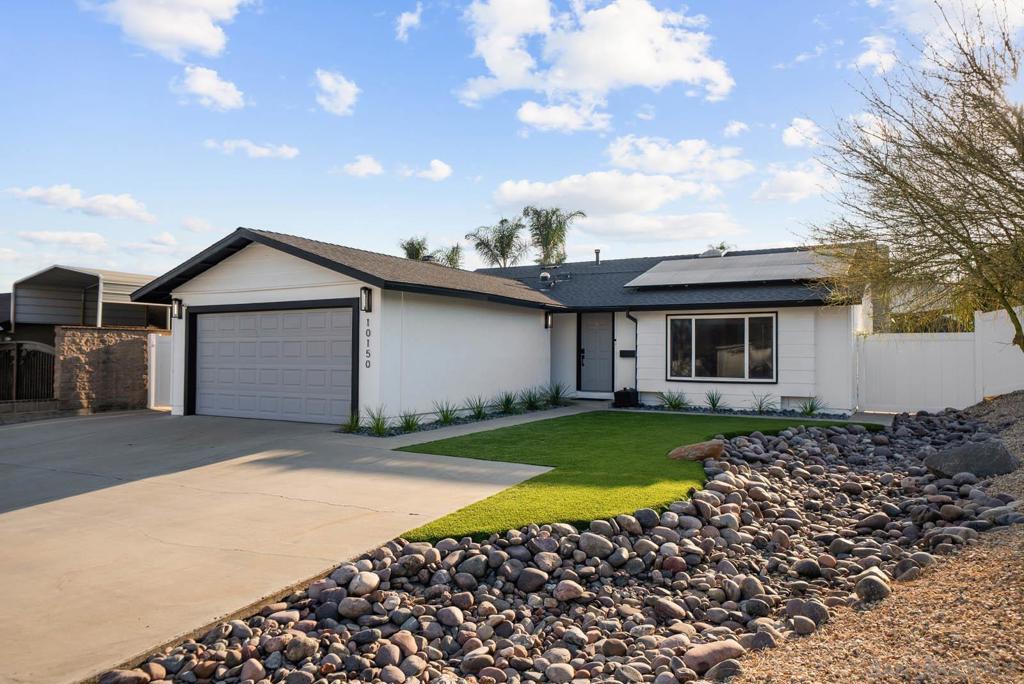
Charming single-level home in the heart of Santee! This beautifully updated 3-bedroom, 2-bathroom corner-lot property is filled with natural light and boasts recently remodeled bathrooms, LVP flooring, and fresh interior paint throughout. Vaulted ceilings and newer vinyl dual-pane windows add to the home's bright, open feel. Enjoy outdoor living with thoughtfully designed landscaping, new vinyl fencing, uplighting for evening ambiance, and stunning views of the 4th of July fireworks. Owned solar and an EV charger have been added, along with plenty of room for your RV or boat, making this home as functional as it is stylish. Located within walking distance to Woodglen Vista Park and the nearby dog park, this home is a perfect blend of comfort, updates, and curb appeal! Additional upgrades include a new roof installed in May of 2021. Owned solar and an EV charger have been added, along with plenty of room for your RV or boat, making this home as functional as it is stylish. Located within walking distance to Woodglen Vista Park and the nearby dog park, this home is a perfect blend of comfort, updates, and curb appeal! Additional upgrades include a new roof installed in May of 2021.
| 12 months ago | Listing updated with changes from the MLS® |

This information is for your personal, non-commercial use and may not be used for any purpose other than to identify prospective properties you may be interested in purchasing. The display of MLS data is usually deemed reliable but is NOT guaranteed accurate by the MLS. Buyers are responsible for verifying the accuracy of all information and should investigate the data themselves or retain appropriate professionals. Information from sources other than the Listing Agent may have been included in the MLS data. Unless otherwise specified in writing, the Broker/Agent has not and will not verify any information obtained from other sources. The Broker/Agent providing the information contained herein may or may not have been the Listing and/or Selling Agent.

Did you know? You can invite friends and family to your search. They can join your search, rate and discuss listings with you.