
54 Half Moon BendCoronado, CA 92118
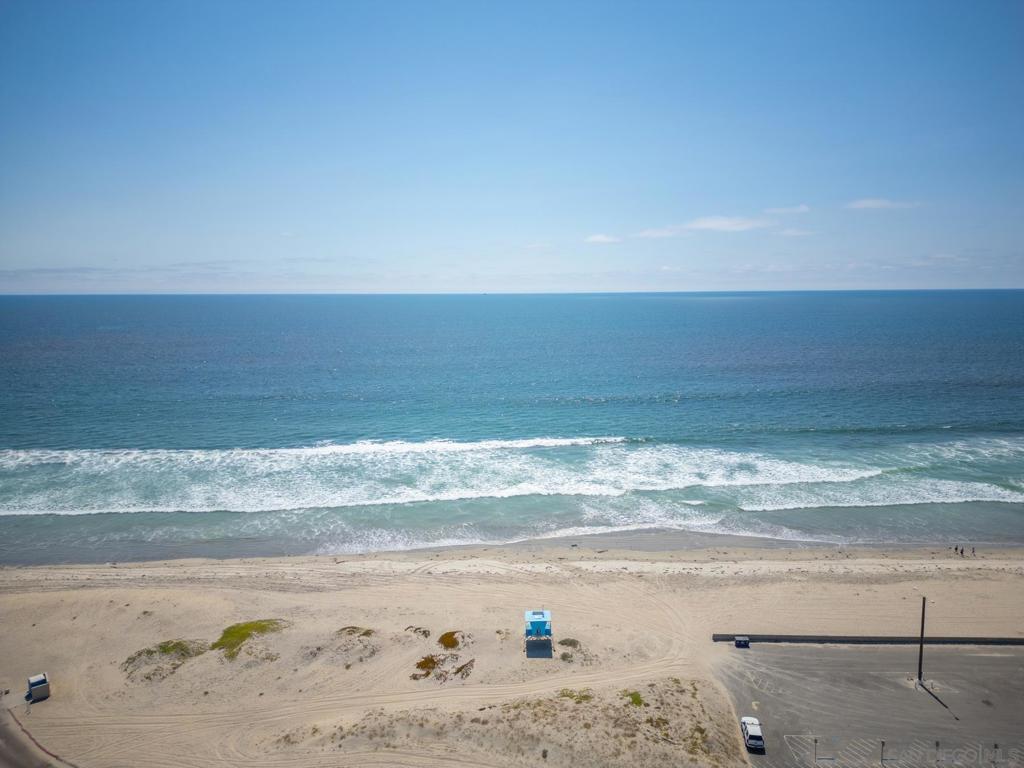
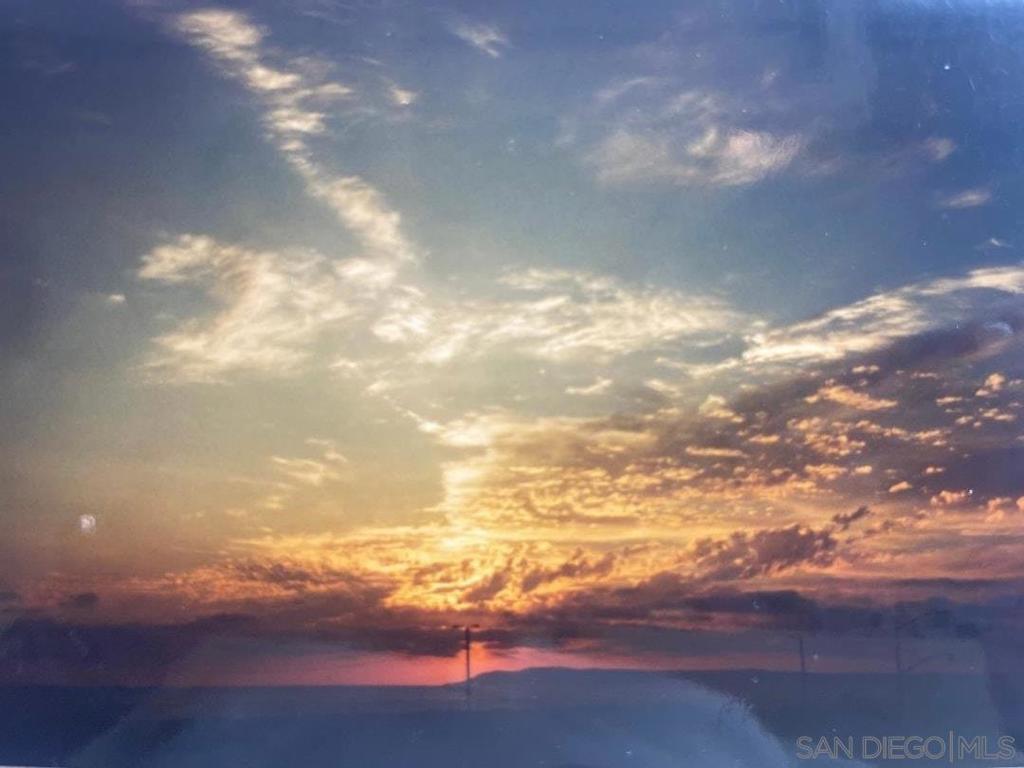
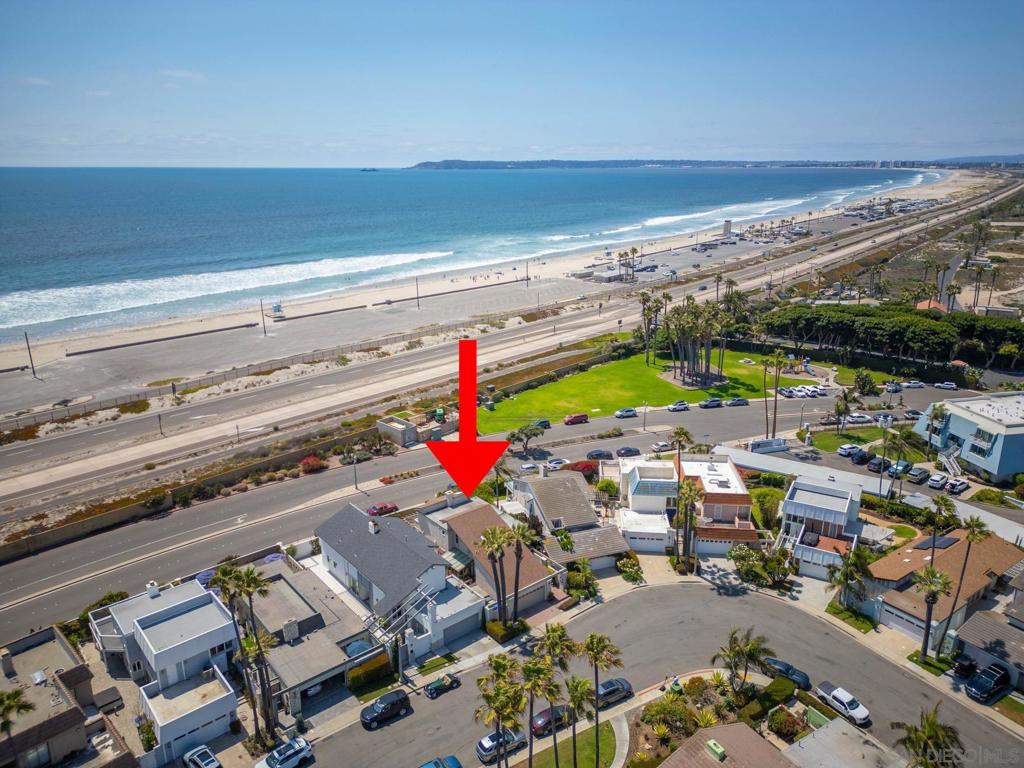
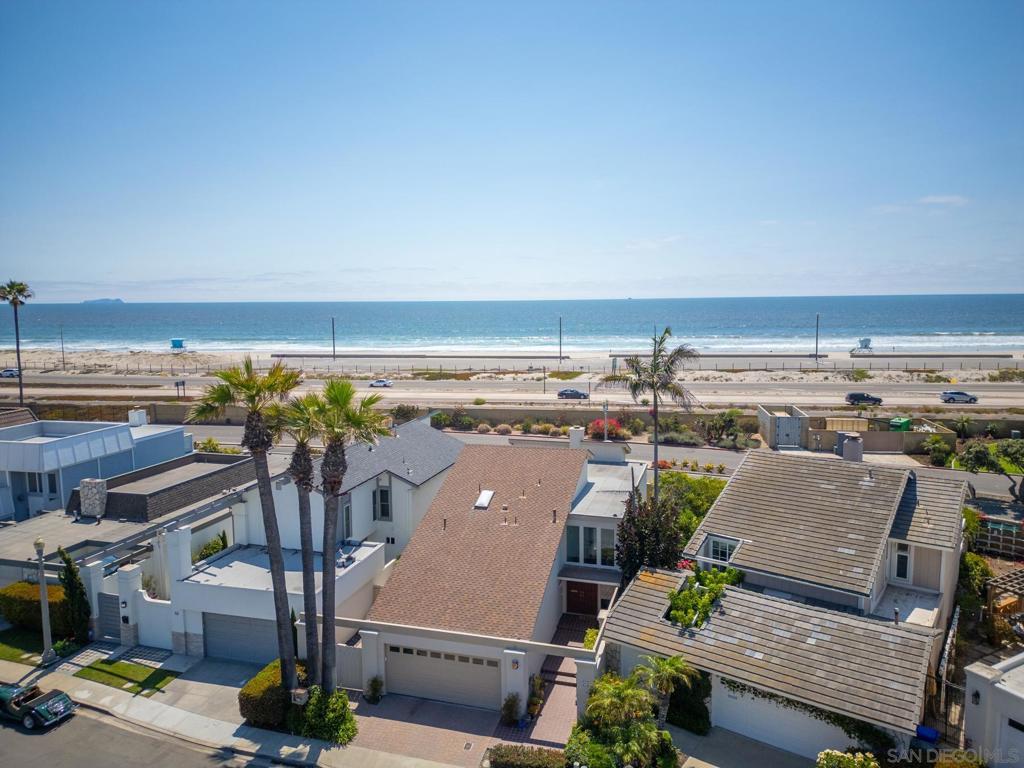
Perched in a serene coastal setting, this beautifully maintained 3-bedroom,2.5-bath home offers a peaceful lifestyle just a short walk from the beach. Boasting 180-degree panoramic ocean views, including stunning sunset views of Point Loma and Coronado Islands, this home features an inviting deck perfect for soaking in the scenery and enjoying cool coastal breezes. Inside, you’ll find a custom kitchen, two primary bedrooms—each with its own en suite bath— office/den, and a sunny breakfast sunroom. The upstairs retreat and deck provide the perfect vantage point for evening sunsets. A custom extra-wide staircase adds elegance, while upgraded windows throughout enhance natural light and energy efficiency. Outside, the backyard is perfect for entertaining, complete with a putting green, pavers, and lush landscaping. With a 2-car garage, walk-in closet, and thoughtful upgrades throughout, this home blends comfort, style, and coastal charm. Perched in a serene coastal setting, this beautifully maintained 3-bedroom, 2.5 bath home offers a peaceful lifestyle just a short walk from the beach. Boasting 180-degree panoramic ocean views, including stunning sunset views of Point Loma and Coronado Islands, this home features an inviting deck perfect for soaking in the scenery and enjoying cool coastal breezes. Inside, you’ll find a custom kitchen, two primary bedrooms—each with its own en suite bath— office/den, and a sunny breakfast sunroom. The upstairs retreat and deck provide the perfect vantage point for evening sunsets. A custom extra-wide staircase adds elegance, while upgraded windows throughout enhance natural light and energy efficiency. Outside, the backyard is perfect for entertaining, complete with a putting green, pavers, and lush landscaping. With a 2-car garage, walk-in closet, and thoughtful upgrades throughout, this home blends comfort, style, and coastal charm.
| 9 months ago | Listing updated with changes from the MLS® |

This information is for your personal, non-commercial use and may not be used for any purpose other than to identify prospective properties you may be interested in purchasing. The display of MLS data is usually deemed reliable but is NOT guaranteed accurate by the MLS. Buyers are responsible for verifying the accuracy of all information and should investigate the data themselves or retain appropriate professionals. Information from sources other than the Listing Agent may have been included in the MLS data. Unless otherwise specified in writing, the Broker/Agent has not and will not verify any information obtained from other sources. The Broker/Agent providing the information contained herein may or may not have been the Listing and/or Selling Agent.

Did you know? You can invite friends and family to your search. They can join your search, rate and discuss listings with you.