
832 Grapevine RoadVista, CA 92083
Questions? Call or text Jean and Ken Tritle/ Buyer's Agents at DreamWell Homes Realty # 760-798-9024. Thanks!
Mortgage Calculator
Monthly Payment (Est.)
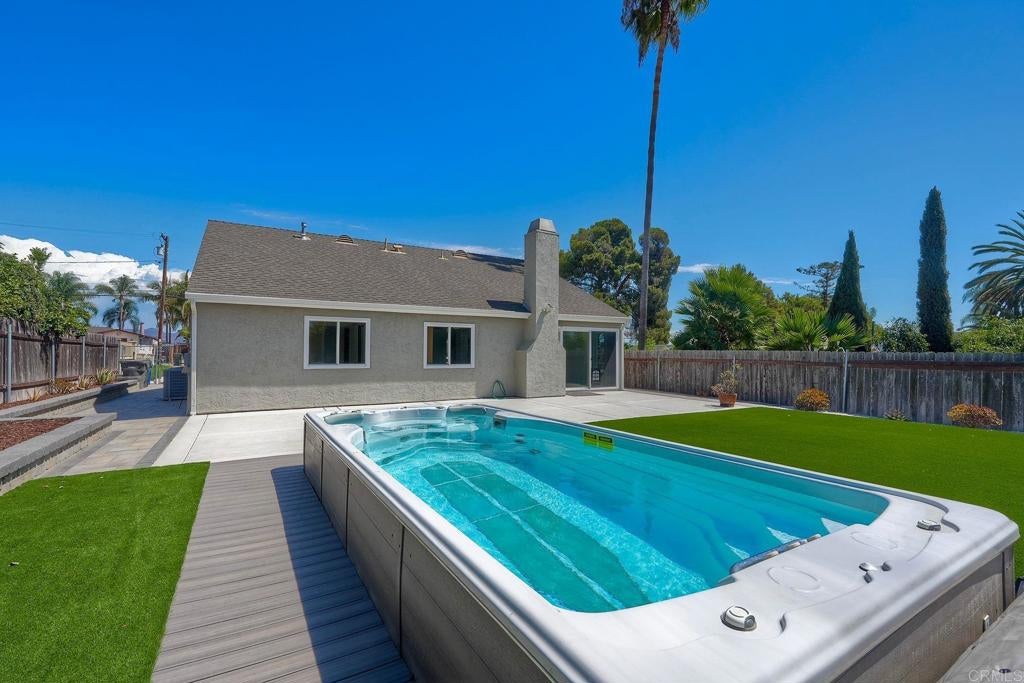
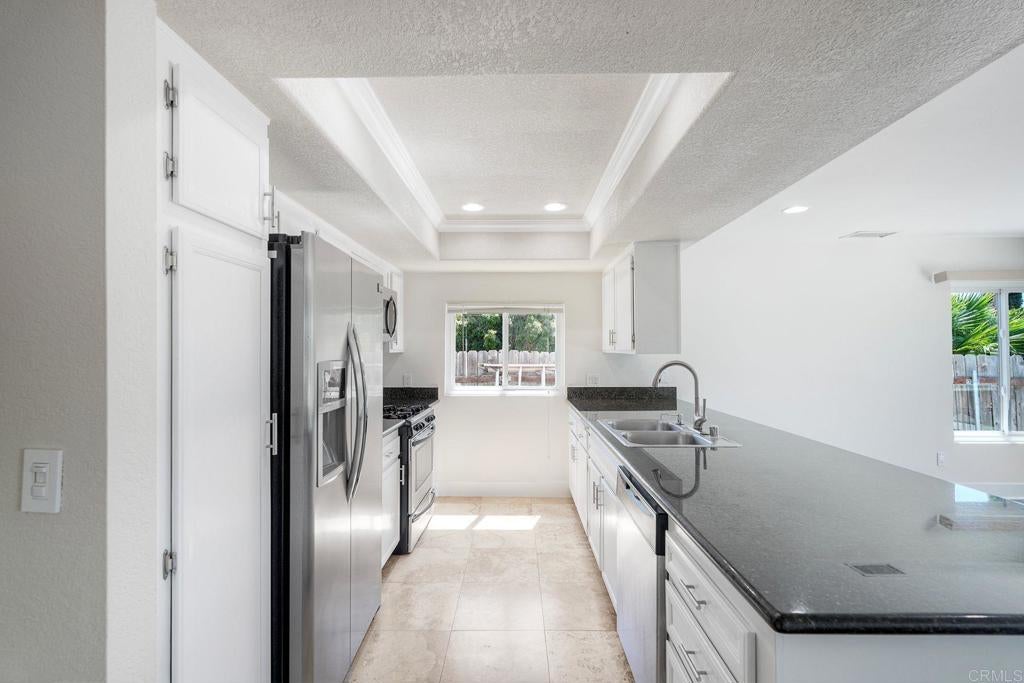
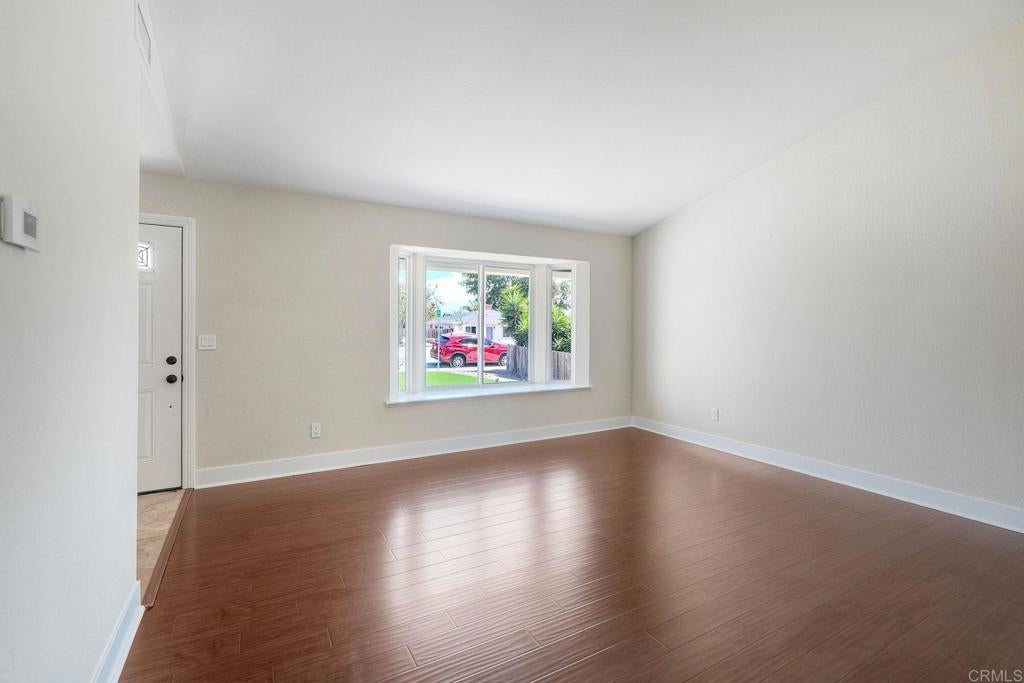
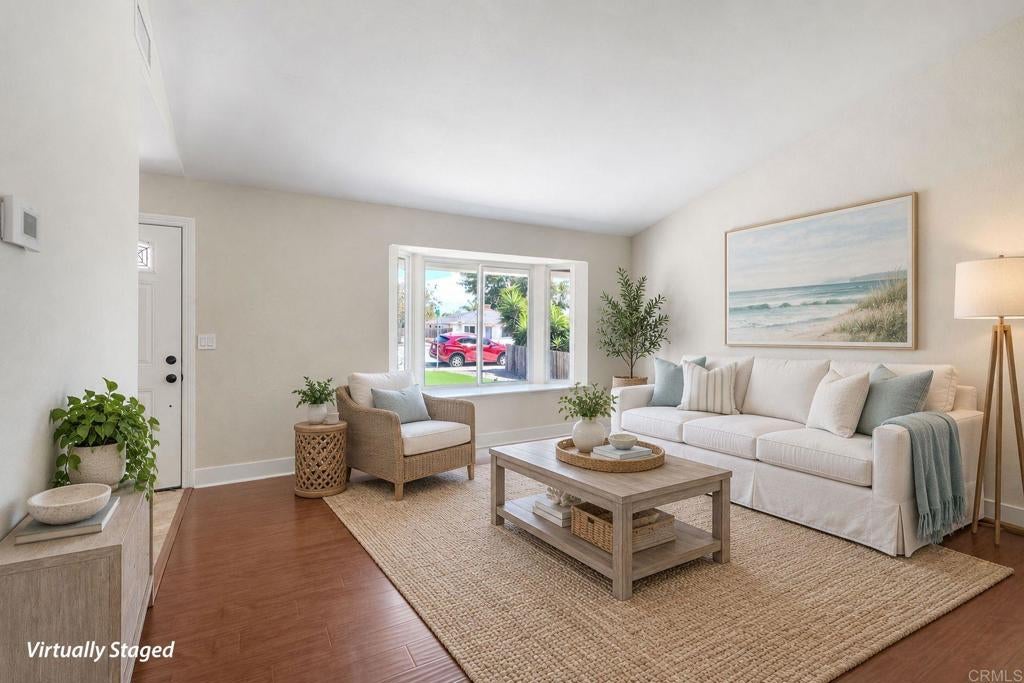
Enter an interest rate to see your estimated monthly payment.Welcome to this inviting single story Vista home featuring 3 bedrooms, 2 bathrooms, approximately 1,543 sq. ft. of living space, and an expansive approximately 0.25-acre lot. Designed for easy indoor and outdoor living, the private backyard is highlighted by an in-ground Expert AquaStream 17 swim pool and spa, stamped concrete patio, synthetic turf, and extensive paver hardscaping, creating a low maintenance space to relax, entertain, and enjoy the Southern California lifestyle. Inside, the open floor plan and vaulted ceilings create a bright and spacious feel, while a focal point fireplace adds warmth to the main living area. Additional features include dual pane windows, new baseboards, and a refreshed kitchen with painted cabinetry and new hardware. Major property improvements include fully repiped copper plumbing and an upgraded, solar ready electrical panel. Paver hardscaping extends throughout the front, side, and rear yards, and an attached 2 car garage provides additional convenience and storage. A wonderful combination of single-story living, generous outdoor space, thoughtful upgrades, and a private swim pool and spa in Vista.
| a week ago | Listing updated with changes from the MLS® | |
| 3 weeks ago | Listing first seen on site |

This information is for your personal, non-commercial use and may not be used for any purpose other than to identify prospective properties you may be interested in purchasing. The display of MLS data is usually deemed reliable but is NOT guaranteed accurate by the MLS. Buyers are responsible for verifying the accuracy of all information and should investigate the data themselves or retain appropriate professionals. Information from sources other than the Listing Agent may have been included in the MLS data. Unless otherwise specified in writing, the Broker/Agent has not and will not verify any information obtained from other sources. The Broker/Agent providing the information contained herein may or may not have been the Listing and/or Selling Agent.

Did you know? You can invite friends and family to your search. They can join your search, rate and discuss listings with you.