Save
Ask
Tour
Hide
Share
$1,025,000
New Listing

1041 Lau Hala Canyon
Vista, CA 92081

For Sale|Single Family Residence|Active
3
Beds
2
Total Baths
2
Full Baths
2,005
SqFt
$511
/SqFt
1981
Built
Subdivision:
Vista
County:
San Diego
Listed by Deborah Martin of Coldwell Banker Envision dmartin3121@msn.com

Questions? Call or text Jean and Ken Tritle/ Buyer's Agents at DreamWell Homes Realty # 760-798-9024. Thanks!
Call Now: 760-798-9024
Is this the listing for you? We can help make it yours.
760-798-9024
1041 Lau Hala Canyon1041 Lau Hala Canyon1041 Lau Hala Canyon1041 Lau Hala Canyon
Save
Ask
Tour
Hide
Share

Mortgage Calculator

Monthly Payment (Est.)

Enter an interest rate to see your estimated monthly payment.
Calculator powered by Showcase IDX, a Constellation1 Company. Copyright ©2026 Information is deemed reliable but not guaranteed.

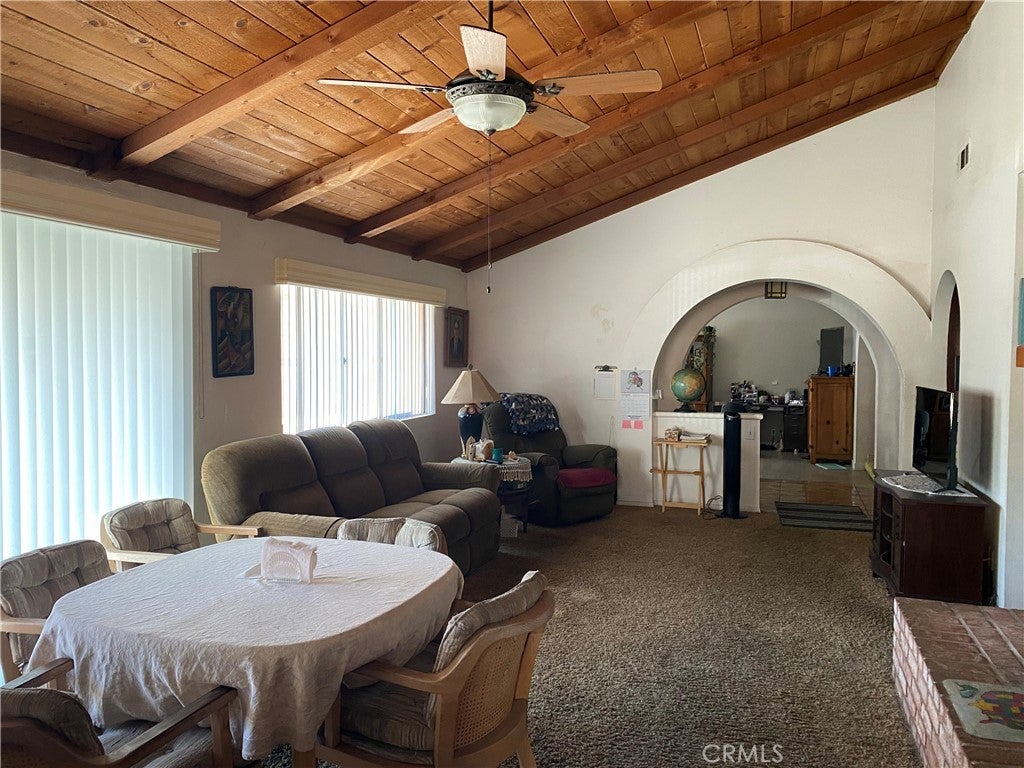
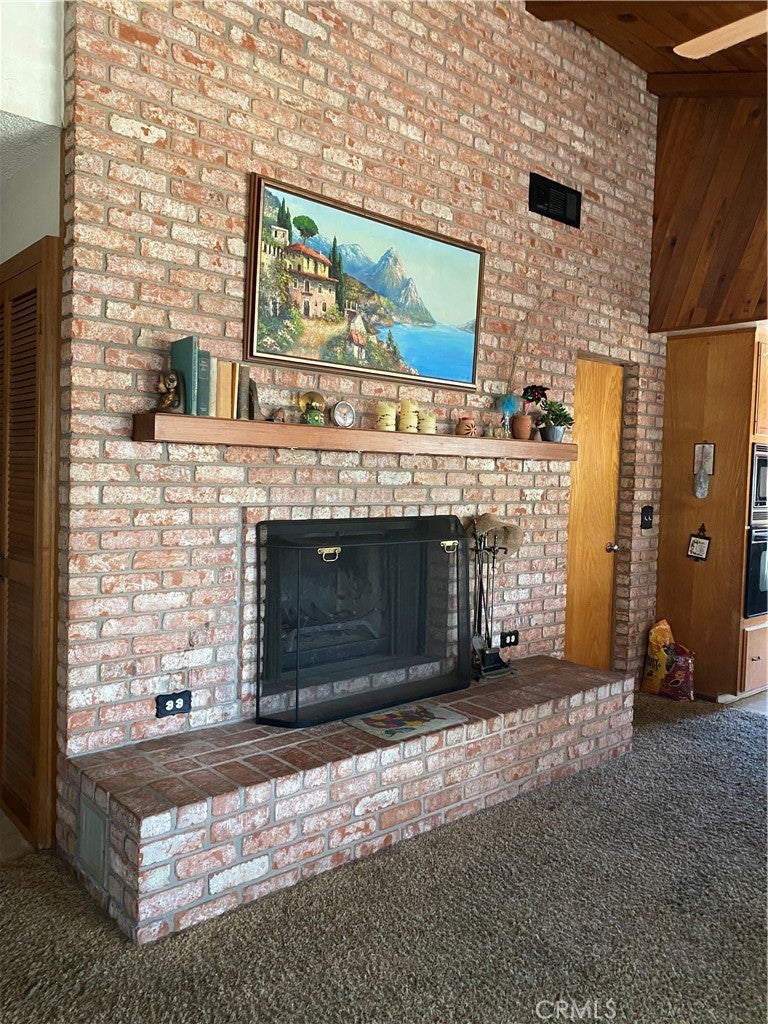
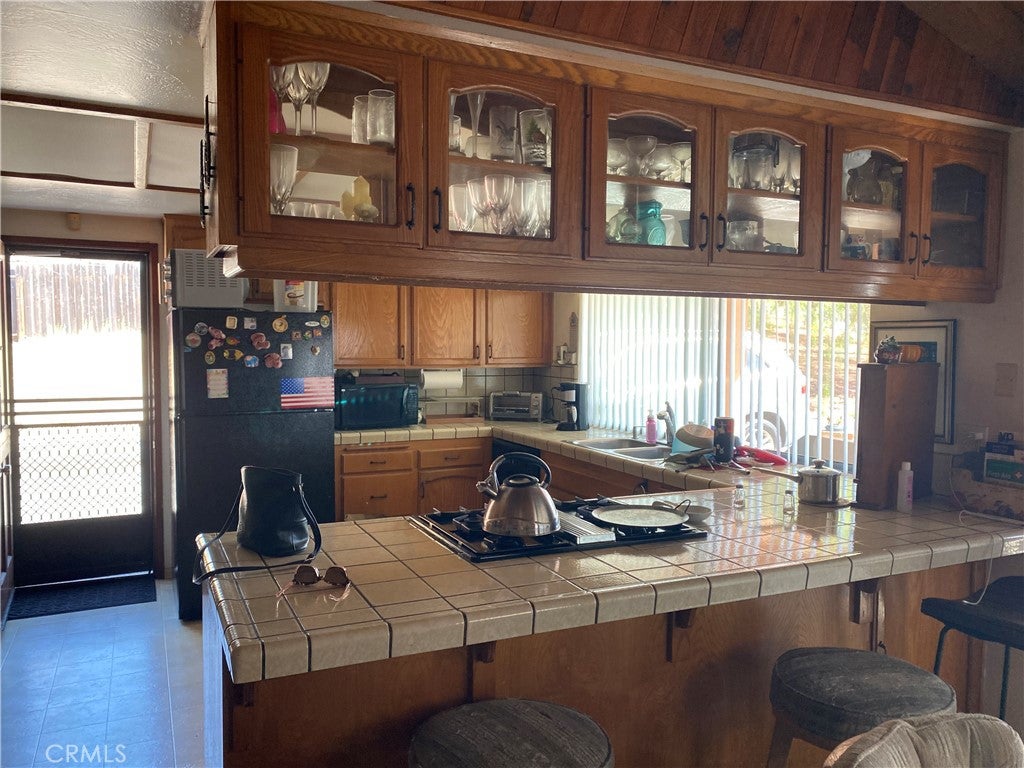
This home and lot offer so much potential. Public records show 3 bedrooms, one has no closet. 2 baths, primary bathroom has large soaking tub with separate walk in shower, dual sink vanity, entrance into walk in closet is in large bathroom. Built in linen cabinet in primary bathroom, primary bedroom also has built in linen cabinet or storage area, ceiling appears tongue and grove with open beams, step down into bedroom from entry to room. Large secondary bedroom with newer wood look vinyl floor. Den/office has slider to wood deck also with newer vinyl flooring. Living room has newer wood look vinyl look flooring, slider to front deck/porch, step down into room. Tile floor at entry to home, large family room with (appears) tongue and grove with open beamed vaulted ceiling, wet bar, large brick fireplace, eating area, opens to kitchen with breakfast peninsula. Second bath has shower only. 3 car oversized garage has laundry area, work area. Plenty of parking on the driveway that leads to rear sloping yard.

Save
Ask
Tour
Hide
Share
Listing Snapshot
Price 
$1,025,000
Days On Site 
0 Days
Bedrooms 
3
Inside Area (SqFt) 
2,005 sqft
Total Baths 
2
Full Baths 
2
Partial Baths 
N/A
Lot Size 
1 Acre
Year Built 
1981
MLS® Number 
IG26206752
Status 
Active
Property Tax 
N/A
HOA/Condo/Coop Fees 
N/A
Sq Ft Source 
Assessor
Friends & Family
Recent Activity
20 hours agoListing first seen on site
20 hours agoListing updated with changes from the MLS®
General Features
Acres 
1
Attached Garage 
Yes
Disclosures 
Unincorporated
Foundation 
CombinationRaisedSlab
Garage 
Yes
Garage Spaces 
3
Land Lease 
No
Levels 
One
Number Of Stories 
1
Parking 
AttachedDirect AccessGarageRV Access/ParkingGarage Faces SideWorkshop in Garage
Parking Spaces 
3
Property Condition 
Fixer
Property Sub Type 
Single Family Residence
Sewer 
Septic Tank
Style 
Spanish
Utilities 
Electricity ConnectedWater Connected
Water Source 
Public
Interior Features
Appliances 
Built-In RangeDishwasherGas Cooktop
Cooling 
Fireplace 
Yes
Fireplace Features 
Family RoomWood Burning
Flooring 
CarpetTileVinyl
Heating 
Forced AirNatural GasSee Remarks
Interior 
Beamed CeilingsWet BarBreakfast BarCeiling Fan(s)Tile CountersWalk-In Closet(s)
Laundry Features 
In Garage
Main Level Bedrooms 
2
Bathroom 
Features - Soaking Tub, Tile Counters
Den 
EntryFoyer 
Family Room 
Kitchen 
Living Room 
Other 
Features - Walk-In Closet(s)
Save
Ask
Tour
Hide
Share
Exterior Features
Construction Details 
ConcreteStucco
Lot Features 
Back YardSloped DownFront Yard
Patio And Porch 
DeckFront Porch
Pool Features 
None
Roof 
Spanish Tile
Spa Features 
None
View 
None
Waterview 
None
Windows/Doors 
Sliding Doors
Community Features
Accessibility Features 
Safe Emergency Egress from Home
MLS Area 
92081 - Vista
School District 
Vista Unified
Financing Terms Available 
Submit
Building Access 
front
Roads 
Paved
Schools
School District
Vista Unified
Elementary School
Unknown
Middle School
Unknown
High School
Unknown


This information is for your personal, non-commercial use and may not be used for any purpose other than to identify prospective properties you may be interested in purchasing. The display of MLS data is usually deemed reliable but is NOT guaranteed accurate by the MLS. Buyers are responsible for verifying the accuracy of all information and should investigate the data themselves or retain appropriate professionals. Information from sources other than the Listing Agent may have been included in the MLS data. Unless otherwise specified in writing, the Broker/Agent has not and will not verify any information obtained from other sources. The Broker/Agent providing the information contained herein may or may not have been the Listing and/or Selling Agent.

Neighborhood & Commute
Source: Walkscore
Save
Ask
Tour
Hide
Share

ACCESS ADVANCED HOME SEARCH

Call or Text DreamWell Homes Realty at 760-798-9024 for more information. Thank you!