Save
Ask
Tour
Hide
Share
$1,125,000
4 Days On Site

12725 Rueda Acayan
San Diego, CA 92128

For Sale|Single Family Residence|Active
2
Beds
2
Total Baths
2
Full Baths
1,418
SqFt
$793
/SqFt
1981
Built
County:
San Diego
Listed by Nancy Canfield of eXp Realty of Southern CA ncanf@san.rr.com

Questions? Call or text Jean and Ken Tritle/ Buyer's Agents at DreamWell Homes Realty # 760-798-9024. Thanks!
Call Now: 760-798-9024
Is this the listing for you? We can help make it yours.
760-798-9024
12725 Rueda Acayan12725 Rueda Acayan12725 Rueda Acayan12725 Rueda Acayan
Save
Ask
Tour
Hide
Share

Mortgage Calculator

Monthly Payment (Est.)

$5,133
Calculator powered by Showcase IDX, a Constellation1 Company. Copyright ©2026 Information is deemed reliable but not guaranteed.

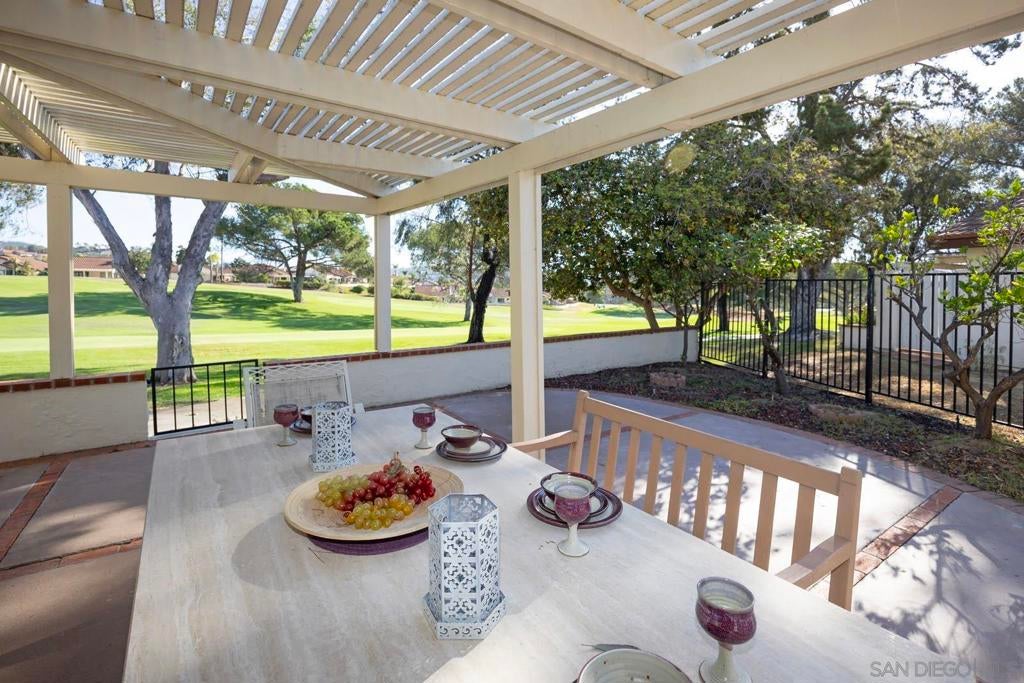
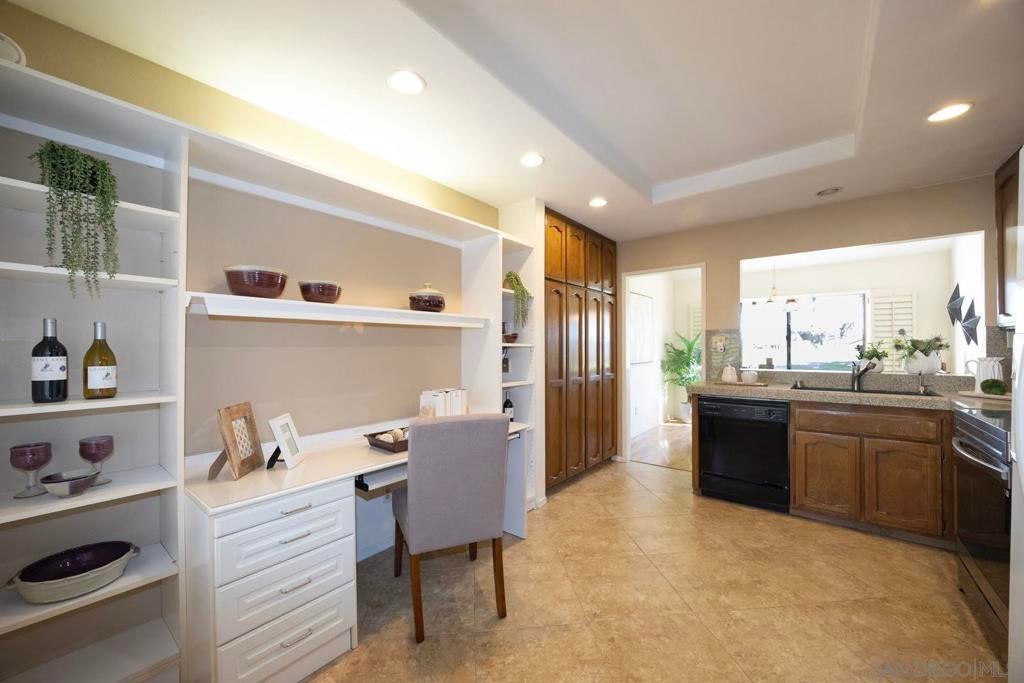
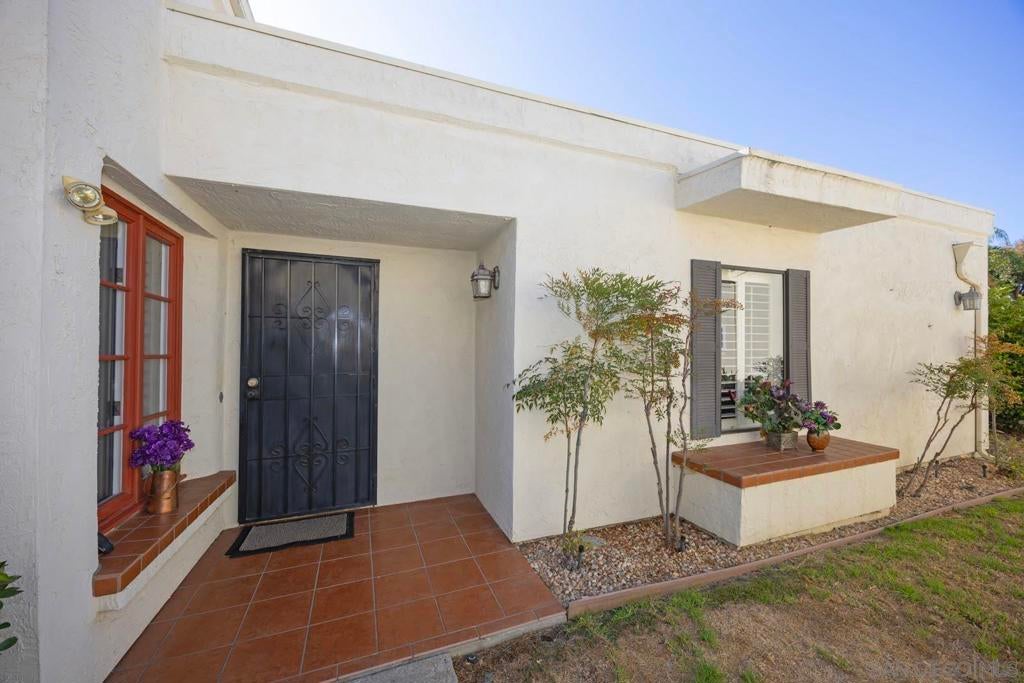
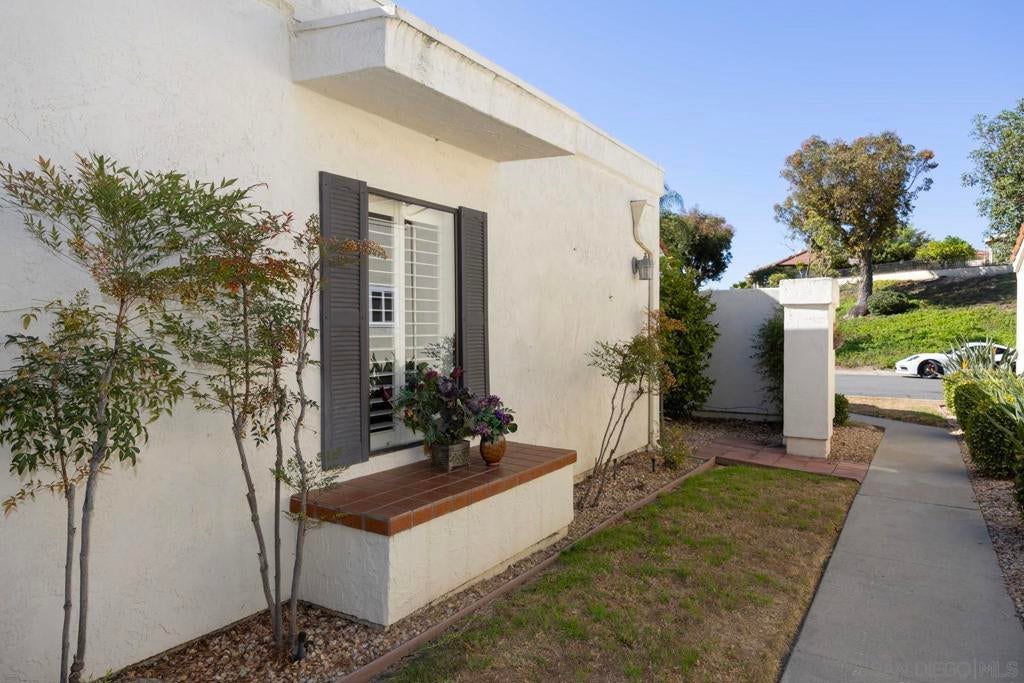
New! New! New! Golf course property in the spectacular community of Miradors! First stop from the front entry hall is the Chef's dream of a kitchen; loads of counter tops to create, stainless appliances, cupboards galore. Adjacent, delightful golf course view from dining rooms with pass through service. From there, the vaulted ceilings in the living room, with a center stage fireplace, provides the full impact to the Oaks North golf course in three directions! Continued below. Check out the virtual tour and its photo album within. Please forgive any dust you encounter inside the home, as the Golf Course is resculpting and inevitably the dust creeps in. We will try to keep up with it. Also, The grass is being updated to comply with recent laws, around the homes. Please accept our Appologies.

Save
Ask
Tour
Hide
Share
Listing Snapshot
Price 
$1,125,000
Days On Site 
4 Days
Bedrooms 
2
Inside Area (SqFt) 
1,418 sqft
Total Baths 
2
Full Baths 
2
Partial Baths 
N/A
Lot Size 
N/A
Year Built 
1981
MLS® Number 
260021593SD
Status 
Active
Property Tax 
N/A
HOA/Condo/Coop Fees 
$418 monthly
Sq Ft Source 
Public Records
Friends & Family
Recent Activity
4 days agoListing updated with changes from the MLS®
5 days agoListing first seen on site
General Features
Disclosures 
CovenantsRestrictionsDisclosureHoaDisclosureHomeWarrantyIncorporatedPetRestrictions
Garage 
Yes
Garage Spaces 
2
Levels 
One
Number Of Stories 
1
Parking 
Garage Faces FrontGarageGolf Cart GarageGarage Door OpenerGuest
Parking Spaces 
4
Property Sub Type 
Single Family Residence
Security 
Carbon Monoxide Detector(s)Smoke Detector(s)
Style 
Mediterranean
Utilities 
Cable AvailableSewer ConnectedWater Connected
Zoning 
R1-SFR
Interior Features
Appliances 
DishwasherElectric CooktopElectric OvenDisposalGas Water HeaterRefrigeratorSolar Hot WaterWater Heater
Cooling 
Central Air
Fireplace 
Yes
Fireplace Features 
Living Room
Flooring 
CarpetTile
Furnished 
Unfurnished
Heating 
Active SolarForced AirFireplace(s)SolarSee Remarks
Interior 
Cathedral Ceiling(s)PantryStone CountersStorageMaster Downstairs
Laundry Features 
Washer HookupElectric Dryer HookupGas Dryer Hookup
Bedroom 
Dining Room 
Kitchen 
Living Room 
Master Bedroom 
Save
Ask
Tour
Hide
Share
Exterior Features
Exterior 
Barbecue
Fencing 
Cross FencedPartial
Other Structures 
Tennis Court(s)
Patio And Porch 
Patio
Pool Features 
PrivateCommunityHeatedIn GroundSolar HeatAssociation
Private Pool 
Yes
Roof 
Spanish Tile
View 
Park/GreenbeltGolf Course
Waterview 
Park/GreenbeltGolf Course
Community Features
Accessibility Features 
Safe Emergency Egress from Home
Association Amenities 
ClubhouseGolf CourseMaintenance GroundsHot WaterInsuranceMeeting RoomManagementBarbecuePicnic AreaPoolRecreation RoomSpa/Hot TubTrail(s)Trash
Association Dues 
418
Building Access 
1
Community Features 
Pool
Financing Terms Available 
CashConventionalFHAVA Loan
HOA Fee Frequency 
Monthly
MLS Area 
92128 - Rancho Bernardo
Senior Community 
Yes


This information is for your personal, non-commercial use and may not be used for any purpose other than to identify prospective properties you may be interested in purchasing. The display of MLS data is usually deemed reliable but is NOT guaranteed accurate by the MLS. Buyers are responsible for verifying the accuracy of all information and should investigate the data themselves or retain appropriate professionals. Information from sources other than the Listing Agent may have been included in the MLS data. Unless otherwise specified in writing, the Broker/Agent has not and will not verify any information obtained from other sources. The Broker/Agent providing the information contained herein may or may not have been the Listing and/or Selling Agent.

Neighborhood & Commute
Source: Walkscore
Save
Ask
Tour
Hide
Share

ACCESS ADVANCED HOME SEARCH

Call or Text DreamWell Homes Realty at 760-798-9024 for more information. Thank you!