
4432 SKIMMER WAYOceanside, CA 92057
Questions? Call or text Jean and Ken Tritle/ Buyer's Agents at DreamWell Homes Realty # 760-798-9024. Thanks!
Mortgage Calculator
Monthly Payment (Est.)
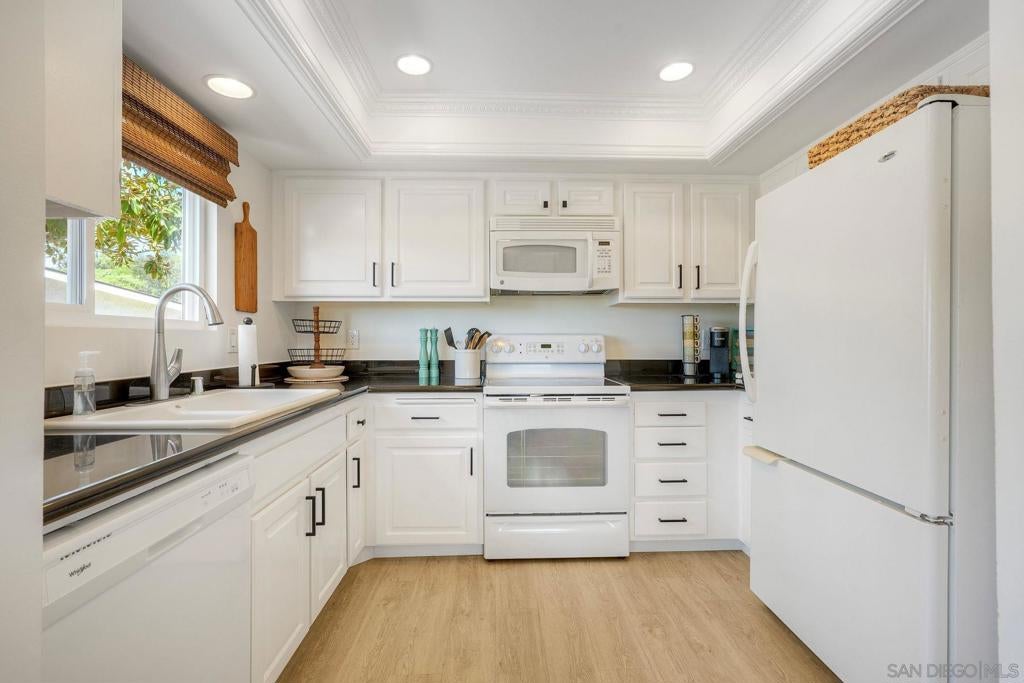
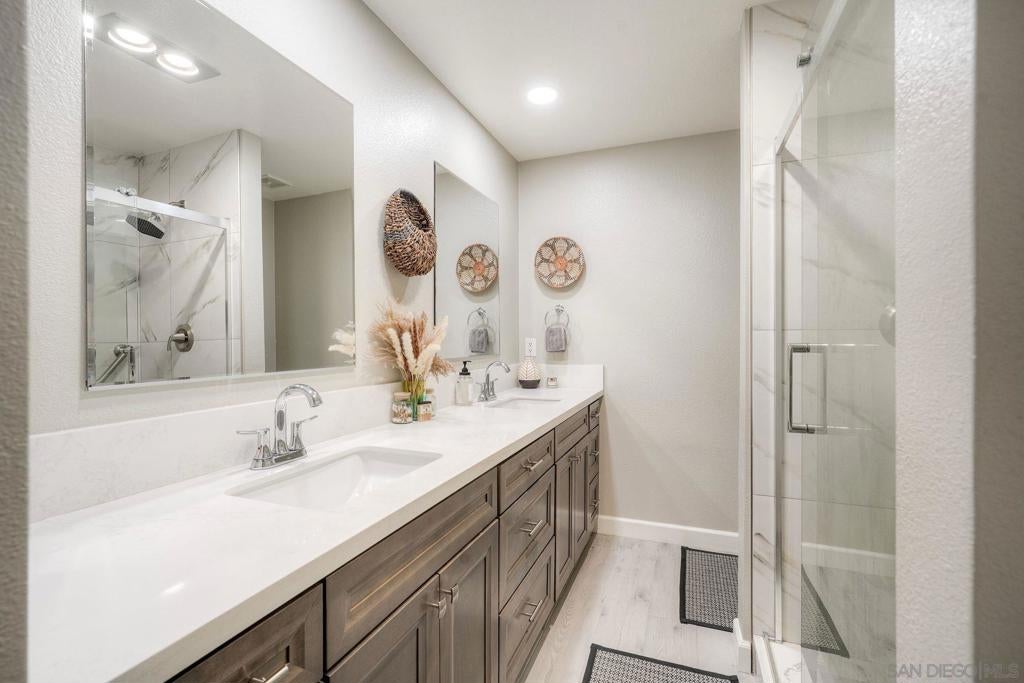
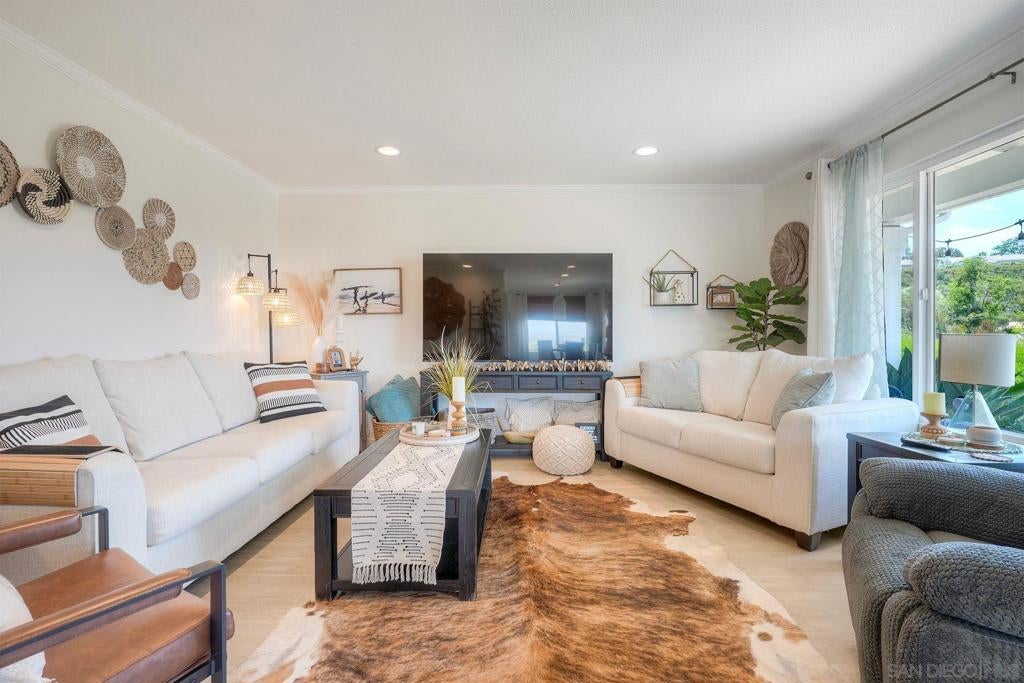
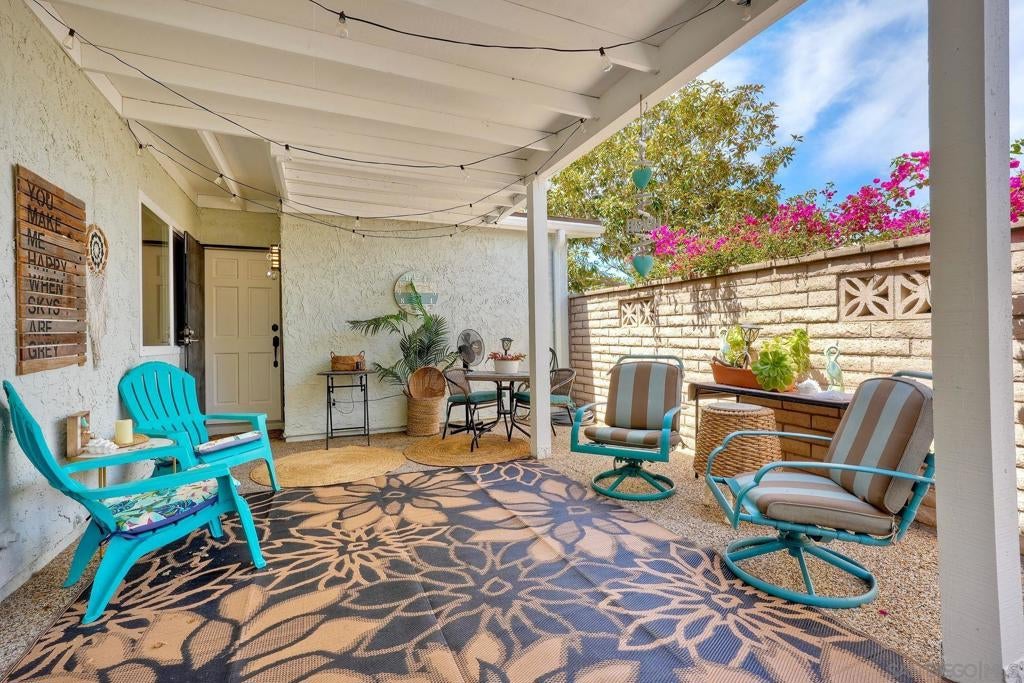
Enter an interest rate to see your estimated monthly payment.Come see the best of the best!!! Welcome to this beautifully remodeled 2-bedroom, 2-bath home located in a highly sought-after 55+ Oceana community. Completely renovated from top to bottom, this move-in-ready residence offers the perfect combination of comfort, style, and breathtaking scenery. Inside, you'll find a stunning remodeled kitchen and beautifully updated bathrooms, along with luxury vinyl flooring, upgraded baseboards, crown molding, recessed lighting, and elegant new window treatments. The inviting living area features a stylish electric fireplace that adds warmth and charm. Additional upgrades include dual-pane windows, a new roof, a new water heater, and completely updated plumbing throughout the home, providing peace of mind for years to come. A one-car garage offers additional storage and convenience. A private courtyard that could also be a carport is great for outdoor privacy. This exceptional property truly has it all—modern upgrades, incredible views, and an unbeatable location. Don't miss this rare opportunity to own a completely turnkey home that's ready for you to move in and enjoy. Community pool and center is located around corner at 911 Royal Tern Way
| 6 days ago | Listing updated with changes from the MLS® | |
| a week ago | Status changed to Active | |
| 2 months ago | Listing first seen on site |

This information is for your personal, non-commercial use and may not be used for any purpose other than to identify prospective properties you may be interested in purchasing. The display of MLS data is usually deemed reliable but is NOT guaranteed accurate by the MLS. Buyers are responsible for verifying the accuracy of all information and should investigate the data themselves or retain appropriate professionals. Information from sources other than the Listing Agent may have been included in the MLS data. Unless otherwise specified in writing, the Broker/Agent has not and will not verify any information obtained from other sources. The Broker/Agent providing the information contained herein may or may not have been the Listing and/or Selling Agent.

Did you know? You can invite friends and family to your search. They can join your search, rate and discuss listings with you.