Save
Ask
Tour
Hide
Share
$895,000
1 Day On Site

10011 Via Leslie
Santee, CA 92071

For Sale|Single Family Residence|Active
4
Beds
2
Total Baths
2
Full Baths
1,608
SqFt
$557
/SqFt
1972
Built
Subdivision:
Santee
County:
San Diego
Listed by Audra Merrell of HomeSmart Realty West happyhomesbyaudra@gmail.com

Questions? Call or text Jean and Ken Tritle/ Buyer's Agents at DreamWell Homes Realty # 760-798-9024. Thanks!
Call Now: 760-798-9024
Is this the listing for you? We can help make it yours.
760-798-9024
10011 Via Leslie10011 Via Leslie10011 Via Leslie10011 Via Leslie
Save
Ask
Tour
Hide
Share

Mortgage Calculator

Monthly Payment (Est.)

$4,083
Calculator powered by Showcase IDX, a Constellation1 Company. Copyright ©2026 Information is deemed reliable but not guaranteed.

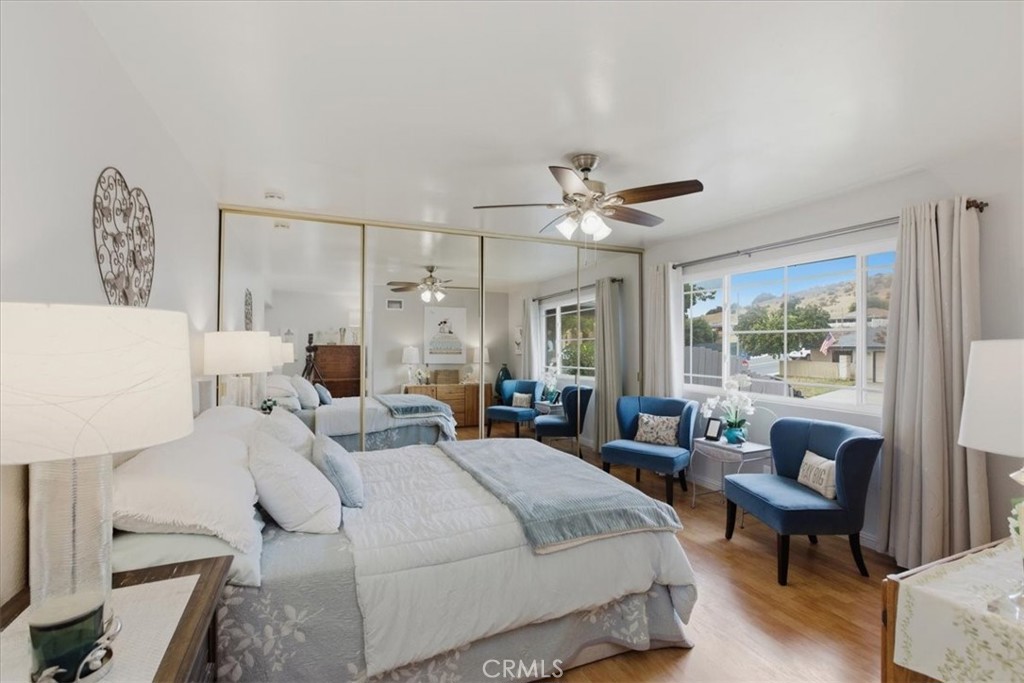
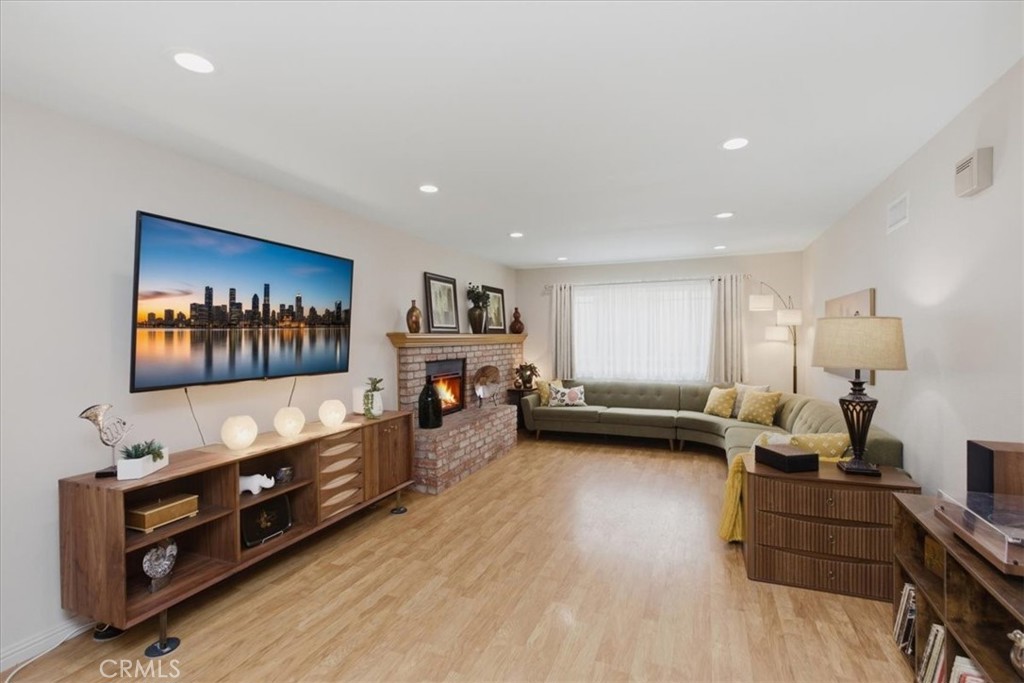
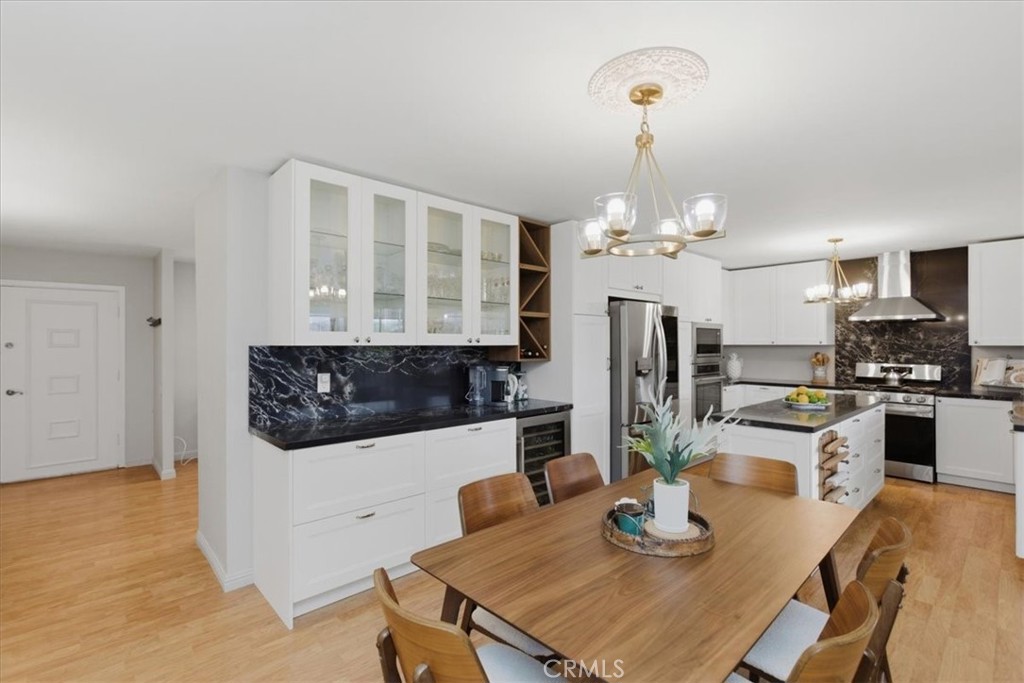
PANORAMIC VIEWS! Beautiful TURNKEY 4-bed, 2-bath home located near schools and the vibrant Santee Town Center, this property offers LOW TAXES/NO HOA on a large FLAT lot with potential RV parking. Passing the front yard’s tiered planters, step inside to wood laminate flooring, modern ceiling can lighting, and energy-efficient dual-pane vinyl windows. The living room features a raised brick hearth and fireplace with an upgraded electric insert. The modern kitchen is any chef’s delight, fully equipped with a stainless-steel hood, premium appliances include 5-burner gas range/oven with convection feature, PLUS a wall oven and microwave, dishwasher, and wine cooler. Prep and serve meals on sleek quartz counters and expansive island with outlets. Clean-up is a breeze with a deep single sink and handsfree faucet. Thoughtful details include soft-close cabinetry with pull-out shelving and integrated wine racks, and even some elegant glass doors, to display favorite collectibles. Enjoy harmonious living with a spacious primary retreat, situated away from the other bedrooms. Both bathrooms have new vanities, sinks, fixtures, lighting, and toilets. Enjoy the views from the private backyard oasis, complete with mature fruit trees and gorgeous sunrise views. The enclosed patio features pet-grade screen panels with French drains at the perimeter, creating a safe and relaxing outdoor space for the whole family to enjoy. Don’t miss this amazing home!

Save
Ask
Tour
Hide
Share
Listing Snapshot
Price 
$895,000
Days On Site 
1 Day
Bedrooms 
4
Inside Area (SqFt) 
1,608 sqft
Total Baths 
2
Full Baths 
2
Partial Baths 
N/A
Lot Size 
0.14 Acres
Year Built 
1972
MLS® Number 
SW26116648
Status 
Active
Property Tax 
N/A
HOA/Condo/Coop Fees 
N/A
Sq Ft Source 
Assessor
Friends & Family
Recent Activity
yesterdayListing first seen on site
yesterdayListing updated with changes from the MLS®
General Features
Acres 
0.14
Attached Garage 
Yes
Direction Faces 
West
Disclosures 
CovenantsRestrictionsDisclosure
Foundation 
Slab
Garage 
Yes
Garage Spaces 
2
Land Lease 
No
Levels 
One
Number Of Stories 
1
Parking 
AttachedConcreteDrivewayGarage Faces FrontGarageGravelOversizedOn Street
Parking Spaces 
4
Property Sub Type 
Single Family Residence
Sewer 
Public Sewer
Special Circumstances 
Standard
Style 
Traditional
Utilities 
Electricity ConnectedNatural Gas ConnectedSewer ConnectedWater Connected
Water Source 
Public
Zoning 
R1
Interior Features
Appliances 
Convection OvenDishwasherElectric OvenFree-Standing RangeDisposalGas RangeMicrowaveRange HoodWater Heater
Cooling 
Central Air
Fireplace 
Yes
Fireplace Features 
ElectricRaised Hearth
Flooring 
Laminate
Heating 
Central
Interior 
Built-in FeaturesEat-in KitchenRecessed Lighting
Laundry Features 
In Garage
Main Level Bedrooms 
4
Window Features 
Double Pane Windows
Bathroom 
Features - Low Flow Plumbing Fixtures
Bedroom 
Kitchen 
Features - Kitchen Island
Living Room 
Master Bedroom 
Save
Ask
Tour
Hide
Share
Exterior Features
Fencing 
Wood
Lot Features 
Back YardFront Yard
Patio And Porch 
CoveredFront PorchScreened
Pool Features 
None
Road Frontage 
City Street
Roof 
Composition
Spa Features 
None
View 
Mountain(s)Neighborhood
Waterview 
Mountain(s)Neighborhood
Windows/Doors 
Double Pane Windows
Community Features
Building Access 
front
Community Features 
CurbsStreet LightsSidewalks
Financing Terms Available 
CashConventionalFHASubmitVA Loan
MLS Area 
92071 - Santee
Roads 
Paved
School District 
Grossmont Union
Schools
School District
Grossmont Union
Elementary School
Unknown
Middle School
Unknown
High School
Unknown


This information is for your personal, non-commercial use and may not be used for any purpose other than to identify prospective properties you may be interested in purchasing. The display of MLS data is usually deemed reliable but is NOT guaranteed accurate by the MLS. Buyers are responsible for verifying the accuracy of all information and should investigate the data themselves or retain appropriate professionals. Information from sources other than the Listing Agent may have been included in the MLS data. Unless otherwise specified in writing, the Broker/Agent has not and will not verify any information obtained from other sources. The Broker/Agent providing the information contained herein may or may not have been the Listing and/or Selling Agent.

Neighborhood & Commute
Source: Walkscore
Save
Ask
Tour
Hide
Share

ACCESS ADVANCED HOME SEARCH

Call or Text DreamWell Homes Realty at 760-798-9024 for more information. Thank you!