Save
Ask
Tour
Hide
Share
$1,250,000
2 Days On Site

897 Leland Place
El Cajon, CA 92019

For Sale|Single Family Residence|Active
3
Beds
2
Total Baths
2
Full Baths
1,600
SqFt
$781
/SqFt
1950
Built
Subdivision:
El Cajon
County:
San Diego
Listed by Dana Rising of Coldwell Banker Assoc.Brks-CL danarising@gmail.com

Questions? Call or text Jean and Ken Tritle/ Buyer's Agents at DreamWell Homes Realty # 760-798-9024. Thanks!
Call Now: 760-798-9024
Is this the listing for you? We can help make it yours.
760-798-9024
Upcoming Open Houses
Due to COVID-19, we recommend you verify Open Houses before attending.
Mon, May 25, 10:00 AM - 2:00 PM
897 Leland Place897 Leland Place897 Leland Place897 Leland Place
Save
Ask
Tour
Hide
Share

Mortgage Calculator

Monthly Payment (Est.)

$5,703
Calculator powered by Showcase IDX, a Constellation1 Company. Copyright ©2026 Information is deemed reliable but not guaranteed.

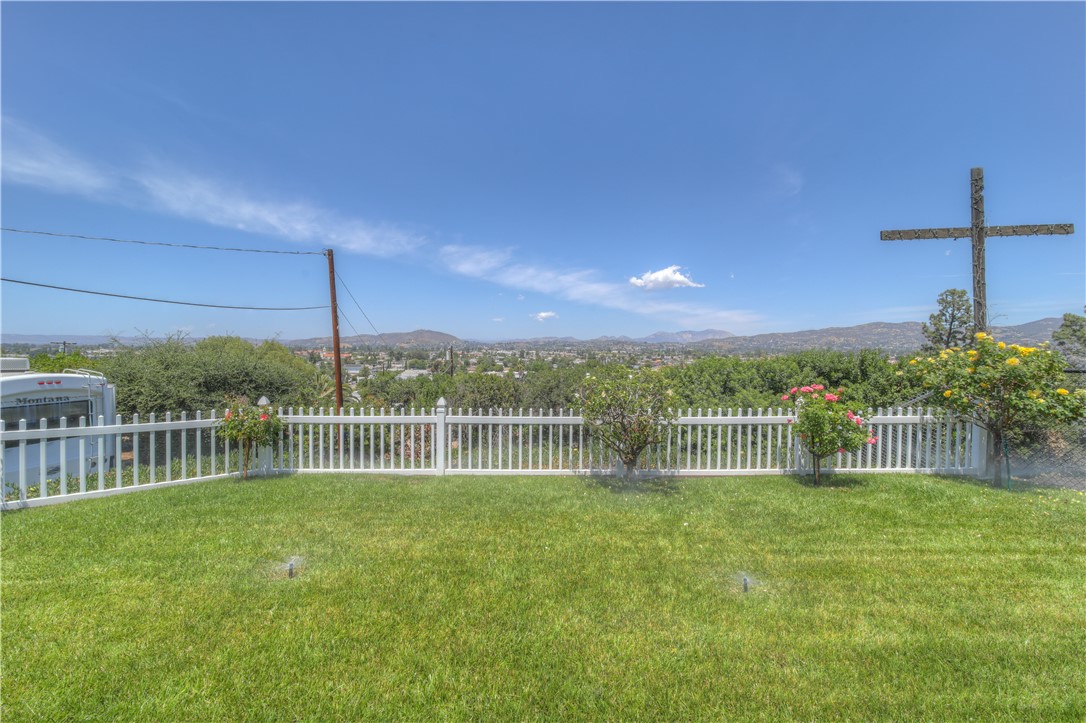
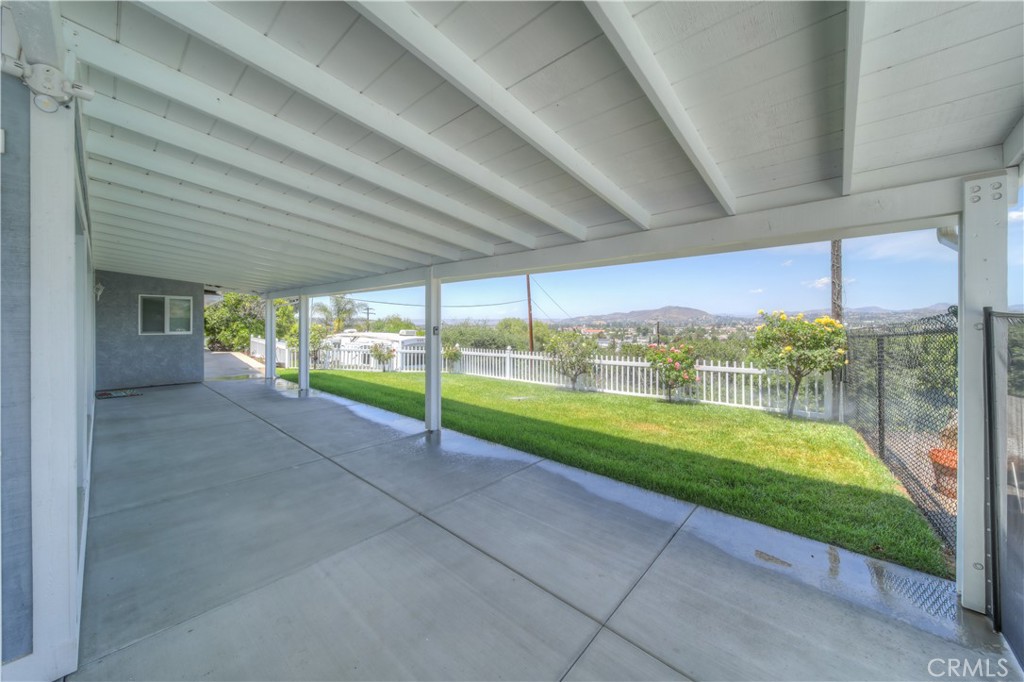
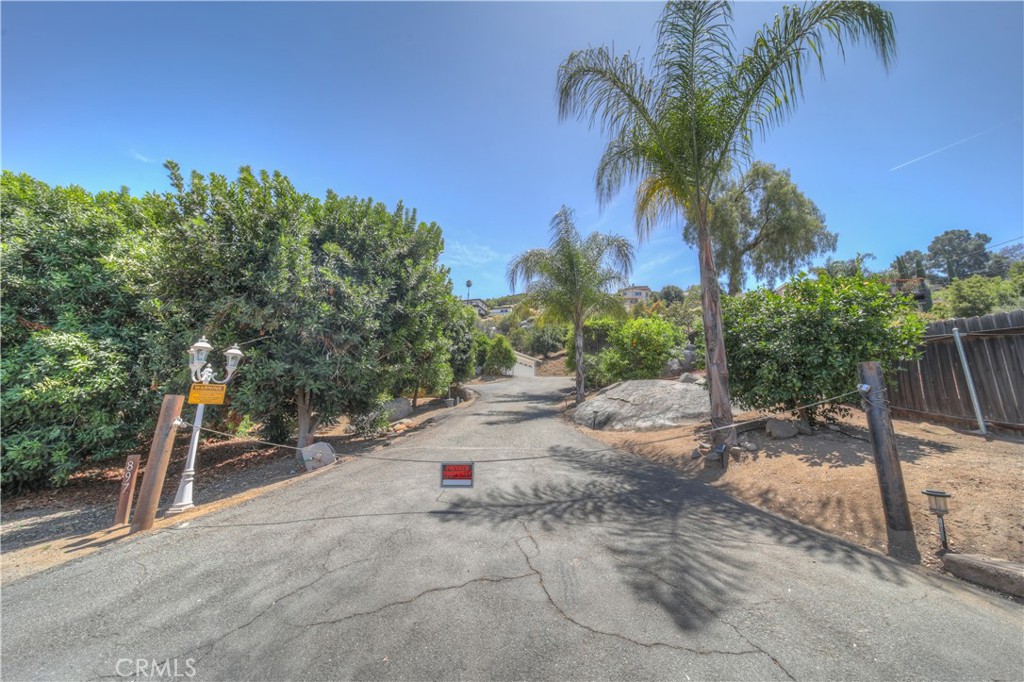
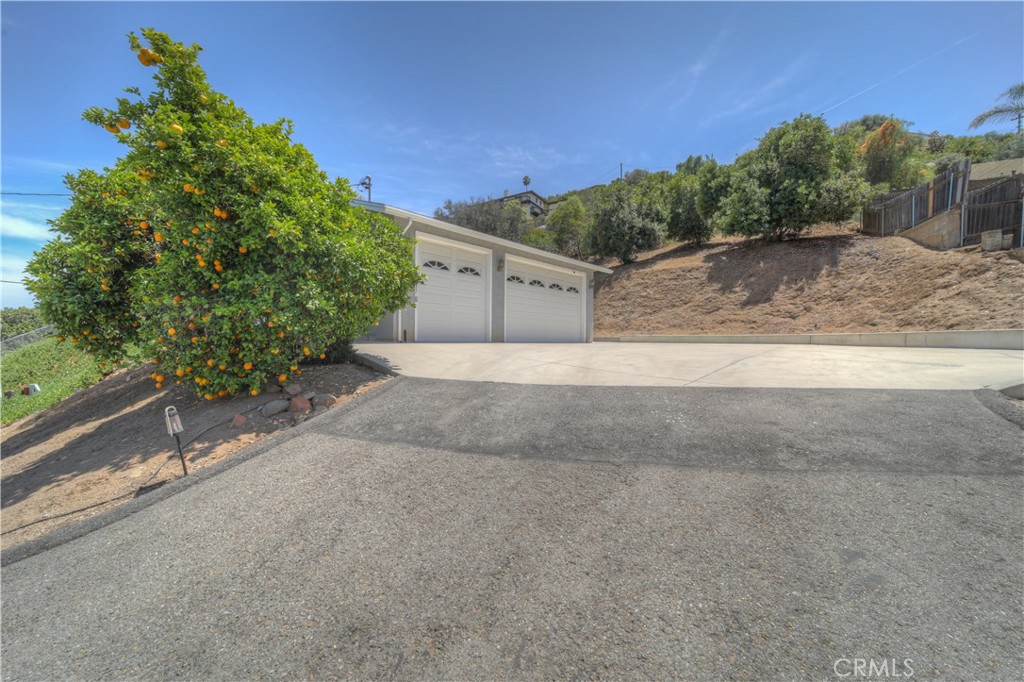
A Rare Find: .9 ac. View Property in the County of San Diego (but close to the City), with a Macadamia Nut Orchard and an Additional .48 ac. Parcel Here is your chance to own a one of a kind property in the county of San Diego, w/ a newly renovated pool and patio. This one level, 1,600 sq. ft., 3 BR/2 BA home has been updated & sits on .9 acres with views overlooking El Cajon and surrounding mountains. It comes w/ an oversized, 3 car garage with 10 ft. roll up doors. This home has a large living Room, with a wood burning fireplace & pellet stove insert, a heat & cool mini split system, new solar shades, carpet, paint, & XL windows & vaulted ceilings that maximize the view. The kitchen has track lighting, solid hickory cabinets with built-in slide out shelves, silestone counter tops, a center island with gas cooktop, s/s refrigerator, a full size Dbl oven with convection, & a Bosch dishwasher with a third rack. The kitchen is open to the dining room, & has cathedral ceilings. There’s a large laundry room/pantry with a washer/gas dryer, second refrigerator, & storage shelves. The primary bedroom has an updated bath, new carpet & paint, an XL walk-in closet & French doors. The property has a newly renovated, fully fenced pool w/water fountain features, a covered patio, new sod with sprinklers, an XL backyard space w/horse shoe pits, huge parking areas including an RV Pad w/30 amps & water, 2 sheds for extra storage, a fenced in garden area, fruit trees (orange, lemon, peach, nectarine, & fruit cocktail), pomegranates, grapevines, & a large macadamia nut orchard. Additionally included: is parcel #493-120-66 which is on the N. end of parcel #493-120-65 & has a Washington Plc. address. This parcel is .48 acres & is currently grandfathered in with Parcel #493-120-65, so the property’s legal description shows both parcels together for a total of 1.38 acres. A Perk Test was done in 2007 for parcel #493-120-66 for a 2 BR w/garage or a 3 BR w/garage. The property has been surveyed & the markers are in. Both parcels are being sold together for one great price! Buyers to do their due diligence in determining what, if any other structures can be built on the property. If you are looking for a private home, with amazing views, & property with a lot of potential, it's a must-see. Bring all offers.

Save
Ask
Tour
Hide
Share
Listing Snapshot
Price 
$1,250,000
Days On Site 
2 Days
Bedrooms 
3
Inside Area (SqFt) 
1,600 sqft
Total Baths 
2
Full Baths 
2
Partial Baths 
N/A
Lot Size 
1.38 Acres
Year Built 
1950
MLS® Number 
SW26111470
Status 
Active
Property Tax 
N/A
HOA/Condo/Coop Fees 
N/A
Sq Ft Source 
Assessor
Friends & Family
Recent Activity
3 days agoListing first seen on site
3 days agoListing updated with changes from the MLS®
General Features
Acres 
1.38
Attached Garage 
Yes
Direction Faces 
North
Disclosures 
Easements
Foundation 
Slab
Garage 
Yes
Garage Spaces 
3
Green Energy Efficient 
Appliances
Land Lease 
No
Levels 
One
Number Of Stories 
1
Parking 
AttachedAsphaltConcreteDrivewayGarageOversizedPavedRV Access/ParkingGarage Faces Side
Parking Spaces 
11
Property Condition 
Updated/Remodeled
Property Sub Type 
Single Family Residence
Security 
Carbon Monoxide Detector(s)Smoke Detector(s)
Sewer 
Septic Tank
Special Circumstances 
Standard
Style 
Ranch
Utilities 
Cable ConnectedElectricity ConnectedNatural Gas ConnectedPhone ConnectedWater Connected
Water Source 
Private
Interior Features
Appliances 
Convection OvenDouble OvenDishwasherENERGY STAR Qualified AppliancesElectric OvenGas CooktopGas Water HeaterIce MakerMicrowaveRefrigeratorRange HoodSelf Cleaning OvenVented Exhaust FanWater HeaterDryerWasher
Cooling 
DuctlessWhole House Fan
Electric 
220 Volts in Garage220 Volts in Kitchen
Fireplace 
Yes
Fireplace Features 
Living RoomMasonryRaised Hearth
Flooring 
CarpetLaminateVinyl
Furnished 
Unfurnished
Heating 
DuctlessFireplace(s)Pellet StoveWall Furnace
Interior 
Beamed CeilingsBreakfast BarBuilt-in FeaturesCeiling Fan(s)Cathedral Ceiling(s)High CeilingsPantryTrack LightingWalk-In Closet(s)Master Downstairs
Laundry Features 
Washer HookupGas Dryer HookupInsideLaundry Room
Main Level Bedrooms 
3
Window Features 
BlindsDouble Pane WindowsScreens
Bathroom 
Features - Low Flow Plumbing Fixtures
Bedroom 
Dining Room 
Kitchen 
Laundry 
Living Room 
Master Bathroom 
Master Bedroom 
Other 
Features - Walk-In Closet(s)
Pantry 
Save
Ask
Tour
Hide
Share
Exterior Features
Construction Details 
AsphaltBlown-In InsulationBlockFrameGlassConcretePlasterStuccoWood Siding
Fencing 
Chain LinkPartialWood
Lot Features 
AgriculturalBack YardCorners MarkedSloped DownFront YardSprinklers In FrontOrchard(s)Sloped Up
Other Structures 
Shed(s)
Patio And Porch 
CoveredFront PorchPatio
Pool Features 
PrivateFencedGuniteIn Ground
Private Pool 
Yes
Road Frontage 
Private Road
Roof 
AsphaltCompositionRolled/Hot MopShingle
Spa Features 
None
View 
City LightsMountain(s)OrchardPanoramicPoolValley
Waterview 
City LightsMountain(s)OrchardPanoramicPoolValley
Windows/Doors 
BlindsDouble Pane WindowsScreens
Community Features
Accessibility Features 
Safe Emergency Egress from HomeAccessible DoorsAccessible Entrance
Building Access 
1
Community Features 
Suburban
Financing Terms Available 
CashConventionalSubmit
MLS Area 
92019 - El Cajon
Roads 
Paved
School District 
Grossmont Union
Schools
School District
Grossmont Union
Elementary School
Unknown
Middle School
Unknown
High School
Unknown


This information is for your personal, non-commercial use and may not be used for any purpose other than to identify prospective properties you may be interested in purchasing. The display of MLS data is usually deemed reliable but is NOT guaranteed accurate by the MLS. Buyers are responsible for verifying the accuracy of all information and should investigate the data themselves or retain appropriate professionals. Information from sources other than the Listing Agent may have been included in the MLS data. Unless otherwise specified in writing, the Broker/Agent has not and will not verify any information obtained from other sources. The Broker/Agent providing the information contained herein may or may not have been the Listing and/or Selling Agent.

Neighborhood & Commute
Source: Walkscore
Save
Ask
Tour
Hide
Share

ACCESS ADVANCED HOME SEARCH

Call or Text DreamWell Homes Realty at 760-798-9024 for more information. Thank you!