Save
Ask
Tour
Hide
Share
$699,950
21 Days On Site

1240 India 511
San Diego, CA 92101

For Sale|Condominium|Active
1
Bed
2
Total Baths
1
Full Bath
1
Partial Bath
921
SqFt
$760
/SqFt
2003
Built
Subdivision:
Downtown
County:
San Diego
Listed by Jan Fiore of Coldwell Banker Diamond jan@janfiore.com

Questions? Call or text Jean and Ken Tritle/ Buyer's Agents at DreamWell Homes Realty # 760-798-9024. Thanks!
Call Now: 760-798-9024
Is this the listing for you? We can help make it yours.
760-798-9024
1240 India 5111240 India 5111240 India 5111240 India 511
Save
Ask
Tour
Hide
Share

Mortgage Calculator

Monthly Payment (Est.)

$3,193
Calculator powered by Showcase IDX, a Constellation1 Company. Copyright ©2026 Information is deemed reliable but not guaranteed.

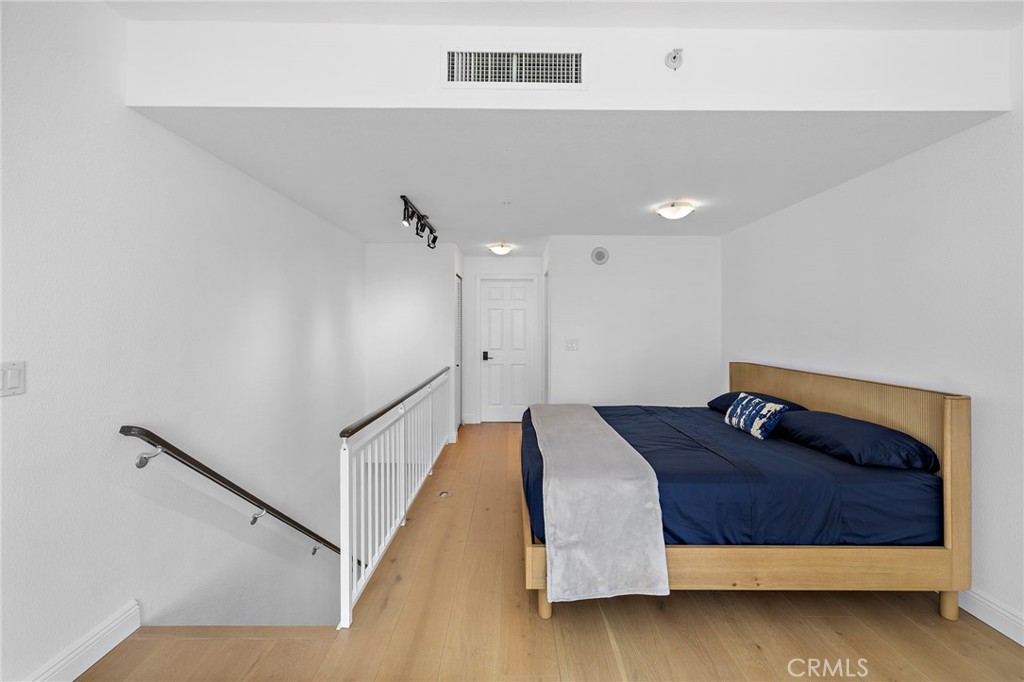
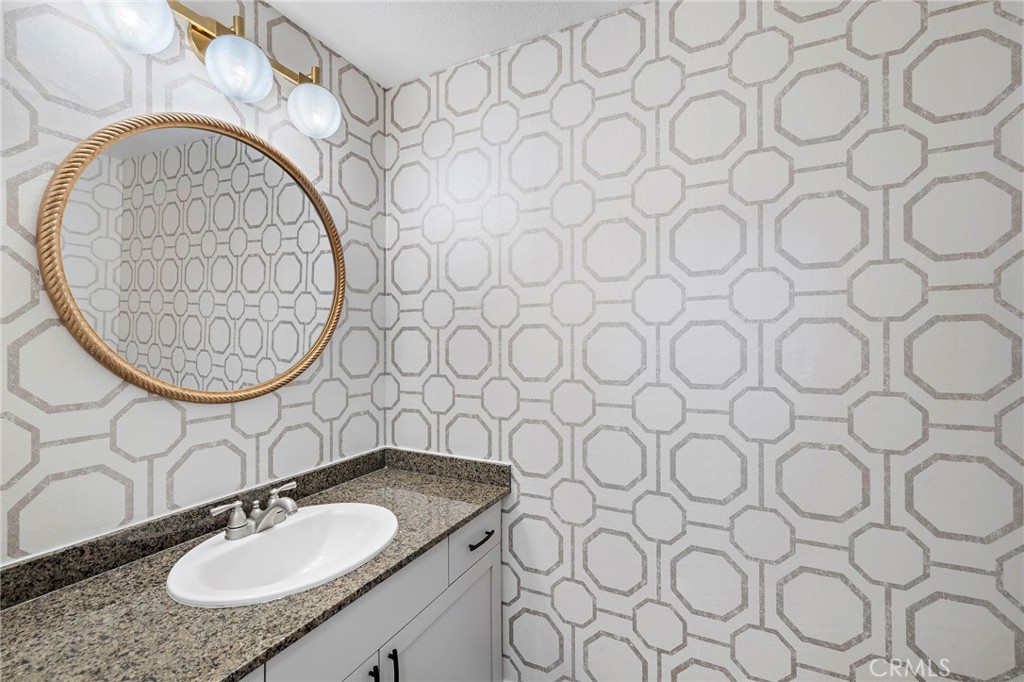
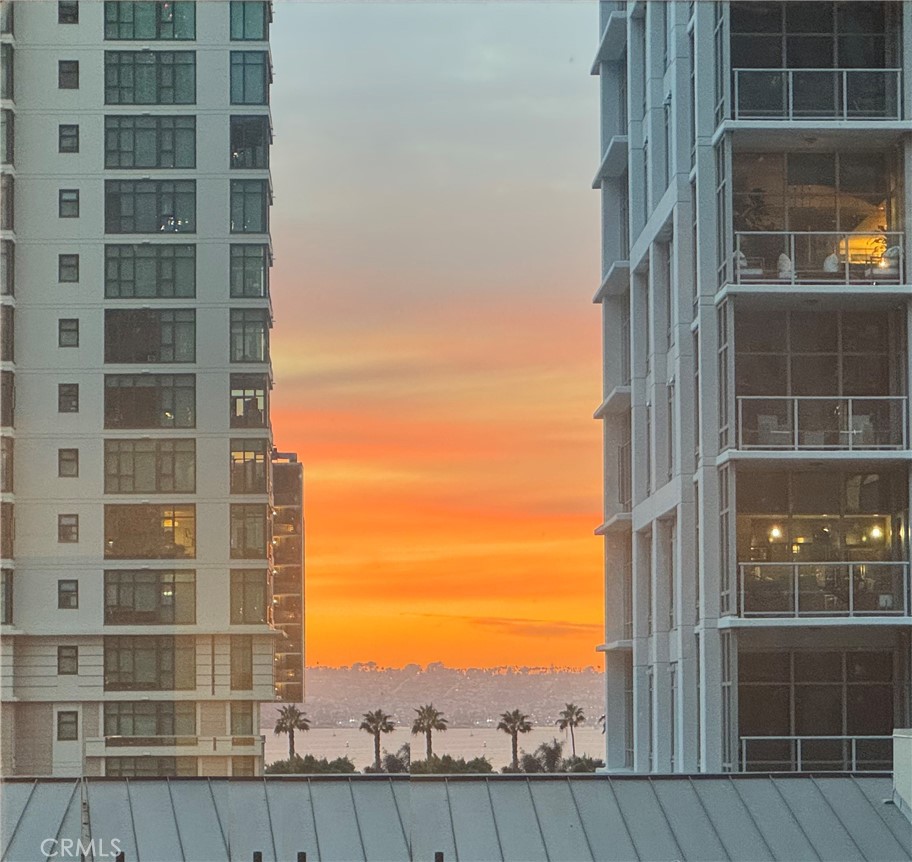
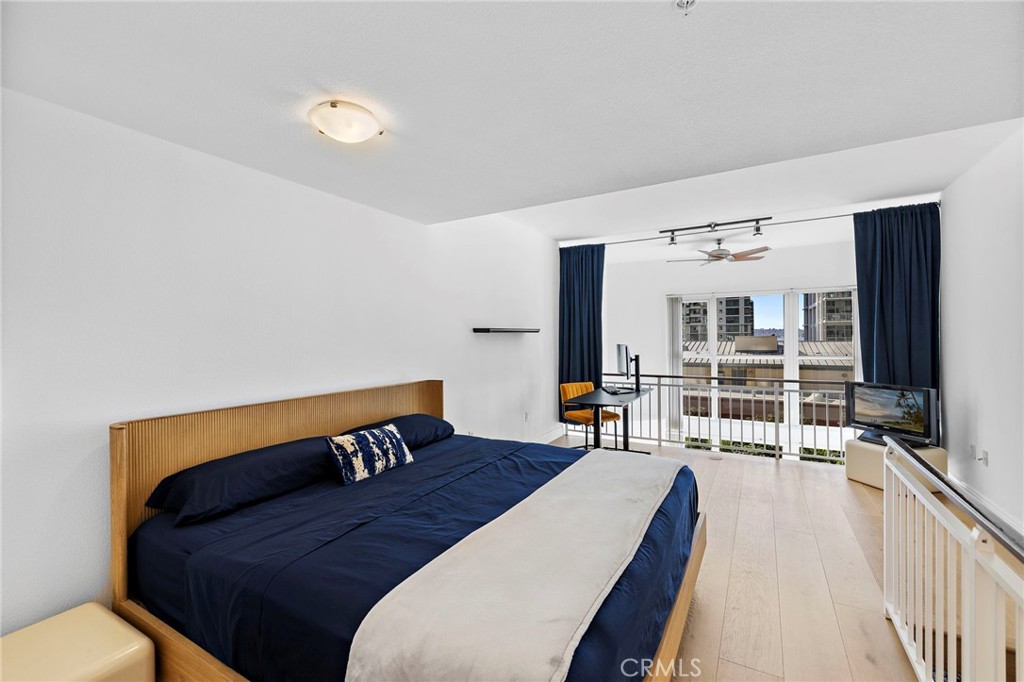
Welcome to 1240 India St! This spacious two-level residence is ideally located between Little Italy, Waterfront Park, and Seaport Village. Enjoy subtle bay views from the upstairs loft, and tranquil garden views from the balcony. Soaring floor-to-ceiling windows provide openness and natural light. This home has been meticulously updated with the finest materials, including imported Italian oak floors, quartz countertops, plush abstract carpet, and designer wallpaper. This home also features a custom-built walk-in closet, in-unit laundry, fireplace, and an assigned parking space in the garage. The Treo building offers exceptional resort-style amenities, including a pool/spa, fitness center, private courtyard, and a 24-hour front desk attendant. This urban high-rise is the absolute perfect location for walking to premier restaurants, nightlife, and the bay.

Save
Ask
Tour
Hide
Share
Listing Snapshot
Price 
$699,950
Days On Site 
21 Days
Bedrooms 
1
Inside Area (SqFt) 
921 sqft
Total Baths 
2
Full Baths 
1
Partial Baths 
1
Lot Size 
1.3799 Acres
Year Built 
2003
MLS® Number 
PW26098513
Status 
Active
Property Tax 
N/A
HOA/Condo/Coop Fees 
$820.29 monthly
Sq Ft Source 
Assessor
Friends & Family
Recent Activity
3 weeks agoListing first seen on site
3 weeks agoListing updated with changes from the MLS®
General Features
Acres 
1.3799
Attached Garage 
Yes
Garage 
Yes
Garage Spaces 
1
Land Lease 
No
Levels 
Two
Number Of Stories 
2
Parking 
AttachedAssignedGatedCommunity Structure
Parking Spaces 
1
Property Sub Type 
Condominium
Security 
Security Guard24 Hour Security
Sewer 
Public Sewer
Special Circumstances 
Standard
Utilities 
Cable AvailableElectricity ConnectedNatural Gas ConnectedSewer ConnectedWater Connected
Water Source 
Public
Interior Features
Appliances 
Built-In RangeDishwasherDisposalMicrowaveRefrigerator
Cooling 
Central Air
Fireplace 
Yes
Fireplace Features 
Living Room
Flooring 
CarpetSee RemarksWood
Heating 
Central
Interior 
Breakfast BarOpen FloorplanWalk-In Closet(s)
Laundry Features 
InsideSee RemarksUpper Level
Spa 
Yes
Window Features 
Blinds
Bathroom 
Features - Stone Counters
Kitchen 
Living Room 
Loft 
Other 
Features - Walk-In Closet(s)
Save
Ask
Tour
Hide
Share
Exterior Features
Exterior 
Balcony
Pool Features 
CommunityHeatedAssociation
Spa 
Yes
Spa Features 
CommunityHeated
View 
BayCity LightsMarina
Waterview 
BayCity LightsMarina
Windows/Doors 
Blinds
Community Features
Association Amenities 
ManagementBarbecuePicnic AreaPoolRecreation RoomSpa/Hot TubSecurityTrashWater
Association Dues 
820.29
Building Access 
1
Community Features 
ParkPool
Financing Terms Available 
CashConventionalSubmit
HOA Fee Frequency 
Monthly
MLS Area 
92101 - San Diego Downtown
School District 
San Diego Unified
Schools
School District
San Diego Unified
Elementary School
Unknown
Middle School
Unknown
High School
Unknown


This information is for your personal, non-commercial use and may not be used for any purpose other than to identify prospective properties you may be interested in purchasing. The display of MLS data is usually deemed reliable but is NOT guaranteed accurate by the MLS. Buyers are responsible for verifying the accuracy of all information and should investigate the data themselves or retain appropriate professionals. Information from sources other than the Listing Agent may have been included in the MLS data. Unless otherwise specified in writing, the Broker/Agent has not and will not verify any information obtained from other sources. The Broker/Agent providing the information contained herein may or may not have been the Listing and/or Selling Agent.

Neighborhood & Commute
Source: Walkscore
Save
Ask
Tour
Hide
Share

ACCESS ADVANCED HOME SEARCH

Call or Text DreamWell Homes Realty at 760-798-9024 for more information. Thank you!