
1052 Ranchito VistaAlpine, CA 91901
Questions? Call or text Jean and Ken Tritle/ Buyer's Agents at DreamWell Homes Realty # 760-798-9024. Thanks!
Mortgage Calculator
Monthly Payment (Est.)
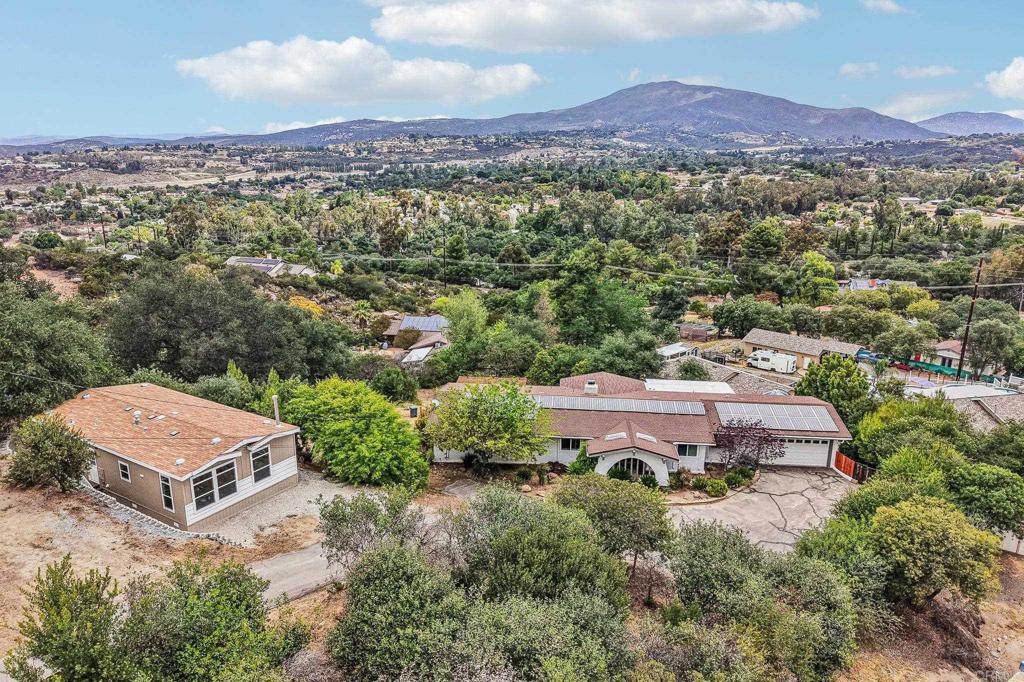
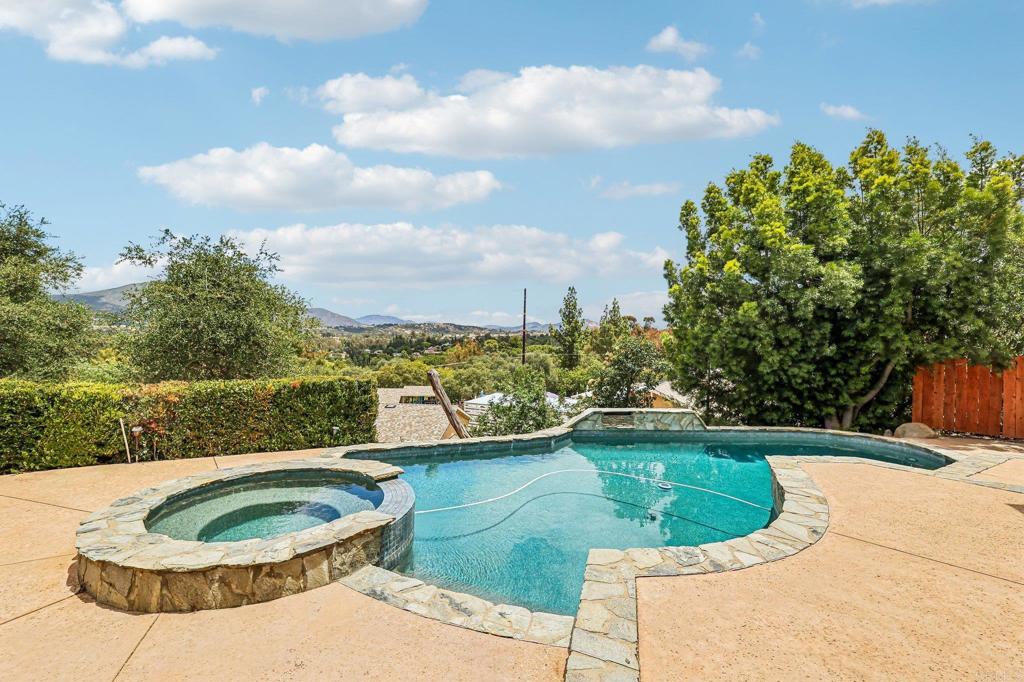
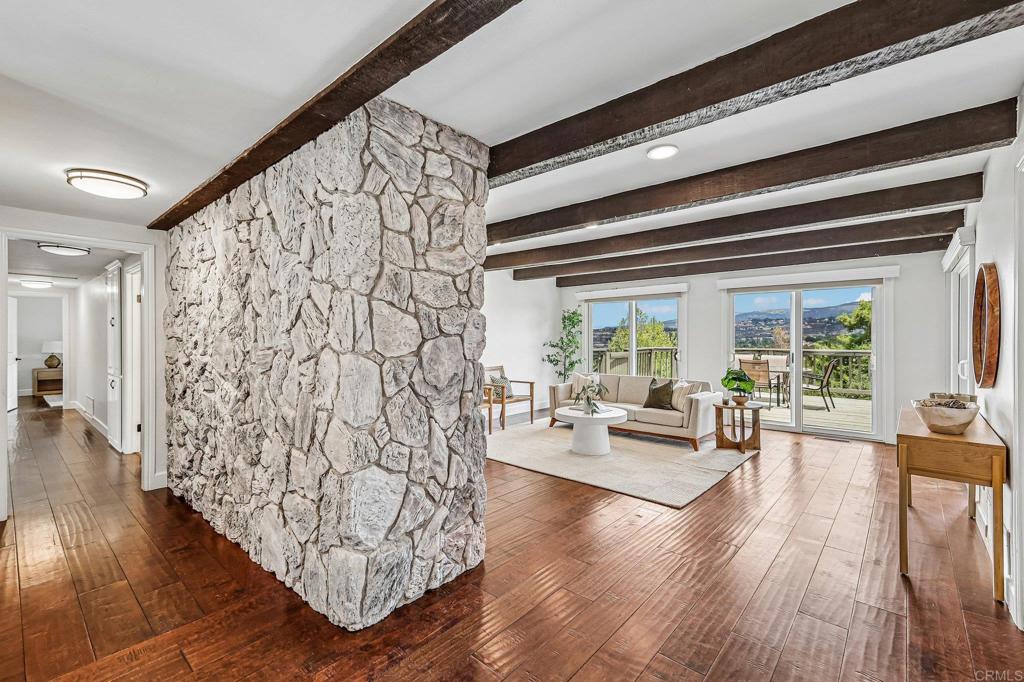
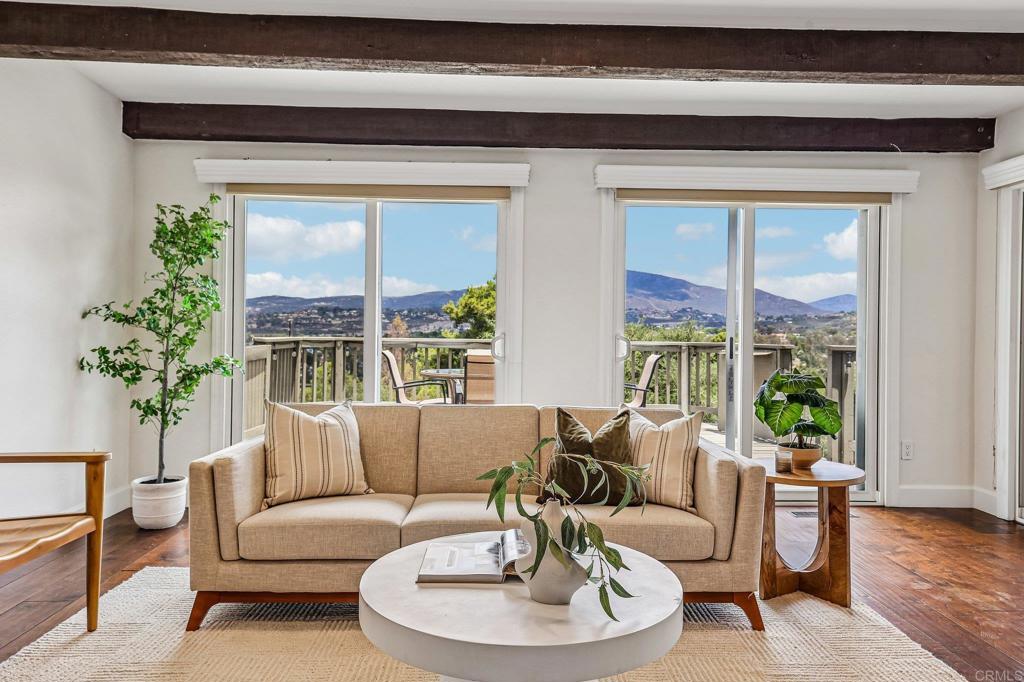
$6,821This is the one you’ve been waiting for that truly has it all - panoramic views, an ADU, 1 acre of usable land, owned solar, a resort style pool, and single level living. This Alpine Heights dream home is one you have to see in person to fully appreciate. Situated on a private, fully fenced lot, this ranch style home offers sweeping 180 degree mountain views, a true sense of privacy, and an impressive list of upgrades throughout. Open concept layout is filled with natural light and positioned to capture the views. Bright, airy, and freshly painted with beautiful dark wood-style flooring and ceiling fans throughout. The upgraded chef’s kitchen features granite countertops, stainless steel appliances, an island with overhang for seating, and TWO ovens including a chef 6 burner propane steam oven and a separate built-in wall oven. Tons of cabinetry and built-ins provide plenty of storage. Private room off the kitchen is versatile for a possible additional bedroom, office space, or formal dining room. Primary bedroom is tucked at the end of the hallway with a slider out to the deck with sweeping views. Step outside to your own private retreat complete with a sparkling infinity-edge pool and spa resurfaced with Pebble Tec, along with a custom built pool bar featuring a mini fridge and kegerator with space for a TV, perfect for hosting and enjoying the expansive views. The grounds offer incredible versatility with ample space for RV parking, toys, and additional vehicles. A standout feature of the property is the brand new manufactured ADU, offering excellent potential for rental income, guest accommodations, or multi generational living. Additional highlights include 40 solar panels, whole house fan, recessed and dimmable lighting, window shutters throughout, new interior paint, a custom wine cellar below the house, and mature fruit trees. This property has been thoughtfully maintained and is truly move in ready. Do not miss this one!!
| 8 hours ago | Listing updated with changes from the MLS® | |
| 21 hours ago | Listing first seen on site |

This information is for your personal, non-commercial use and may not be used for any purpose other than to identify prospective properties you may be interested in purchasing. The display of MLS data is usually deemed reliable but is NOT guaranteed accurate by the MLS. Buyers are responsible for verifying the accuracy of all information and should investigate the data themselves or retain appropriate professionals. Information from sources other than the Listing Agent may have been included in the MLS data. Unless otherwise specified in writing, the Broker/Agent has not and will not verify any information obtained from other sources. The Broker/Agent providing the information contained herein may or may not have been the Listing and/or Selling Agent.

Did you know? You can invite friends and family to your search. They can join your search, rate and discuss listings with you.