
6200 Veemac AvenueLa Mesa, CA 91942
Questions? Call or text Jean and Ken Tritle/ Buyer's Agents at DreamWell Homes Realty # 760-798-9024. Thanks!
Mortgage Calculator
Monthly Payment (Est.)
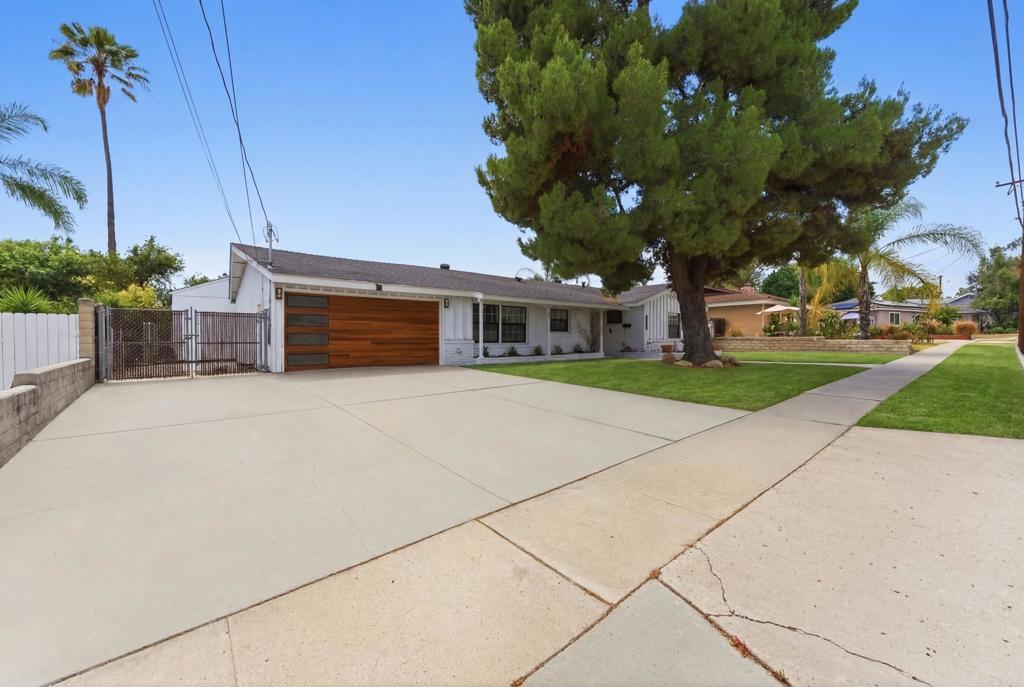
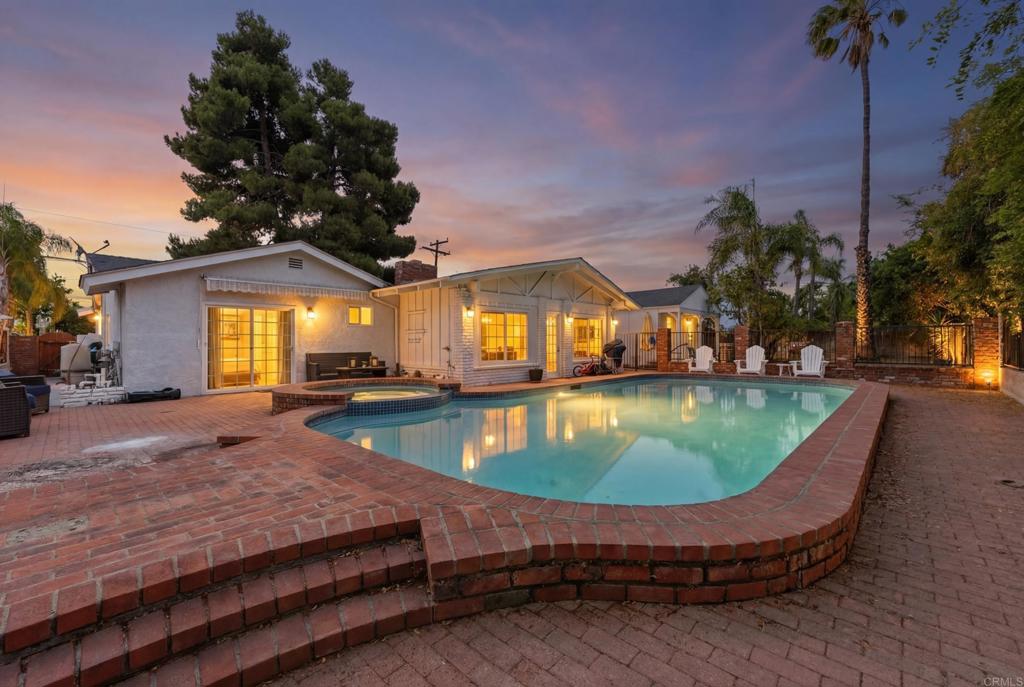
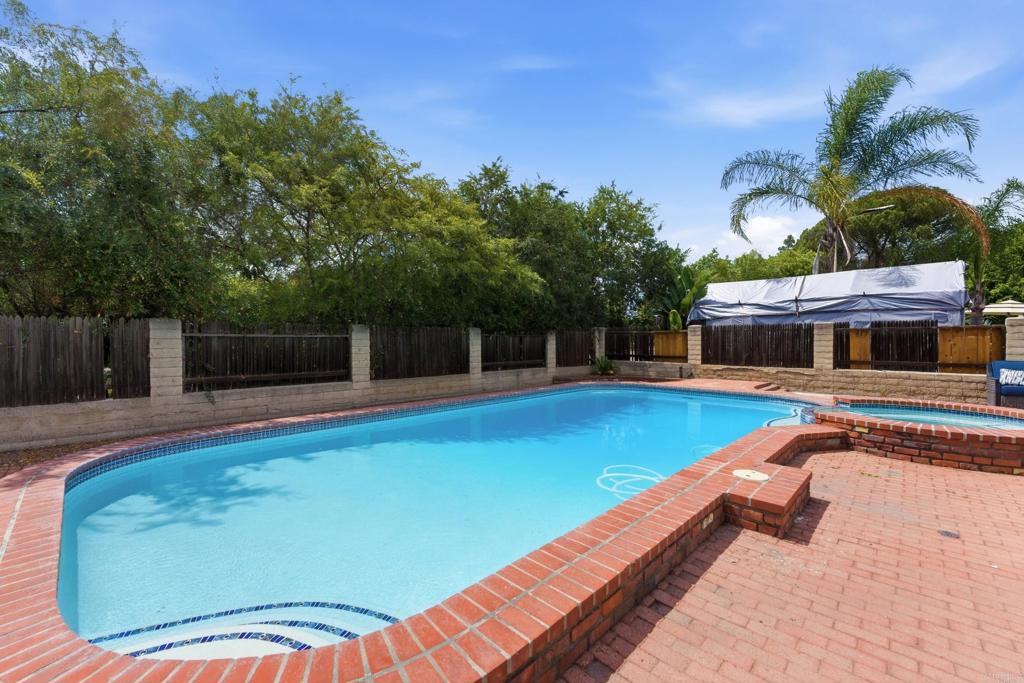
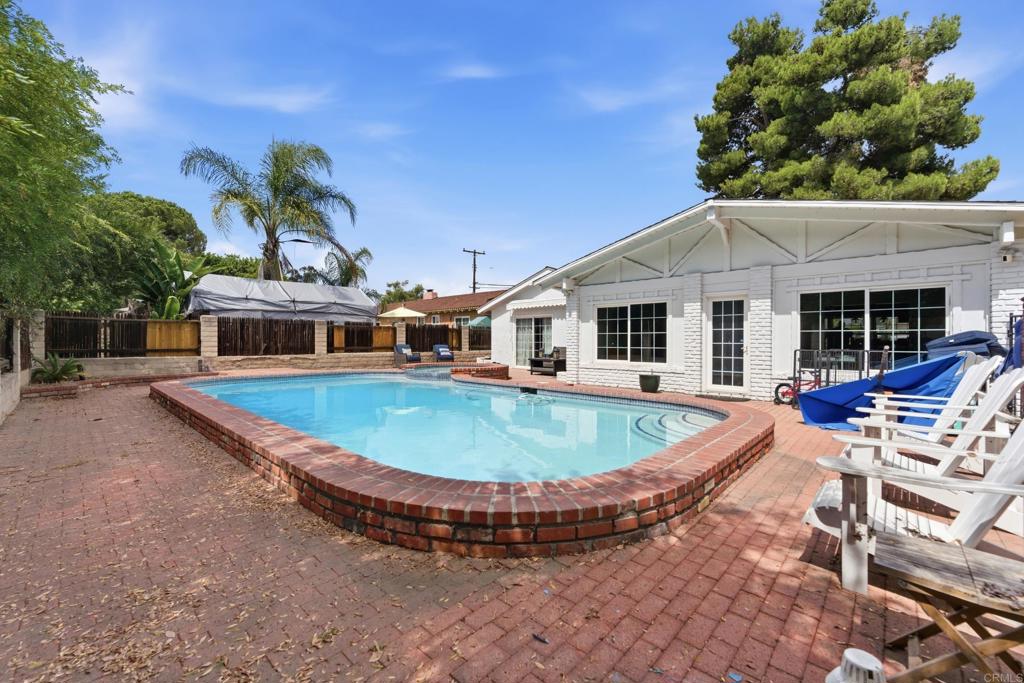
$4,562Welcome to this beautifully updated single-story home in the highly desirable Fletcher Hills area of La Mesa. Situated on an expansive nearly quarter-acre lot, this 3-bedroom, 2-bath residence offers approximately 1,649 square feet of comfortable living space with the perfect blend of indoor and outdoor California living. Features include a spacious open layout, upgraded finishes, dual-pane windows, central A/C, and a versatile bonus room ideal for a home office, gym, playroom, or additional living space. The backyard is an entertainer's dream with a sparkling heated pool, relaxing spa, RV parking, and ample room for gatherings. A partially completed ADU with its own entrance and yard offers excellent potential for multigenerational living, guest accommodations, or future rental income. Conveniently located near shopping, dining, parks, top-rated schools, and major freeways, this exceptional property combines comfort, flexibility, and investment potential in one of East County's most sought-after neighborhoods.
| 12 hours ago | Listing updated with changes from the MLS® | |
| yesterday | Listing first seen on site |

This information is for your personal, non-commercial use and may not be used for any purpose other than to identify prospective properties you may be interested in purchasing. The display of MLS data is usually deemed reliable but is NOT guaranteed accurate by the MLS. Buyers are responsible for verifying the accuracy of all information and should investigate the data themselves or retain appropriate professionals. Information from sources other than the Listing Agent may have been included in the MLS data. Unless otherwise specified in writing, the Broker/Agent has not and will not verify any information obtained from other sources. The Broker/Agent providing the information contained herein may or may not have been the Listing and/or Selling Agent.

Did you know? You can invite friends and family to your search. They can join your search, rate and discuss listings with you.