
3267 Dehesa Road 67El Cajon, CA 92019
Questions? Call or text Jean and Ken Tritle/ Buyer's Agents at DreamWell Homes Realty # 760-798-9024. Thanks!
Mortgage Calculator
Monthly Payment (Est.)
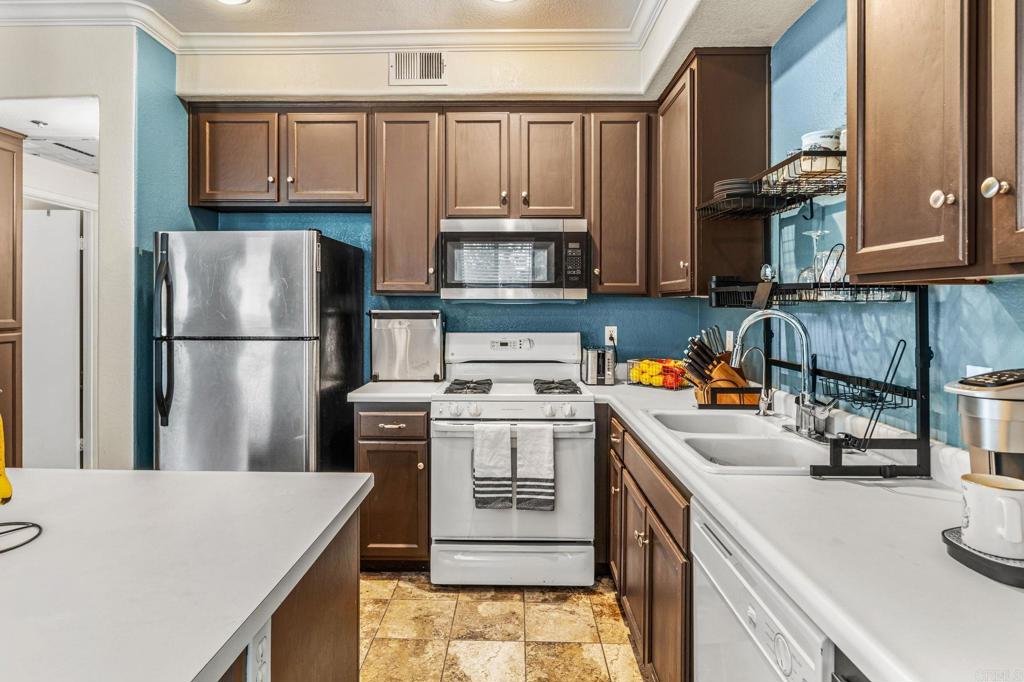
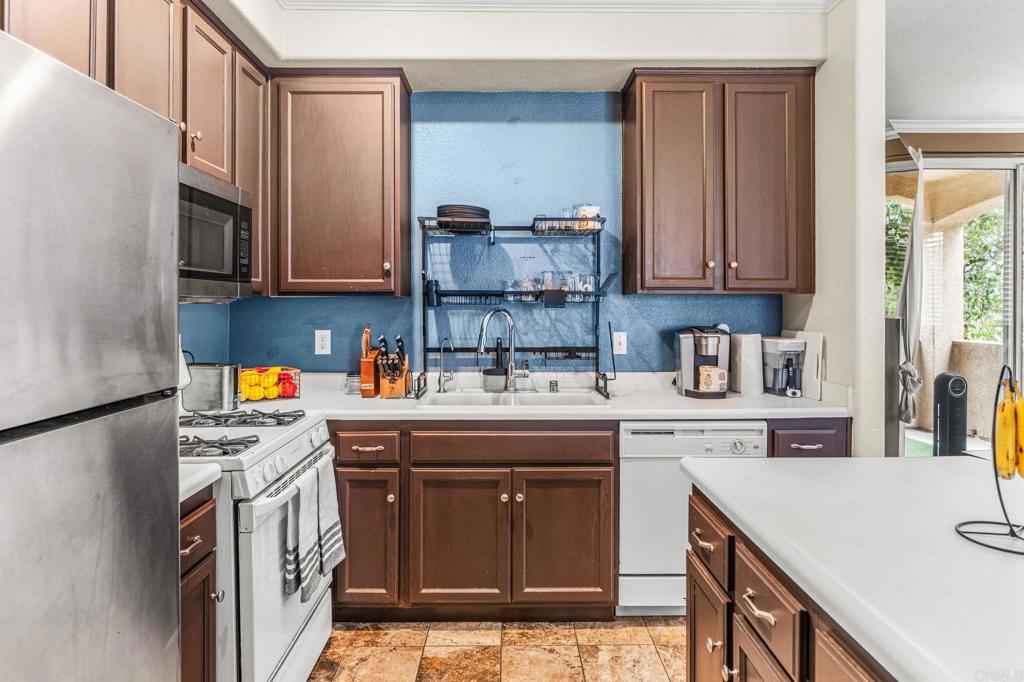
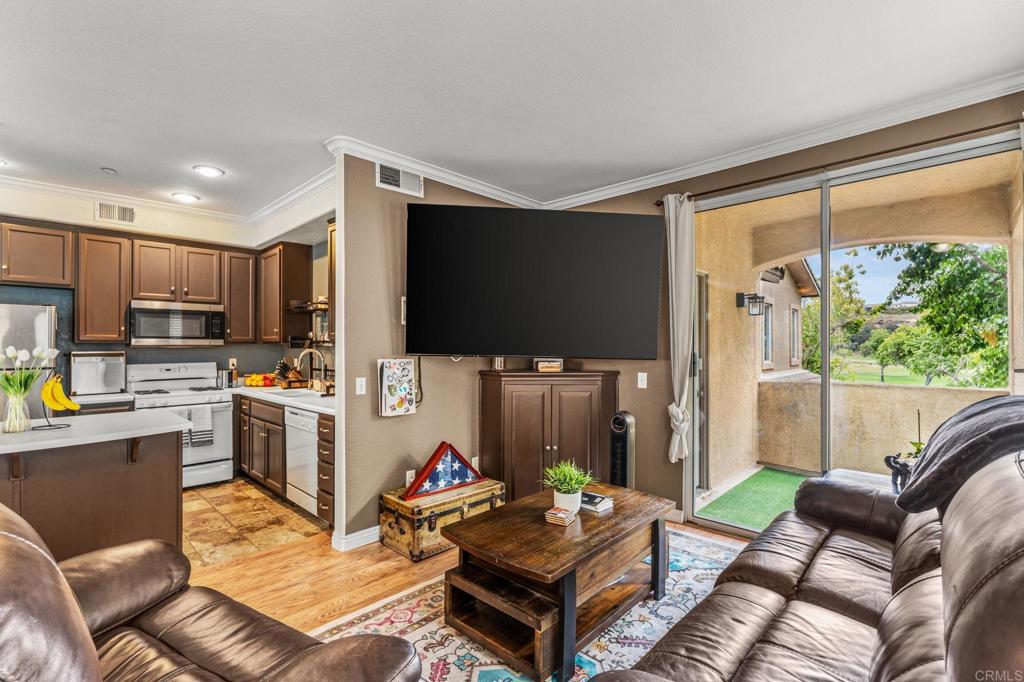
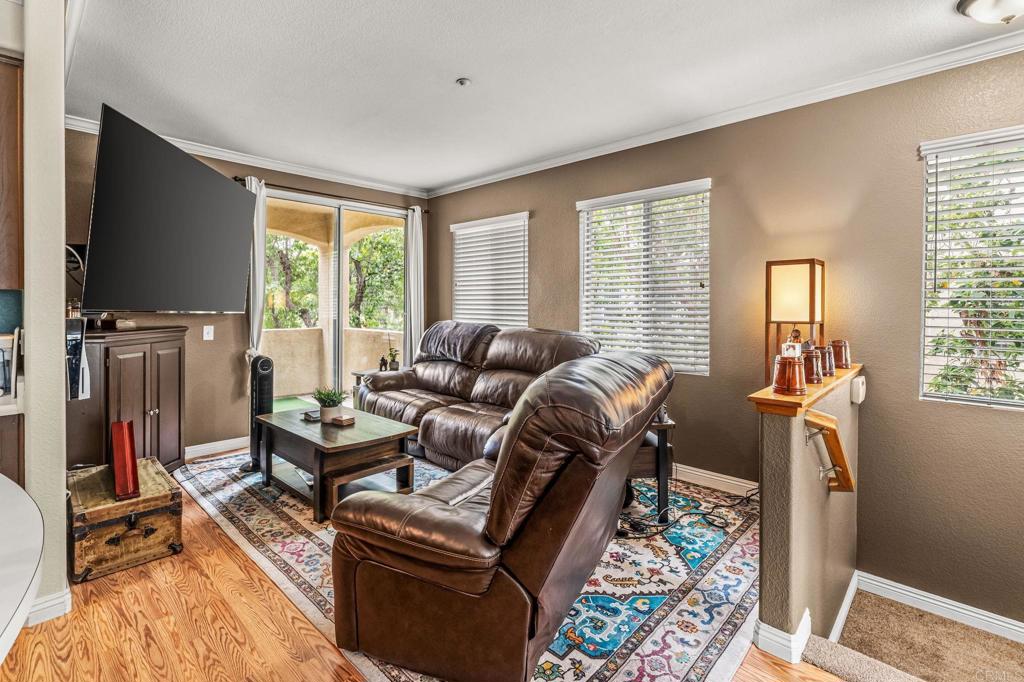
$2,555Located within the gated community of Singing Hills in Rancho San Diego, this meticulously maintained end-unit condo offers sweeping golf course and mountain views in a peaceful setting. Featuring 2 bedrooms, 2 bathrooms, a one-car garage, and an additional assigned parking space, the home offers privacy, natural light, and easy low-maintenance living. Real wood flooring runs throughout the interior along with new blinds and large windows that bring in plenty of natural light. The layout includes a kitchen with a gas stove, a full-sized laundry closet, and a fully paid water softener system. Both the living room and primary bedroom open to private balconies overlooking the surrounding hills and golf course, offering quiet outdoor spaces to enjoy the views. An oversized storage closet off the patio provides additional storage space rarely found in condo living. Residents enjoy access to the community pools while being just minutes from Singing Hills Golf Resort, Sycuan Casino, local dining, shopping, and convenient freeway access. A rare opportunity to enjoy scenic living in one of Rancho San Diego’s most peaceful gated communities.
| yesterday | Listing updated with changes from the MLS® | |
| 3 days ago | Listing first seen on site |

This information is for your personal, non-commercial use and may not be used for any purpose other than to identify prospective properties you may be interested in purchasing. The display of MLS data is usually deemed reliable but is NOT guaranteed accurate by the MLS. Buyers are responsible for verifying the accuracy of all information and should investigate the data themselves or retain appropriate professionals. Information from sources other than the Listing Agent may have been included in the MLS data. Unless otherwise specified in writing, the Broker/Agent has not and will not verify any information obtained from other sources. The Broker/Agent providing the information contained herein may or may not have been the Listing and/or Selling Agent.

Did you know? You can invite friends and family to your search. They can join your search, rate and discuss listings with you.