
10114 Shenandoah DriveSantee, CA 92071
Questions? Call or text Jean and Ken Tritle/ Buyer's Agents at DreamWell Homes Realty # 760-798-9024. Thanks!
Mortgage Calculator
Monthly Payment (Est.)
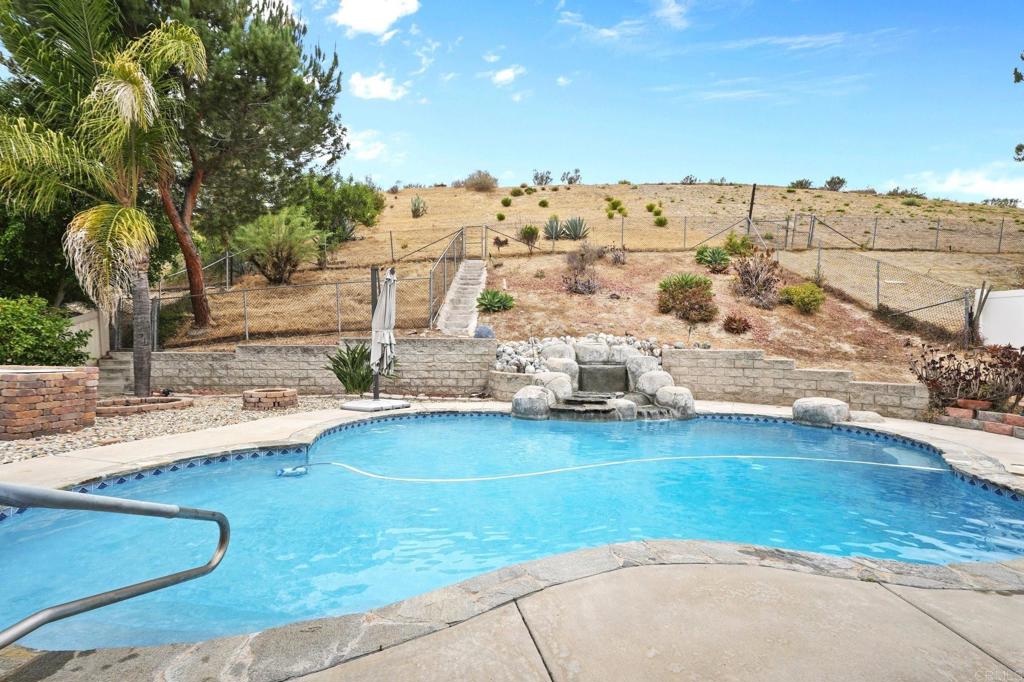
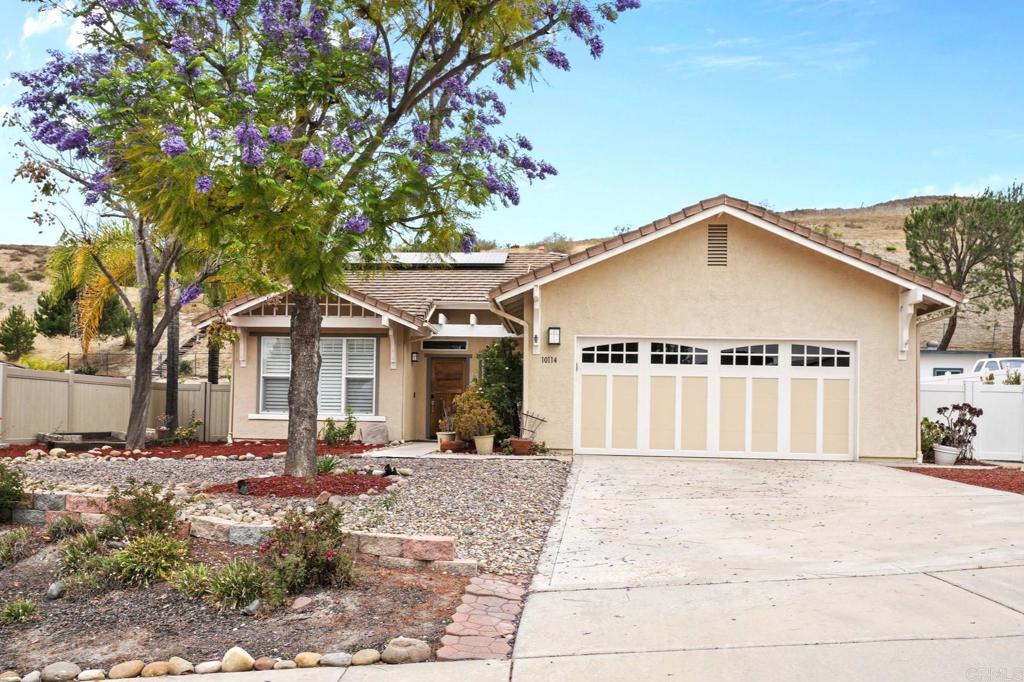
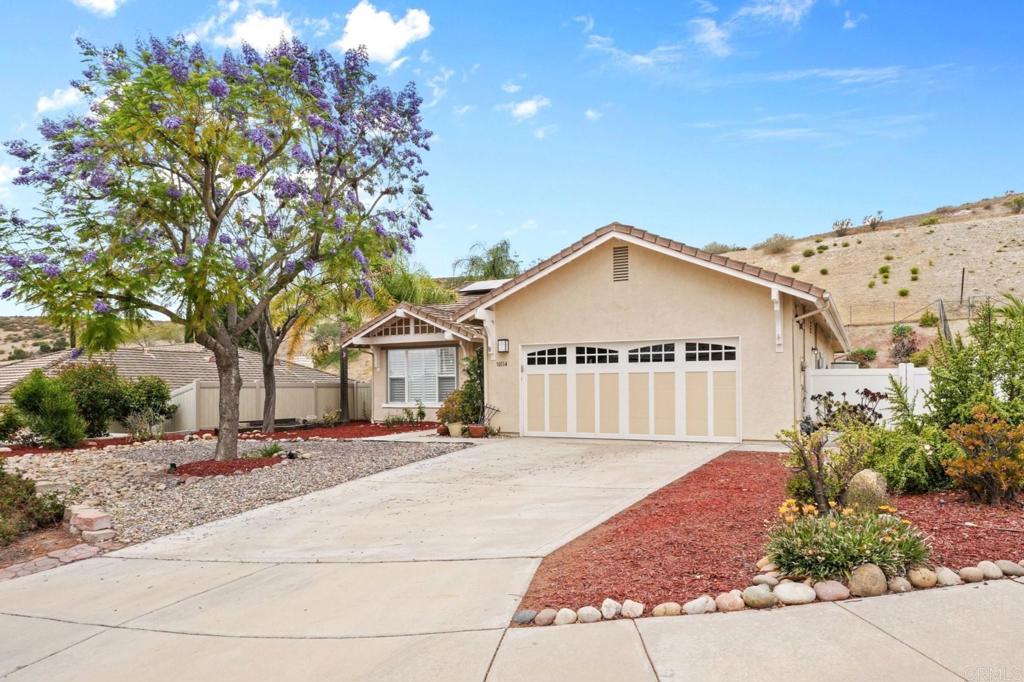
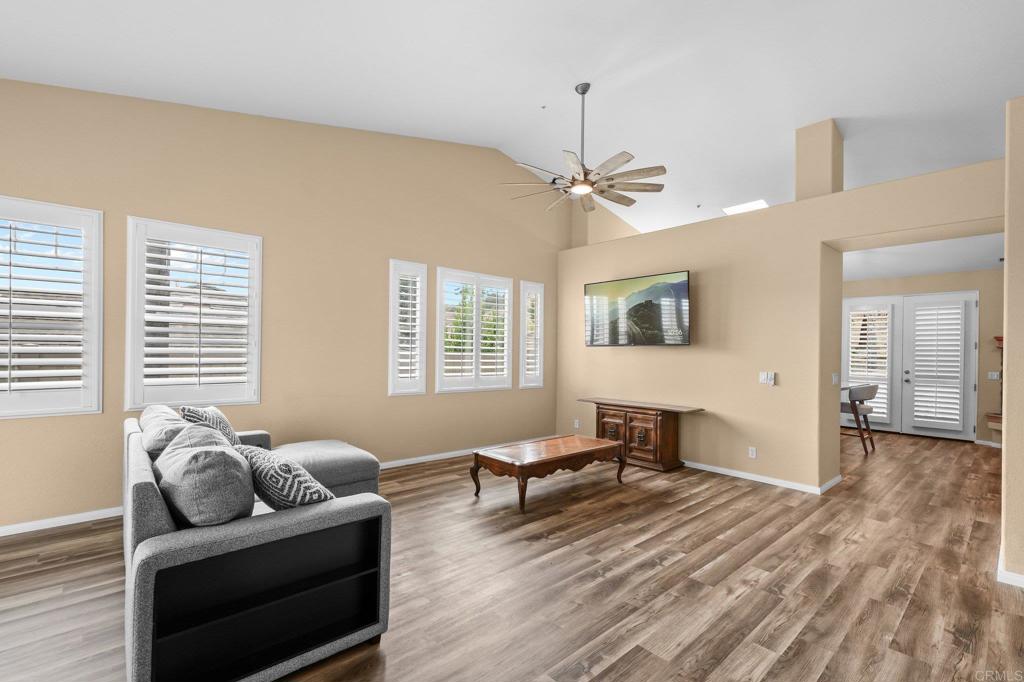
$5,019Nestled on a cul-de-sac street and with no rear neighbors, this stunning 3-bedroom, 2-bathroom poolside retreat offers the rare combination of privacy, elegance, and everyday convenience. Situated on a generously-sized lot, this thoughtfully designed single level home offers the perfect setting for memorable gatherings and relaxation. The open-concept kitchen impresses with soft-close cabinetry, double ovens, a walk-in pantry, and abundant counter space. And the adjoining dining area, anchored by a classic fireplace, caters to everything from weeknight meals to weekend entertaining. Step outside and discover your backyard paradise... A sparkling pool with a serene waterfall feature takes center stage. The covered patio and pergola offer a shaded retreat on warm summer days and, when evenings cool down, gather around the firepit under the stars. At the end of a long day, your primary suite is a true escape—spacious enough to include a sitting area, and complete with an ensuite bathroom, featuring an impressive double sink vanity, spa-inspired walk-in shower, and an adjoining walk-in closet. This home is as practical as it is beautiful, with owned solar, double-paned windows and shutters throughout, ample storage, a roomy 2-car garage, and water-efficient landscaping. In this tucked away spot, you'll be close enough to enjoy all of the convenience of Santee's shopping, restaurants, and activities, but at a distance from the bustle.
| yesterday | Listing updated with changes from the MLS® | |
| 2 days ago | Listing first seen on site |

This information is for your personal, non-commercial use and may not be used for any purpose other than to identify prospective properties you may be interested in purchasing. The display of MLS data is usually deemed reliable but is NOT guaranteed accurate by the MLS. Buyers are responsible for verifying the accuracy of all information and should investigate the data themselves or retain appropriate professionals. Information from sources other than the Listing Agent may have been included in the MLS data. Unless otherwise specified in writing, the Broker/Agent has not and will not verify any information obtained from other sources. The Broker/Agent providing the information contained herein may or may not have been the Listing and/or Selling Agent.

Did you know? You can invite friends and family to your search. They can join your search, rate and discuss listings with you.