
1270 Cleveland H128San Diego, CA 92103
Questions? Call or text Jean and Ken Tritle/ Buyer's Agents at DreamWell Homes Realty # 760-798-9024. Thanks!
Mortgage Calculator
Monthly Payment (Est.)
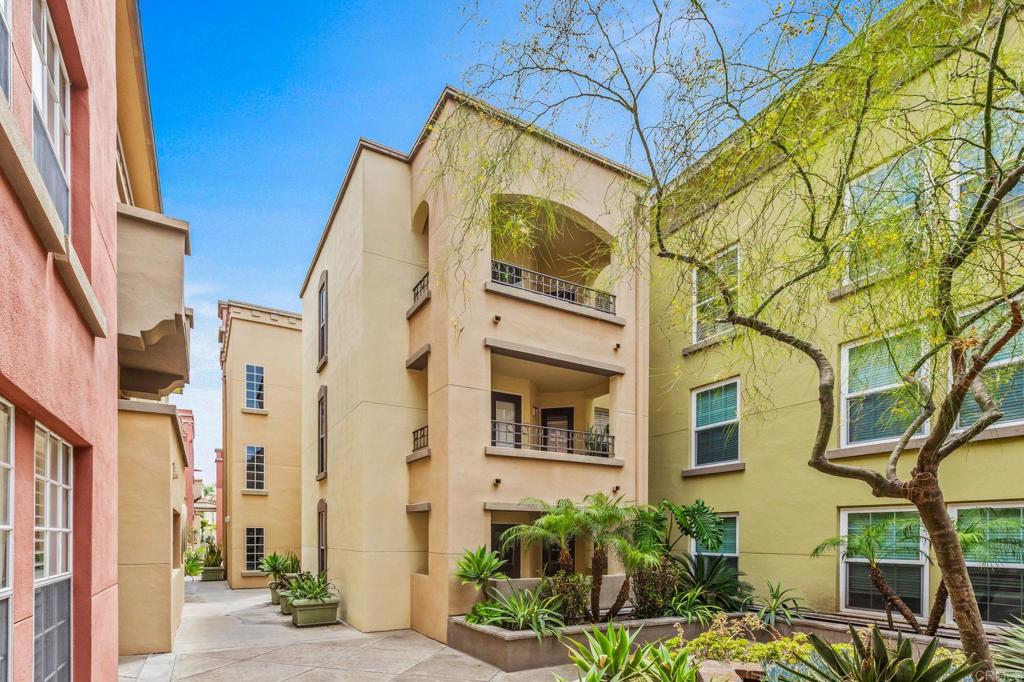
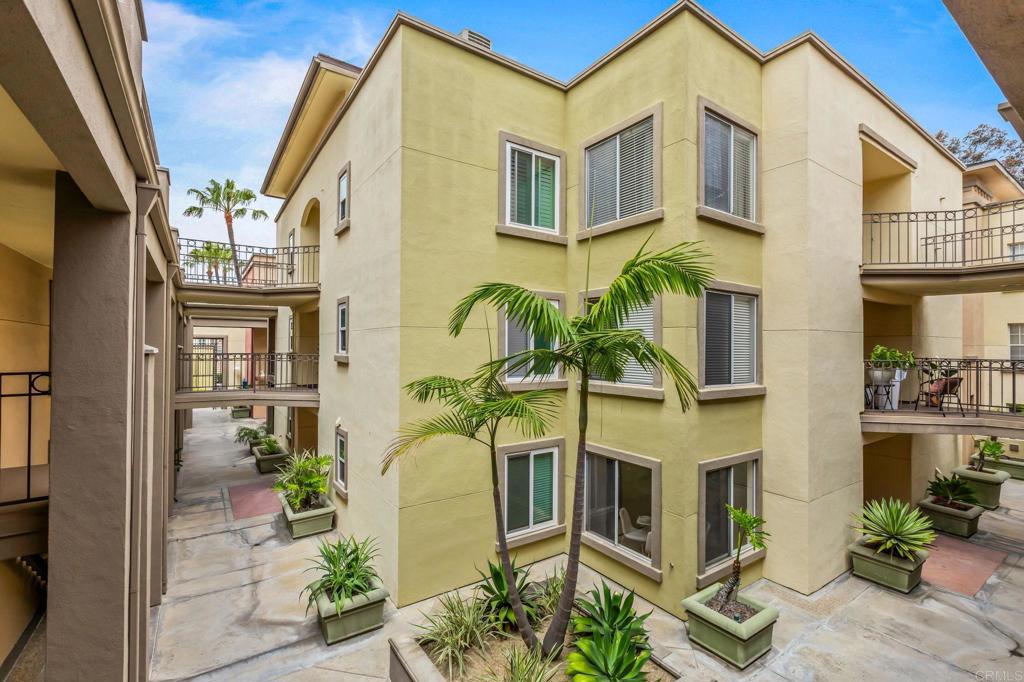
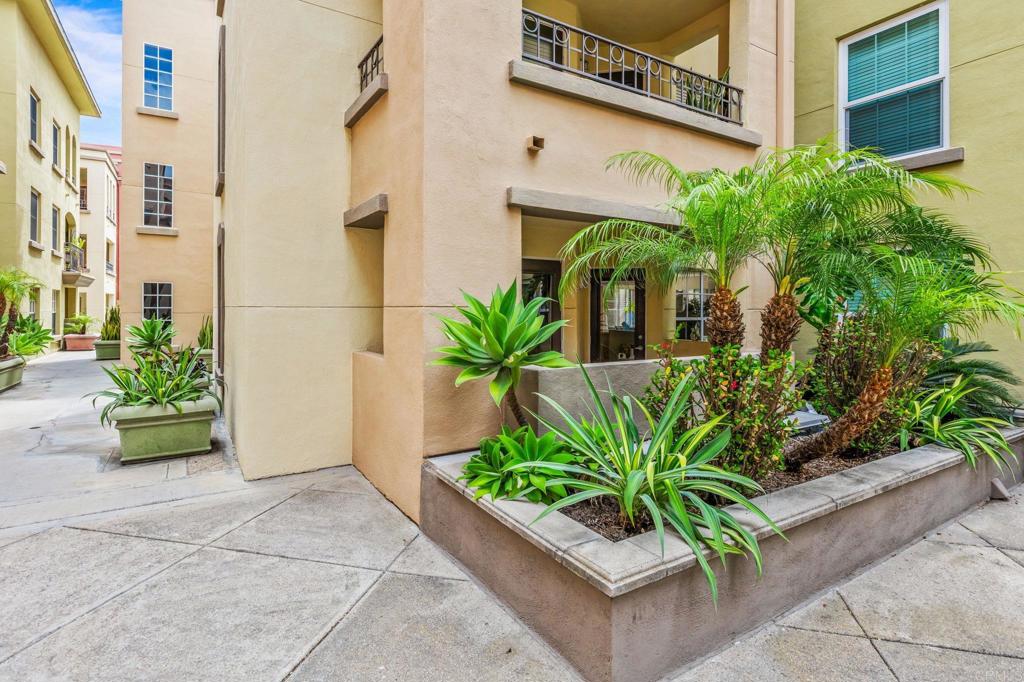
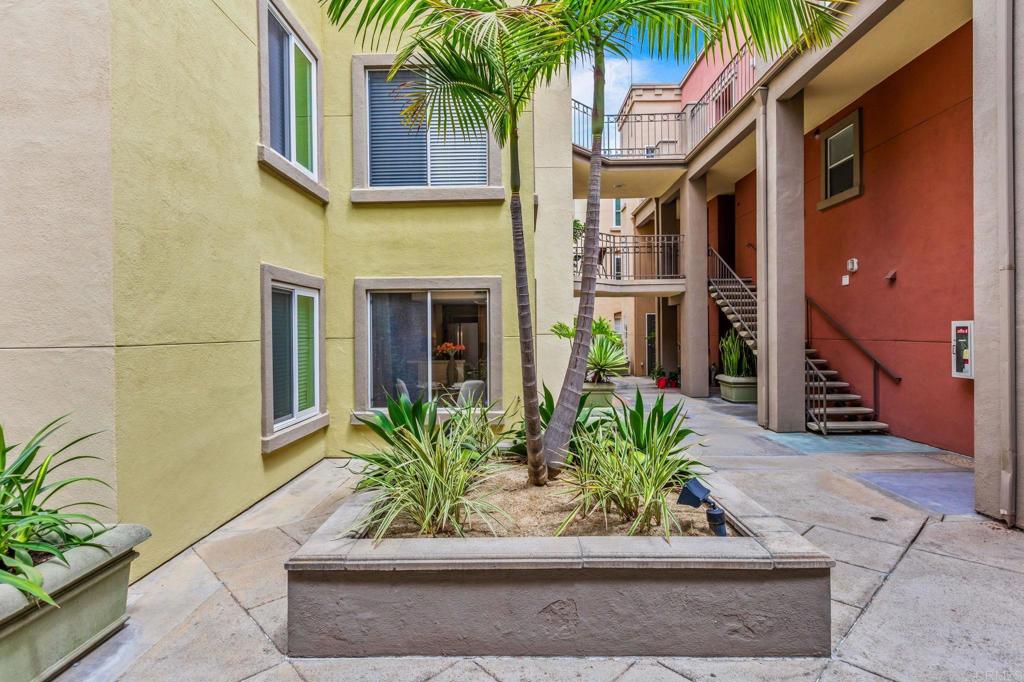
$2,623Rarely available lower-level condo in Uptown District offering a quiet-feeling setting, abundant natural light in the bedroom, living room, and dining area, and only one shared wall. This beautifully updated home features quartz countertops, an updated bathroom, new flooring, new HVAC, and a private patio. Enjoy convenient access from the private gated underground parking, along with nearby elevator access. The unit is just steps from the elevator and ideally located close to the pool, gym, mailboxes, and community amenities. Uptown District features European and Mediterranean-inspired architecture in a gated setting that blends residential comfort with urban convenience. Located near The HUB Hillcrest, shopping, dining, and the weekly Farmers Market, this home offers a wonderful combination of convenience, privacy, and updated living in a sought-after Hillcrest location.
| 48 minutes ago | Listing updated with changes from the MLS® | |
| 10 hours ago | Listing first seen on site |

This information is for your personal, non-commercial use and may not be used for any purpose other than to identify prospective properties you may be interested in purchasing. The display of MLS data is usually deemed reliable but is NOT guaranteed accurate by the MLS. Buyers are responsible for verifying the accuracy of all information and should investigate the data themselves or retain appropriate professionals. Information from sources other than the Listing Agent may have been included in the MLS data. Unless otherwise specified in writing, the Broker/Agent has not and will not verify any information obtained from other sources. The Broker/Agent providing the information contained herein may or may not have been the Listing and/or Selling Agent.

Did you know? You can invite friends and family to your search. They can join your search, rate and discuss listings with you.