
155 Walnut DriveChula Vista, CA 91911
Questions? Call or text Jean and Ken Tritle/ Buyer's Agents at DreamWell Homes Realty # 760-798-9024. Thanks!
Mortgage Calculator
Monthly Payment (Est.)
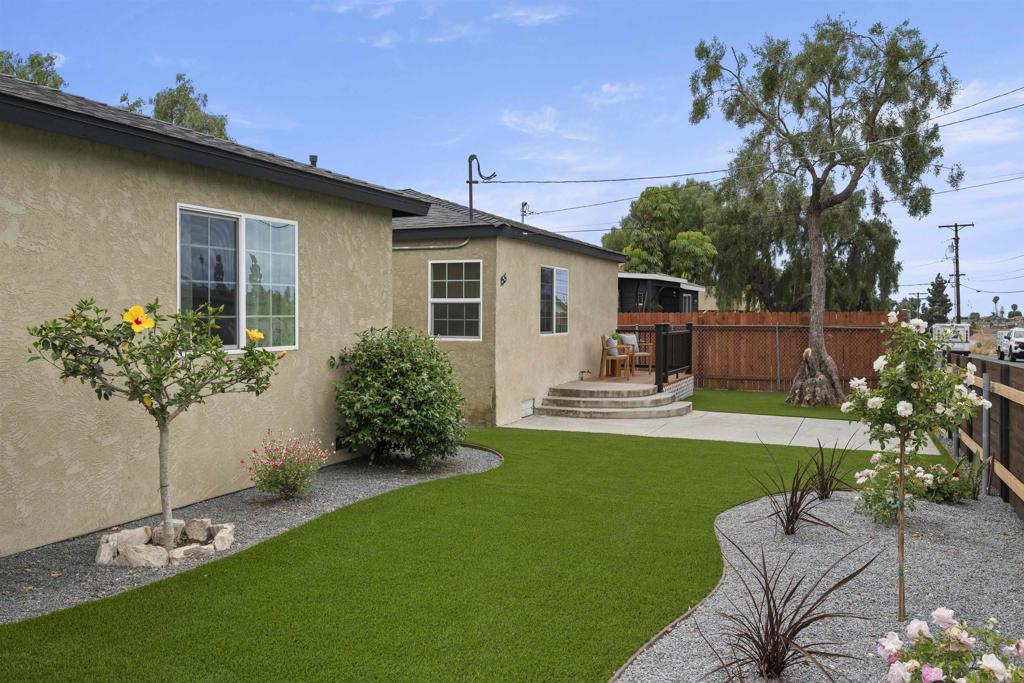
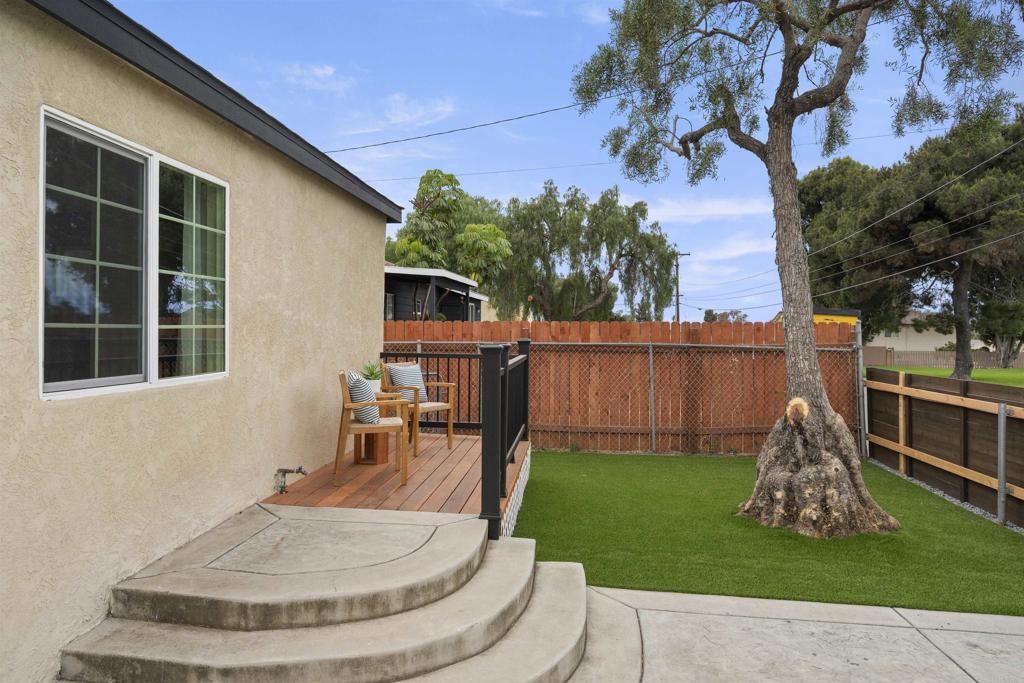
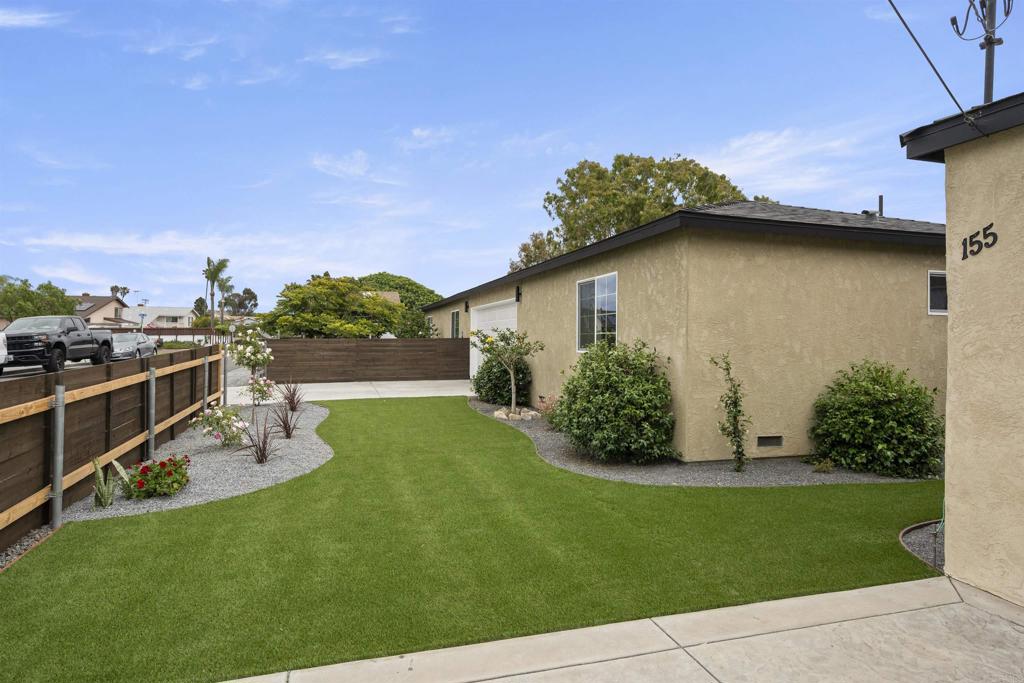
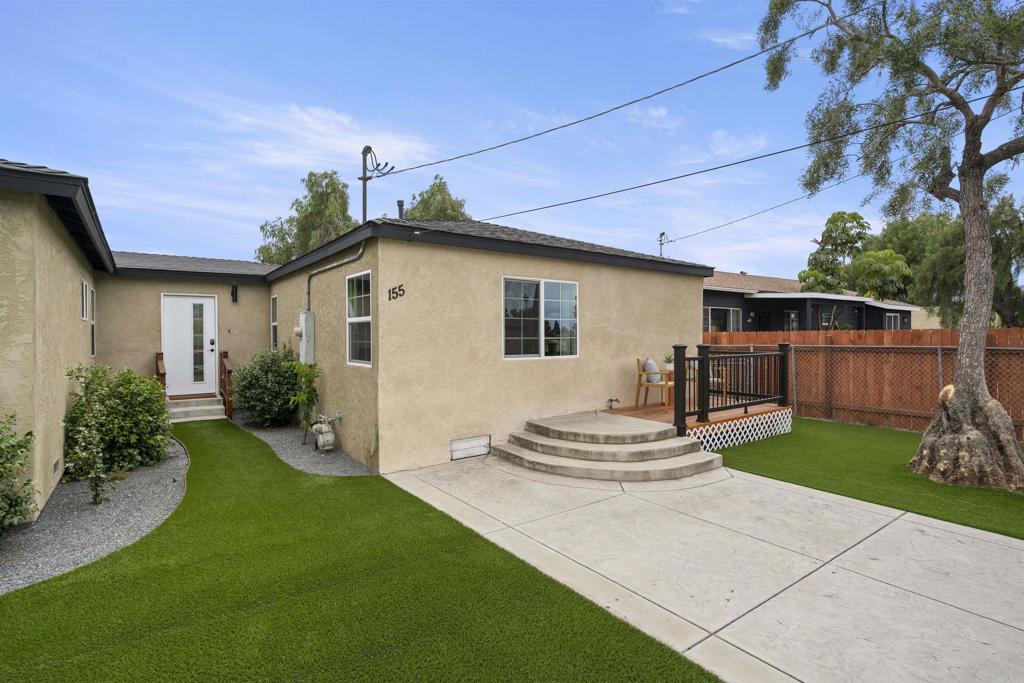
$6,063Exceptional Development Opportunity | Fully Rebuilt Multi-Unit Estate on Expansive Corner Lot Rarely does a property offer this level of versatility, income potential, and future development opportunity all in one beautifully curated package. Situated on an expansive 1/3-acre corner lot directly across from a beautiful park, this completely rebuilt property was thoughtfully redesigned from the ground up in 2021 and presents a truly unique opportunity for investors, developers, multigenerational families, or owner-occupants seeking long-term upside. The main residence is a stunning single-story 4-bedroom, 2-bath home featuring a spacious open-concept layout, beautifully upgraded finishes, designer staging, and an ideal split-bedroom floorplan with the private primary suite tucked away from the secondary bedrooms. The heart of the home is the expansive kitchen and living space designed for seamless entertaining and comfortable everyday living. Attached on the opposite side of the oversized two-car garage is a private 1-bedroom, 1-bath accessory dwelling unit currently generating approximately $2,000 per month in rental income, creating immediate cash flow and incredible flexibility for extended family, guests, or tenants. What truly sets this property apart is the extraordinary development potential. With the ability to add approximately 5,000 additional square feet of living space, this property offers a rare opportunity to significantly expand the existing footprint and maximize future revenue potential. The oversized corner lot features multiple gated access points, creating the ideal setup for additional units, separate entrances, private outdoor spaces, and substantial parking for RVs, boats, toys, or future tenants. Whether you envision a luxury multigenerational compound, an income-producing investment portfolio, or a future development project, the possibilities here are endless. Centrally located near major freeways, shopping, dining, and directly across from park space, this is a one-of-a-kind property combining lifestyle, location, and long-term investment value.
| 5 hours ago | Listing updated with changes from the MLS® | |
| 14 hours ago | Listing first seen on site |

This information is for your personal, non-commercial use and may not be used for any purpose other than to identify prospective properties you may be interested in purchasing. The display of MLS data is usually deemed reliable but is NOT guaranteed accurate by the MLS. Buyers are responsible for verifying the accuracy of all information and should investigate the data themselves or retain appropriate professionals. Information from sources other than the Listing Agent may have been included in the MLS data. Unless otherwise specified in writing, the Broker/Agent has not and will not verify any information obtained from other sources. The Broker/Agent providing the information contained herein may or may not have been the Listing and/or Selling Agent.

Did you know? You can invite friends and family to your search. They can join your search, rate and discuss listings with you.