
13300 Los Coches Rd E 64El Cajon, CA 92021
Questions? Call or text Jean and Ken Tritle/ Buyer's Agents at DreamWell Homes Realty # 760-798-9024. Thanks!
Mortgage Calculator
Monthly Payment (Est.)
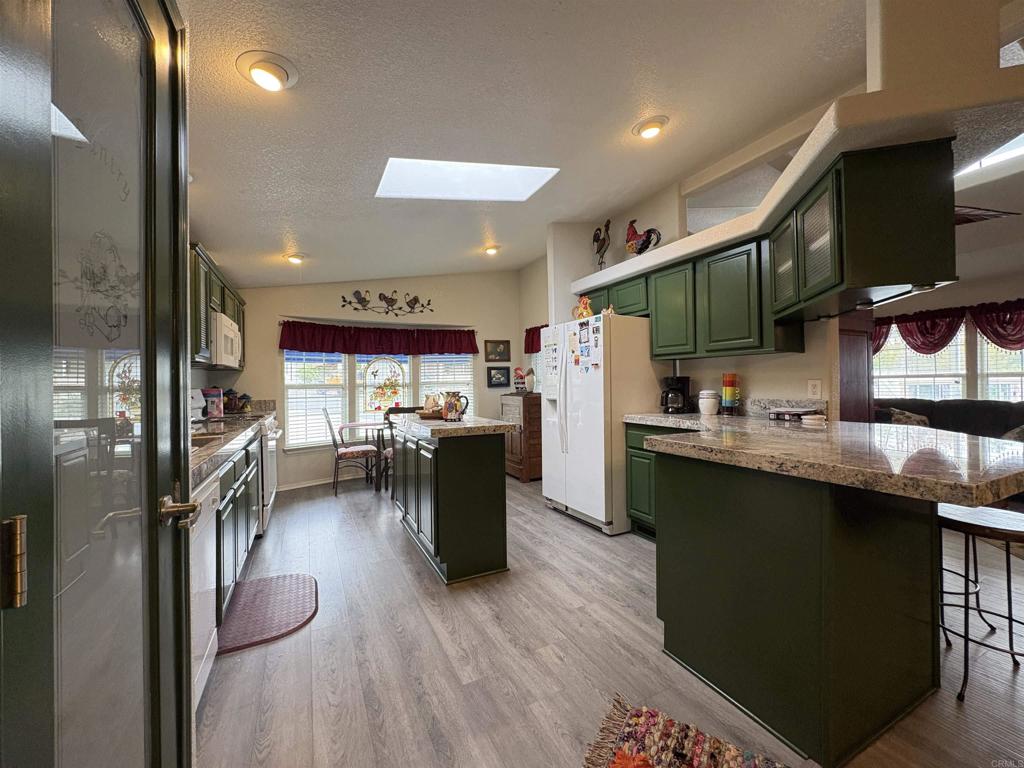
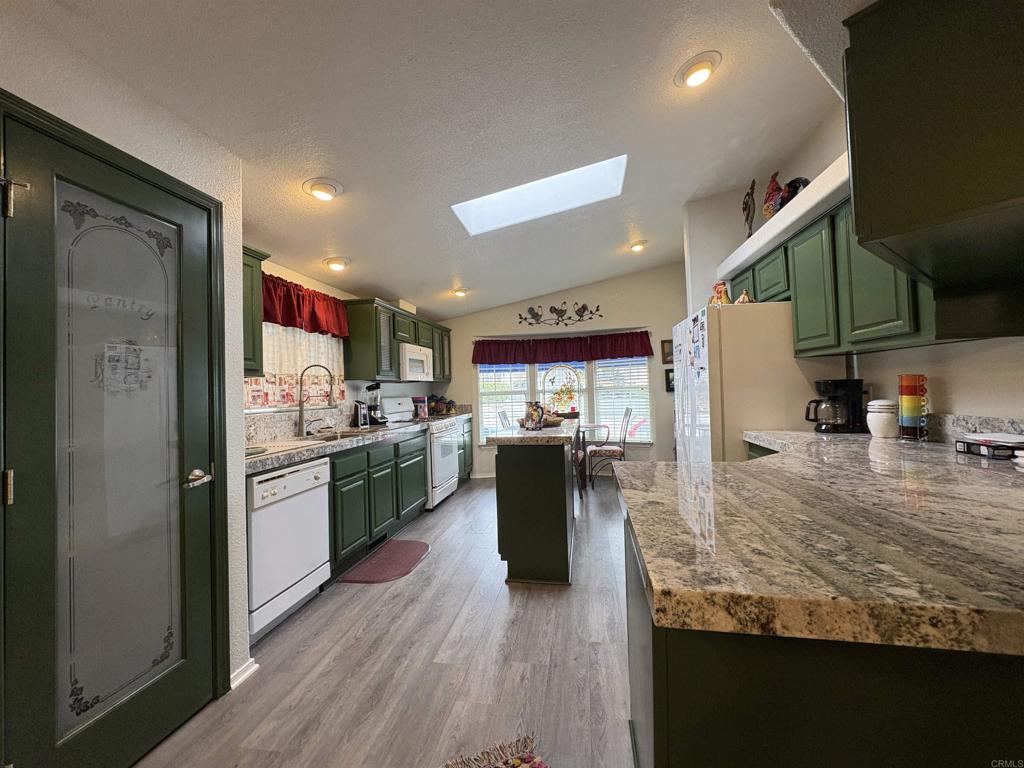
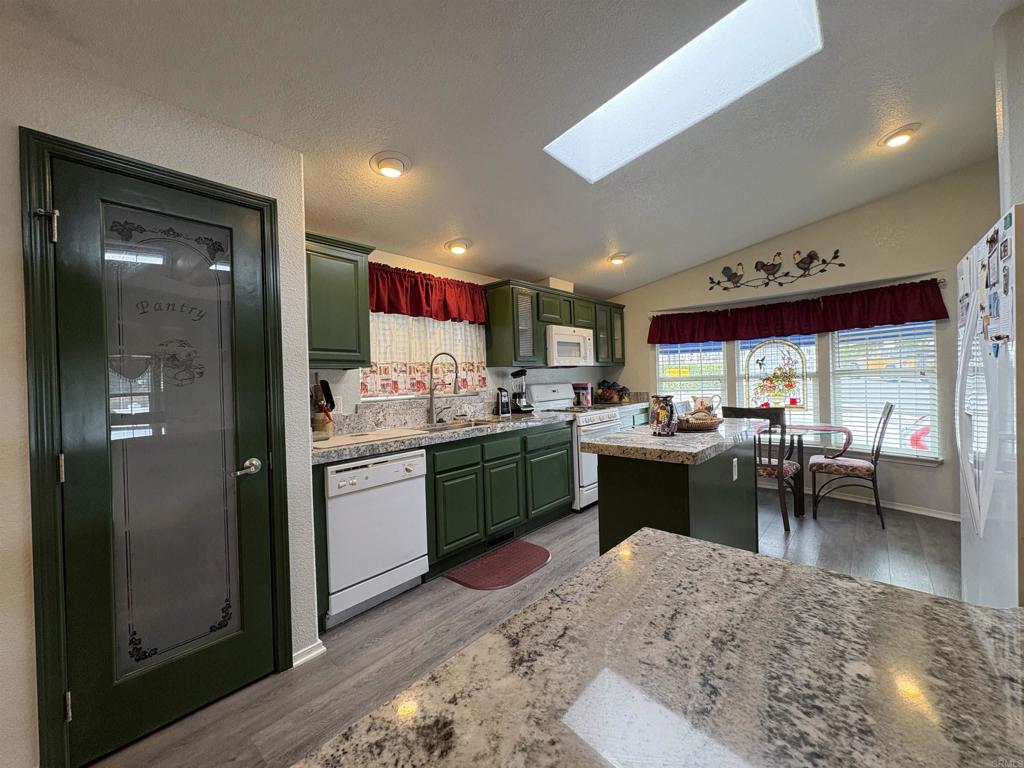
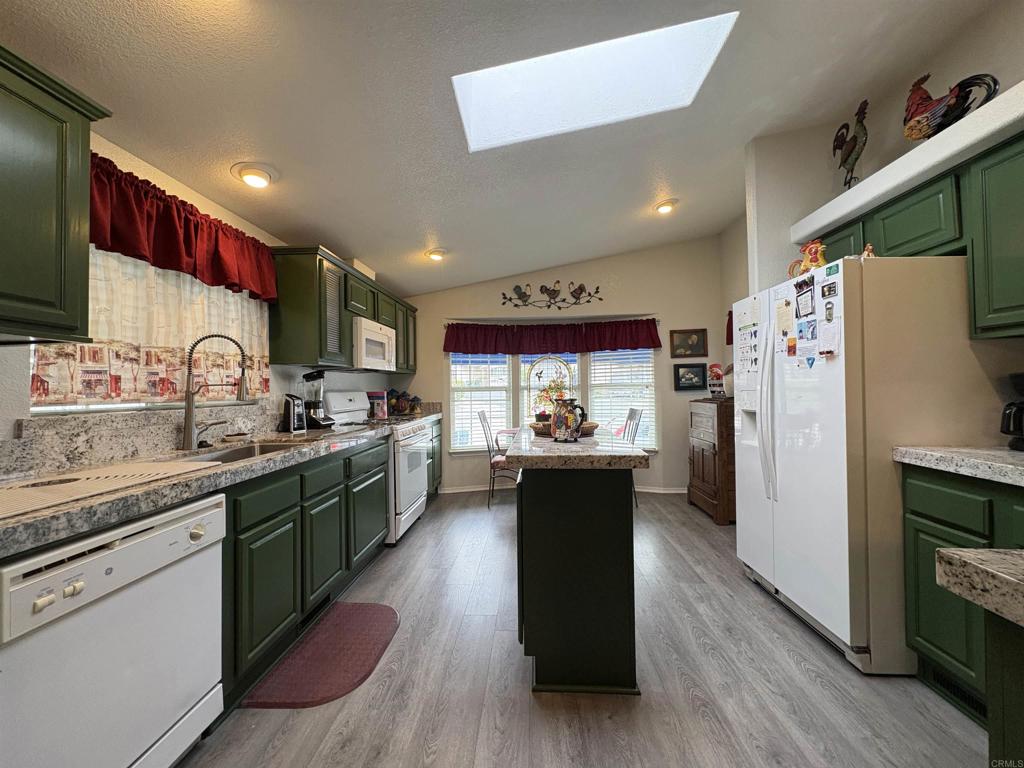
$1,255ENTERTAINERS' PARADISE... This luxurious home will make you proud to own it! Buyer must be 55 or older, all other residents in the same household must be 18 or older. This is the most amazing lot setting I have ever seen in a manufactured home community. Huge corner lot offers loads of charm, flagstone patios, decks, well manicured yard, orange tree and a beautiful picket fence and arbors. This fantastic home has a front deck entry that leads you into the spacious living room; enjoy the cold nights by lighting up your fireplace. There is a bonus room/den right off the living room; this room features a fireplace and it has a glass door leading you onto the side deck. You will definitely enjoy cooking in your gourmet kitchen; it is equipped with a breakfast bar, a convenient island, a pantry with a custom glass door and ample cabinet and counter space. Stunning wood cabinetry, luxurious granite counter tops and all the appliances will be included with he sale. The dining area is the perfect spot to entertain family and friends. The main bedroom features an ensuite bathroom; walk-in shower stall with a seat, soak-in garden tub, dual sinks and beautiful touches. Utility room features an extra freezer, washer/dryer and tons of cabinets to keep you organized. A new roof was installed about 2 years ago, and new furnace/AC were installed about 4 years ago. Covered carport, covered wrap around deck, storage shed and multiple seating areas to enjoy your morning coffee or afternoon tea. This JEWEL of a home is not to be missed! Monterey Mobile Lodge is an adult 55/18 community near Hwy 8, shopping and dining. It offers its residents a swimming pool, hot tub and a large clubhouse for all to enjoy. Come make this "your home" before it is sold!
| 3 days ago | Listing updated with changes from the MLS® | |
| 4 days ago | Listing first seen on site |

This information is for your personal, non-commercial use and may not be used for any purpose other than to identify prospective properties you may be interested in purchasing. The display of MLS data is usually deemed reliable but is NOT guaranteed accurate by the MLS. Buyers are responsible for verifying the accuracy of all information and should investigate the data themselves or retain appropriate professionals. Information from sources other than the Listing Agent may have been included in the MLS data. Unless otherwise specified in writing, the Broker/Agent has not and will not verify any information obtained from other sources. The Broker/Agent providing the information contained herein may or may not have been the Listing and/or Selling Agent.

Did you know? You can invite friends and family to your search. They can join your search, rate and discuss listings with you.