
Save
Ask
Tour
Hide
$730,000
1 Day On Site
1561 Clanton PlaceSan Diego, CA 92154
For Sale|Single Family Residence|Active
3
Beds
2
Total Baths
2
Full Baths
1,248
SqFt
$585
/SqFt
2002
Built
County:
San Diego
Listed by Jose Payne King of P K Realty PayneKing@earthlink.net
Questions? Call or text Jean and Ken Tritle/ Buyer's Agents at DreamWell Homes Realty # 760-798-9024. Thanks!
Call Now: 760-798-9024
Is this the listing for you? We can help make it yours.
760-798-9024Upcoming Open Houses
Due to COVID-19, we recommend you verify Open Houses before attending.
Sat, May 30, 1:00 PM - 3:00 PM
Save
Ask
Tour
Hide
Mortgage Calculator
Monthly Payment (Est.)
$3,331Calculator powered by Showcase IDX, a Constellation1 Company. Copyright ©2026 Information is deemed reliable but not guaranteed.
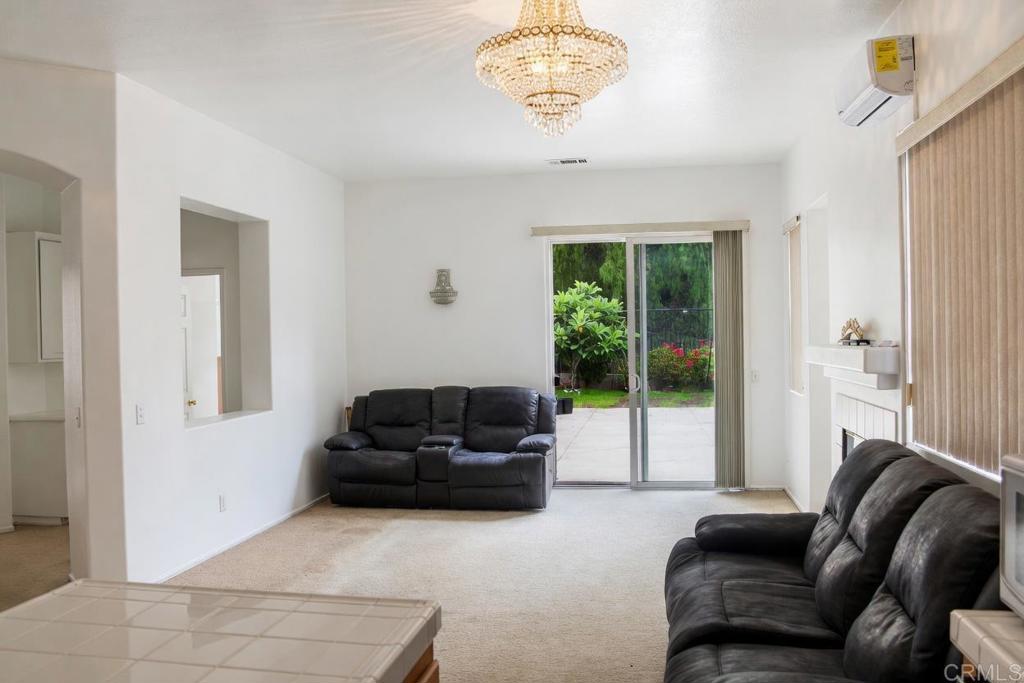
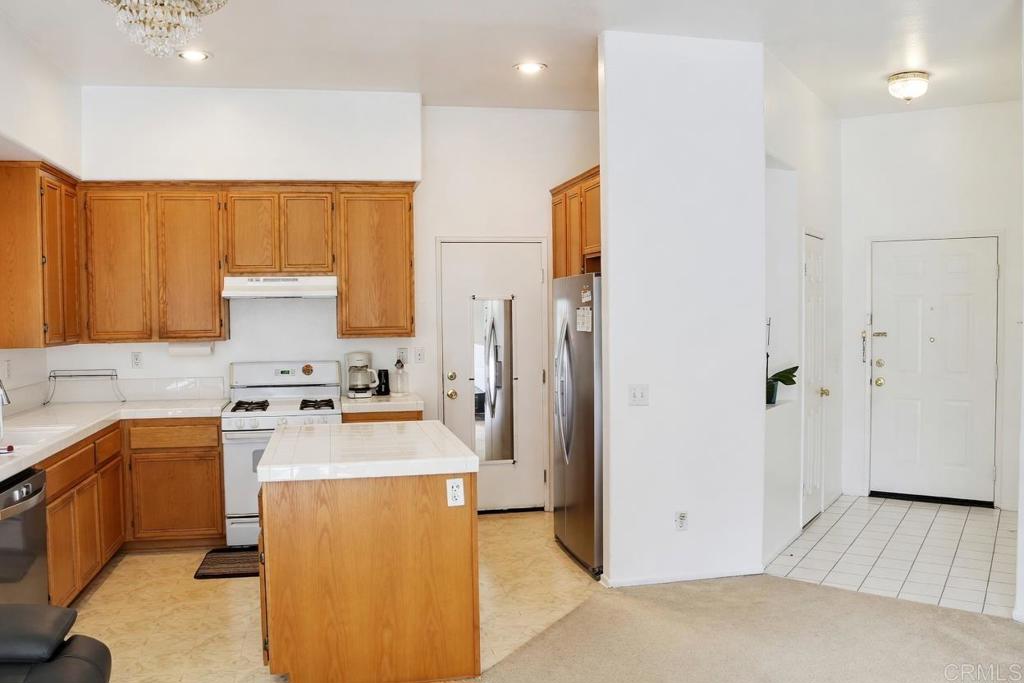
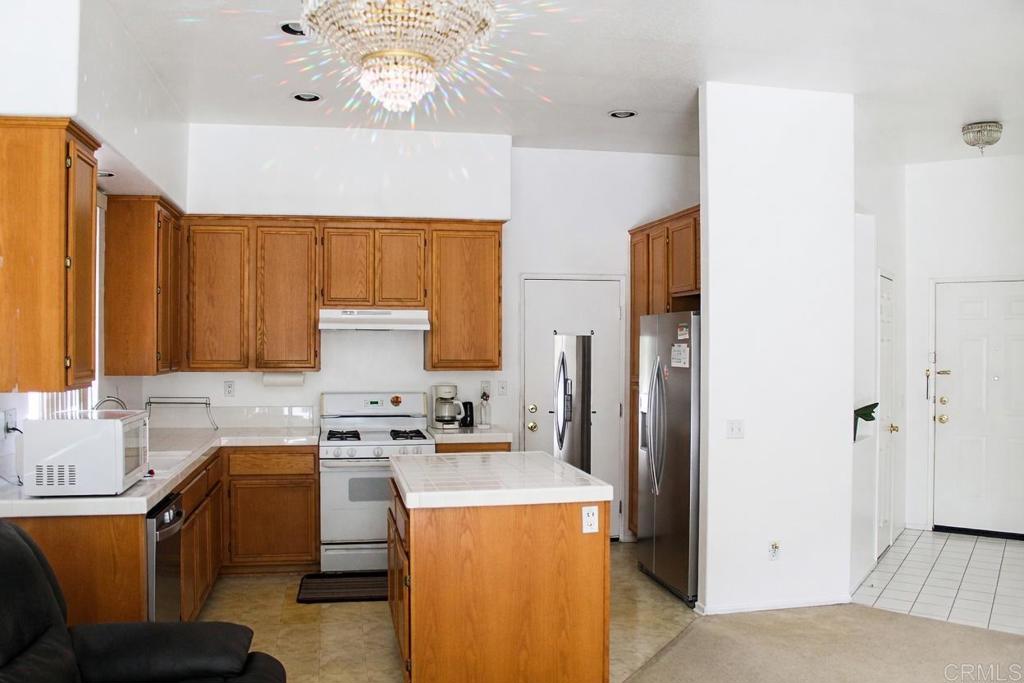
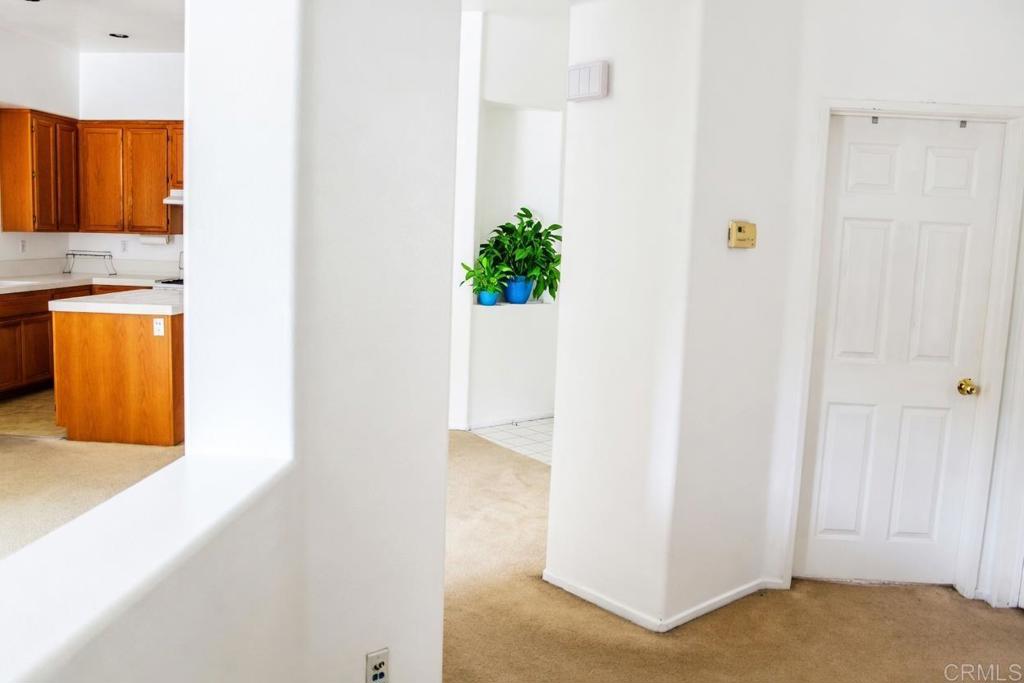
Single-story home in the Remington Hill Estate. Great neighborhood with hiking trails on a quiet cul-de-sac. 3 bedrooms, 2 baths, and a two-car garage. Close to the T.J. airport, with access to the property from Freeway 905 or Freeway 805. Paved patio with lots of backyard space.
Save
Ask
Tour
Hide
Listing Snapshot
Price
$730,000
Days On Site
1 Day
Bedrooms
3
Inside Area (SqFt)
1,248 sqft
Total Baths
2
Full Baths
2
Partial Baths
N/A
Lot Size
0.1562 Acres
Year Built
2002
MLS® Number
PTP2604010
Status
Active
Property Tax
N/A
HOA/Condo/Coop Fees
$120 monthly
Sq Ft Source
Public Records
Friends & Family
Recent Activity
| 20 hours ago | Listing updated with changes from the MLS® | |
| yesterday | Listing first seen on site |
General Features
Acres
0.1562
Attached Garage
Yes
Garage
Yes
Garage Spaces
2
Land Lease
No
Levels
One
Number Of Stories
1
Parking
Attached
Parking Spaces
2
Property Sub Type
Single Family Residence
Sewer
Public Sewer
Special Circumstances
Real Estate Owned
Utilities
Cable ConnectedElectricity Available
Zoning
Residential
Interior Features
Appliances
DryerWasher
Cooling
Central Air
Fireplace
Yes
Fireplace Features
Gas
Flooring
Carpet
Heating
Electric
Interior
Master Downstairs
Laundry Features
Gas Dryer HookupIn Garage
Main Level Bedrooms
3
Window Features
Blinds
Bedroom
EntryFoyer
Family Room
Living Room
Master Bathroom
Master Bedroom
Save
Ask
Tour
Hide
Exterior Features
Exterior
Garden
Lot Features
Back YardCul-De-SacFront YardGardenLandscapedLevelNear Public Transit
Other Structures
Shed(s)
Pool Features
None
View
City LightsHillsMountain(s)NeighborhoodTrees/Woods
Waterview
City LightsHillsMountain(s)NeighborhoodTrees/Woods
Windows/Doors
Blinds
Community Features
Association Dues
120
Building Access
Main Level
Community Features
Park
Financing Terms Available
CashConventionalFHA
HOA Fee Frequency
Monthly
Horse Allowed
Yes
MLS Area
92154 - Otay Mesa
School District
San Ysidro
Schools
School District
San Ysidro
Elementary School
Smythe
Middle School
San Ysidro
High School
San Ysidro

This information is for your personal, non-commercial use and may not be used for any purpose other than to identify prospective properties you may be interested in purchasing. The display of MLS data is usually deemed reliable but is NOT guaranteed accurate by the MLS. Buyers are responsible for verifying the accuracy of all information and should investigate the data themselves or retain appropriate professionals. Information from sources other than the Listing Agent may have been included in the MLS data. Unless otherwise specified in writing, the Broker/Agent has not and will not verify any information obtained from other sources. The Broker/Agent providing the information contained herein may or may not have been the Listing and/or Selling Agent.
Neighborhood & Commute
Source: Walkscore
Save
Ask
Tour
Hide

Did you know? You can invite friends and family to your search. They can join your search, rate and discuss listings with you.