
28301 Crooked Oak LaneEscondido, CA 92026
Questions? Call or text Jean and Ken Tritle/ Buyer's Agents at DreamWell Homes Realty # 760-798-9024. Thanks!
Mortgage Calculator
Monthly Payment (Est.)
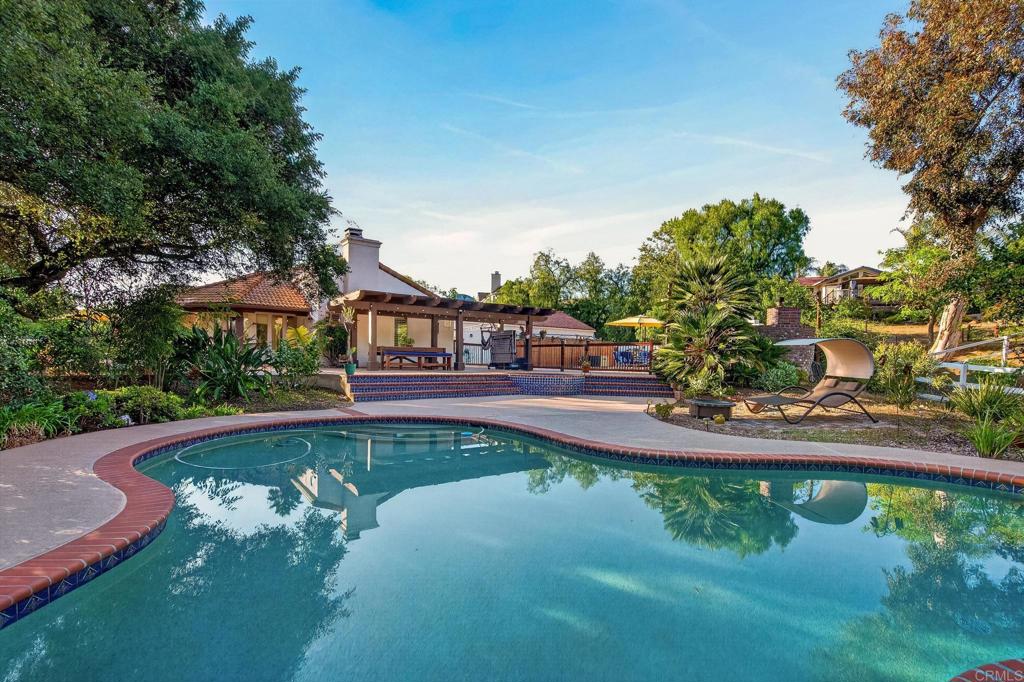
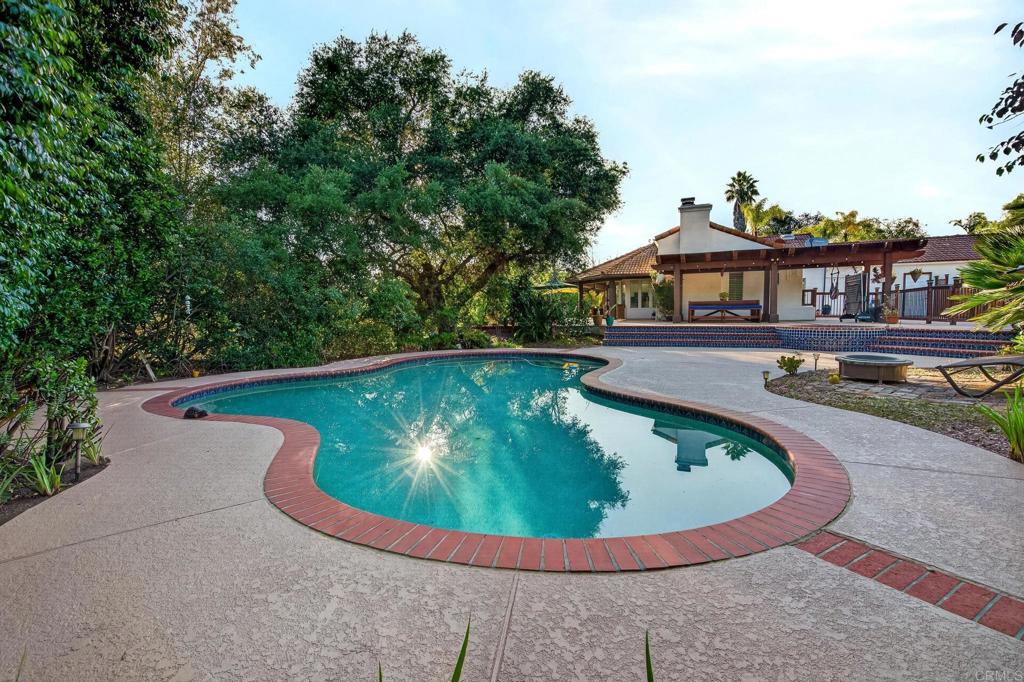
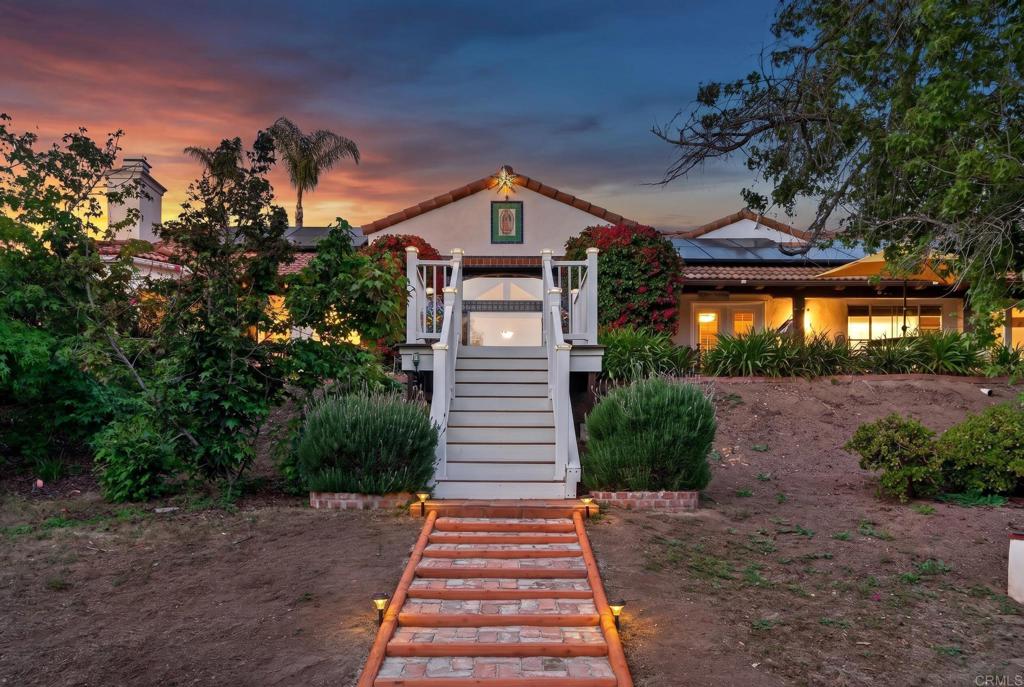
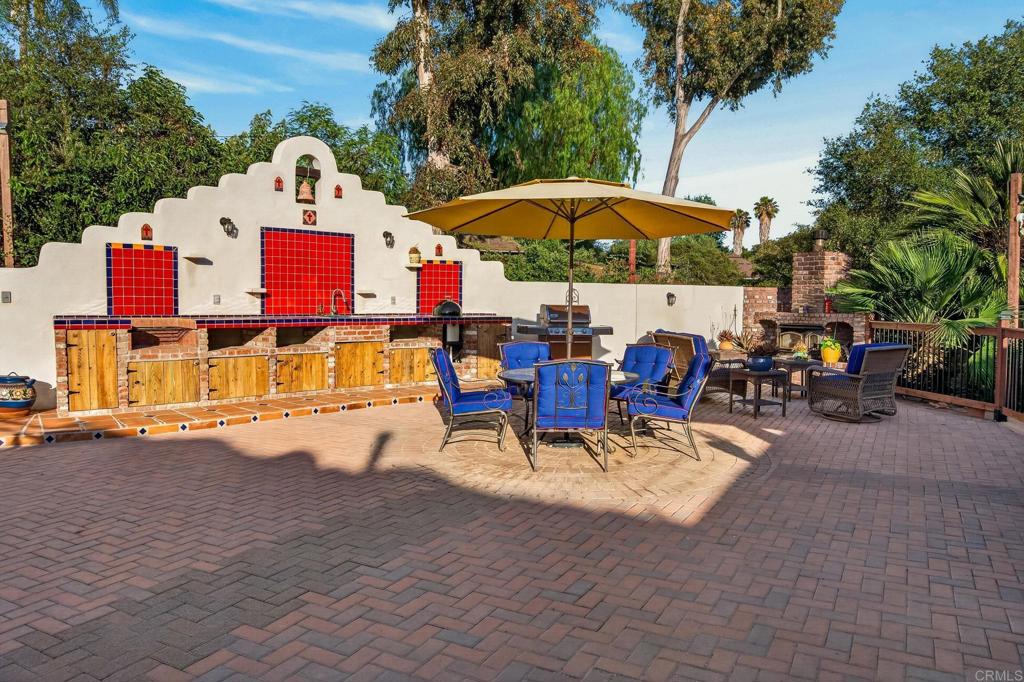
$5,931Discover privacy, quality, and timeless elegance in the exclusive Hidden Meadows community, one of Inland North County’s best-kept secrets. This single-level executive home with 4 bedrooms and 3 baths sits at the end of a quiet cul-de-sac on a gentle, usable 1.67-acre lot. A sweeping 270-foot driveway welcomes you past park-like grounds dotted with majestic oaks and family fruit trees ( blood orange, tangerine, lemon, lime, orange, and grapefruit), leading to a beautifully appointed residence that blends Mediterranean and Spanish architectural details. Step through the impressive double oak door with leaded glass and clerestory windows into a terracotta-tiled foyer flanked by columns. The open, smart floor plan flows effortlessly with formal living and dining rooms connected by a dramatic arched opening, a generous great room with fireplace and space for a large-screen TV, and a gourmet kitchen featuring granite counters, white cabinetry, stainless-steel appliances including a wine fridge, and a bright eat-in breakfast nook surrounded by expansive windows offering panoramic views of the backyard and stately oaks, garden, pool, spa, and outdoor kitchen. The private primary suite is tucked away with its own sitting area, huge walk-in closet with organizers, and a two-sided fireplace that warms both the bedroom and the oversized primary bath, complete with a jetted soaking tub, separate shower, extra linen closet, and dual vanity. A bedroom/office with vaulted ceilings expands your options just across from the primary suite and two additional large bedrooms sit on the opposite side of the home for maximum privacy. Additional highlights include plantation shutters, exposed beams, wood, tile, and natural-stone flooring, zoned heating and air conditioning, a wet bar, laundry room, and a three-car garage. Outside, entertain in style with a sparkling pool and spa, a 42 by 61-foot sport court, expansive patio and pool deck, and a Spanish-inspired outdoor kitchen with a custom-built fireplace, transferable solar, all surrounded by mature trees and open space perfect for play and gardening. This exceptional home offers excellent value in a peaceful, elevated setting. Ready to make this private executive retreat your own? Contact us today to schedule a private showing and experience the beauty and tranquility of this Hidden Meadows gem firsthand.
| yesterday | Listing updated with changes from the MLS® | |
| yesterday | Listing first seen on site |

This information is for your personal, non-commercial use and may not be used for any purpose other than to identify prospective properties you may be interested in purchasing. The display of MLS data is usually deemed reliable but is NOT guaranteed accurate by the MLS. Buyers are responsible for verifying the accuracy of all information and should investigate the data themselves or retain appropriate professionals. Information from sources other than the Listing Agent may have been included in the MLS data. Unless otherwise specified in writing, the Broker/Agent has not and will not verify any information obtained from other sources. The Broker/Agent providing the information contained herein may or may not have been the Listing and/or Selling Agent.

Did you know? You can invite friends and family to your search. They can join your search, rate and discuss listings with you.