
1385 Marline AvenueEl Cajon, CA 92021
Questions? Call or text Jean and Ken Tritle/ Buyer's Agents at DreamWell Homes Realty # 760-798-9024. Thanks!


Mortgage Calculator
Monthly Payment (Est.)
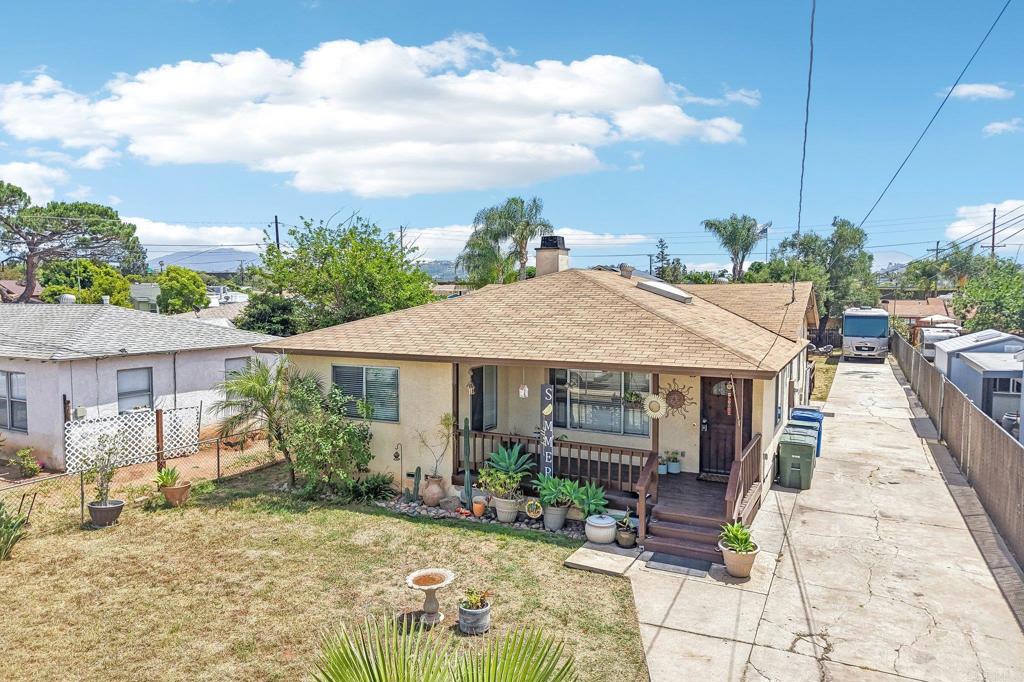
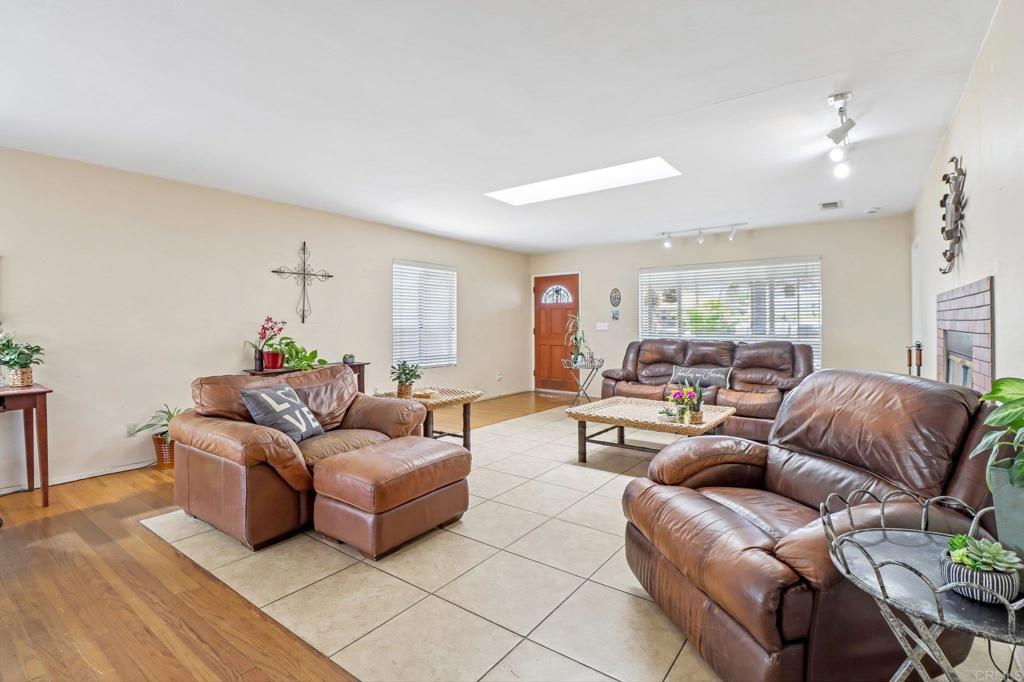
$3,490Beautiful and welcoming single level home situated on an oversized double lot Zoned RM-6000 with a large backyard, RV parking. There is so much value in this lot as this is one of the few remaining extra large lots in a desirable 2-4 unit zoning area with full vehicle access to the entire lot. Fully fenced and gated with an extra long driveway this property offers plenty of room for all your toys, entertaining, gardening, or creating the dream backyard you’ve always wanted. There is even potential space for a pool or possible ADU. Enjoy relaxing mornings on the covered front porch and peaceful evenings on the back deck overlooking the spacious yard. Inside, the home has a comfortable, inviting feel with hardwood flooring and tile throughout the main living areas, a cozy wood-burning fireplace in the living room, and central HVAC for year round comfort. Great ranch style layout includes a primary suite with an attached bathroom and an additional two bedrooms and bathroom. Additional features include a 220V RV plug, RV parking, and plenty of usable outdoor space with endless possibilities.
| 23 hours ago | Listing updated with changes from the MLS® | |
| 4 days ago | Listing first seen on site |

This information is for your personal, non-commercial use and may not be used for any purpose other than to identify prospective properties you may be interested in purchasing. The display of MLS data is usually deemed reliable but is NOT guaranteed accurate by the MLS. Buyers are responsible for verifying the accuracy of all information and should investigate the data themselves or retain appropriate professionals. Information from sources other than the Listing Agent may have been included in the MLS data. Unless otherwise specified in writing, the Broker/Agent has not and will not verify any information obtained from other sources. The Broker/Agent providing the information contained herein may or may not have been the Listing and/or Selling Agent.

Did you know? You can invite friends and family to your search. They can join your search, rate and discuss listings with you.