
2553 Granada CircleSpring Valley, CA 91977
Questions? Call or text Jean and Ken Tritle/ Buyer's Agents at DreamWell Homes Realty # 760-798-9024. Thanks!
Mortgage Calculator
Monthly Payment (Est.)
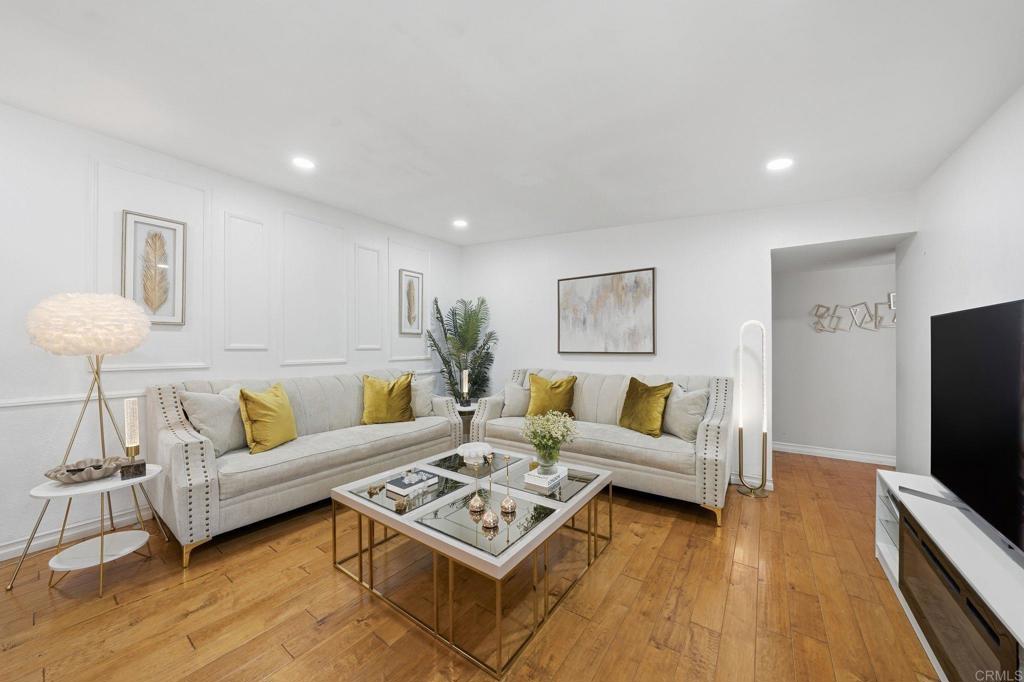
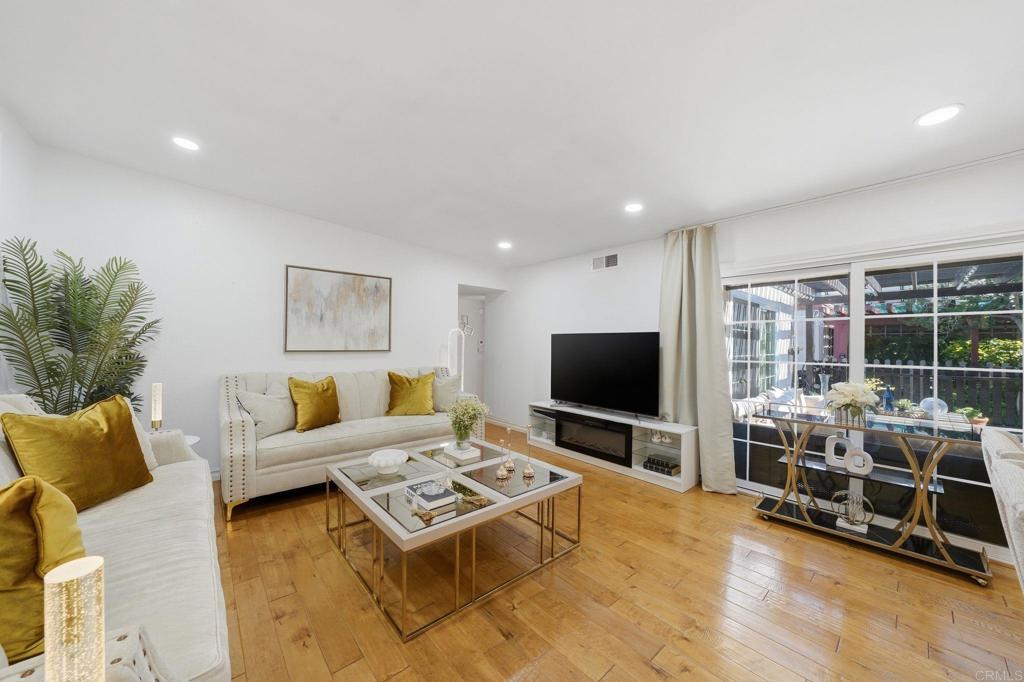
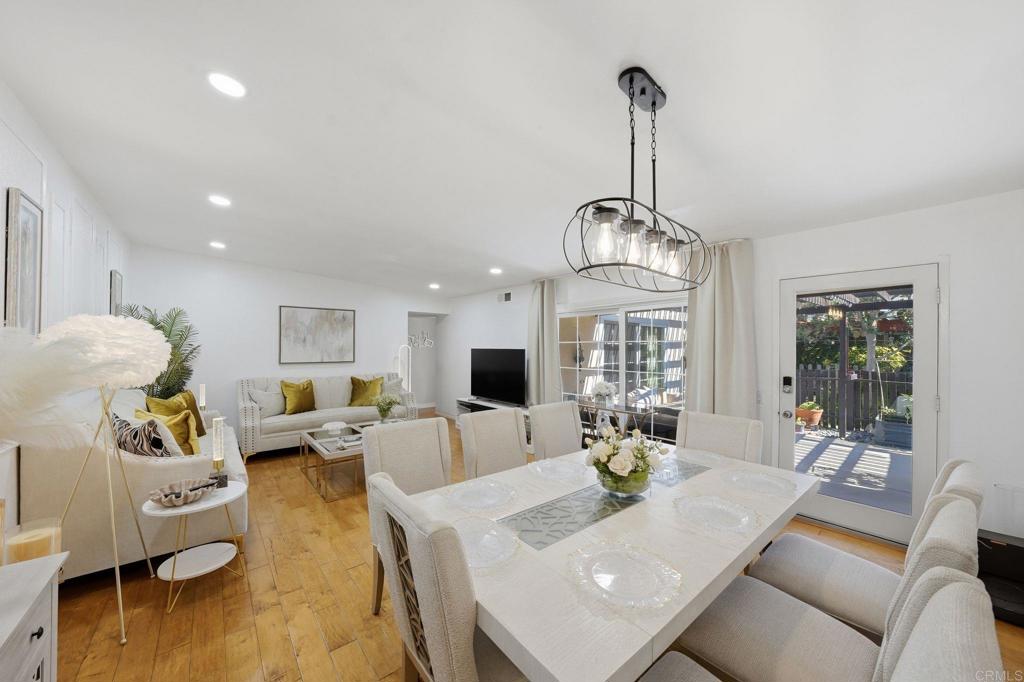
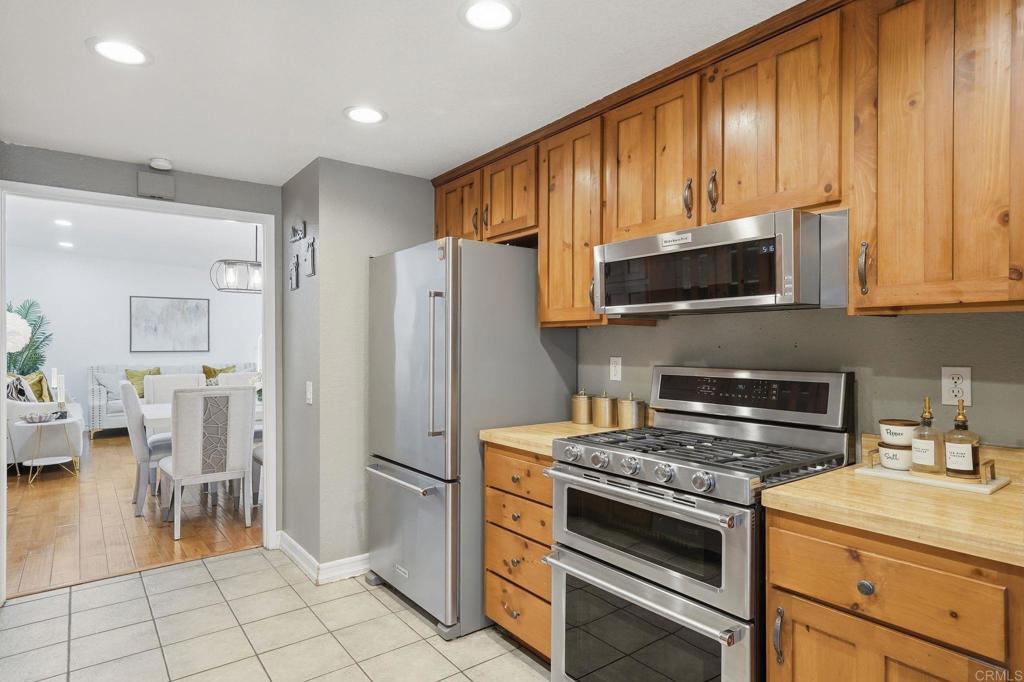
$3,285Welcome to this beautifully updated single-story home nestled in the heart of Spring Valley. This charming 3-bedroom, 2-bath residence offers 1,254 sqft of thoughtfully designed living space featuring newer laminate flooring, recessed lighting, and stylish updates throughout. The open-concept layout creates a seamless flow between the spacious living room, dining area, and kitchen. The primary suite offers generous closet space and direct access to the backyard. The view is breathtaking as you can oversee the beautiful city from the master bedroom. Enjoy the large, flat backyard with endless possibilities for outdoor living, gardening. Not to mention, you also have the front yard spacious enclosed patio perfect for hosting and entertainment. The attached garage includes in-garage laundry along with additional storage space for added convenience. Ideally located near parks, hiking trails, schools, shopping, dining, and major freeways, this move-in ready home offers the perfect blend of comfort, convenience, and efficiency. Don’t miss the opportunity to make this beautifully maintained home your own!
| 7 days ago | Listing updated with changes from the MLS® | |
| 2 weeks ago | Listing first seen on site |

This information is for your personal, non-commercial use and may not be used for any purpose other than to identify prospective properties you may be interested in purchasing. The display of MLS data is usually deemed reliable but is NOT guaranteed accurate by the MLS. Buyers are responsible for verifying the accuracy of all information and should investigate the data themselves or retain appropriate professionals. Information from sources other than the Listing Agent may have been included in the MLS data. Unless otherwise specified in writing, the Broker/Agent has not and will not verify any information obtained from other sources. The Broker/Agent providing the information contained herein may or may not have been the Listing and/or Selling Agent.

Did you know? You can invite friends and family to your search. They can join your search, rate and discuss listings with you.