
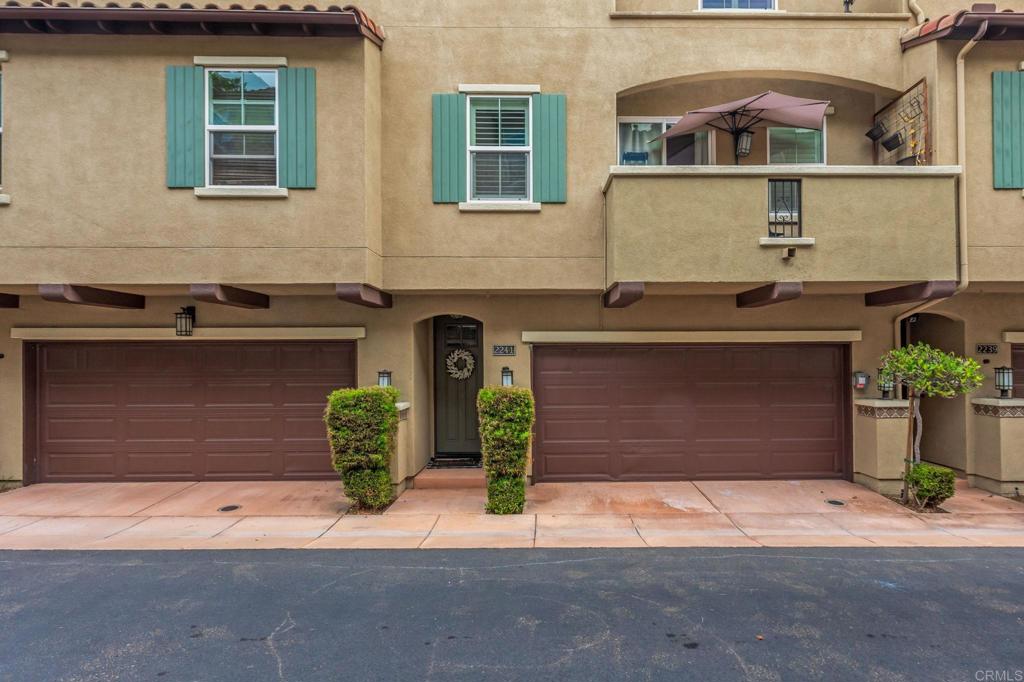
2241 Indus WaySan Marcos, CA 92078
Questions? Call or text Jean and Ken Tritle/ Buyer's Agents at DreamWell Homes Realty # 760-798-9024. Thanks!
Mortgage Calculator
Monthly Payment (Est.)
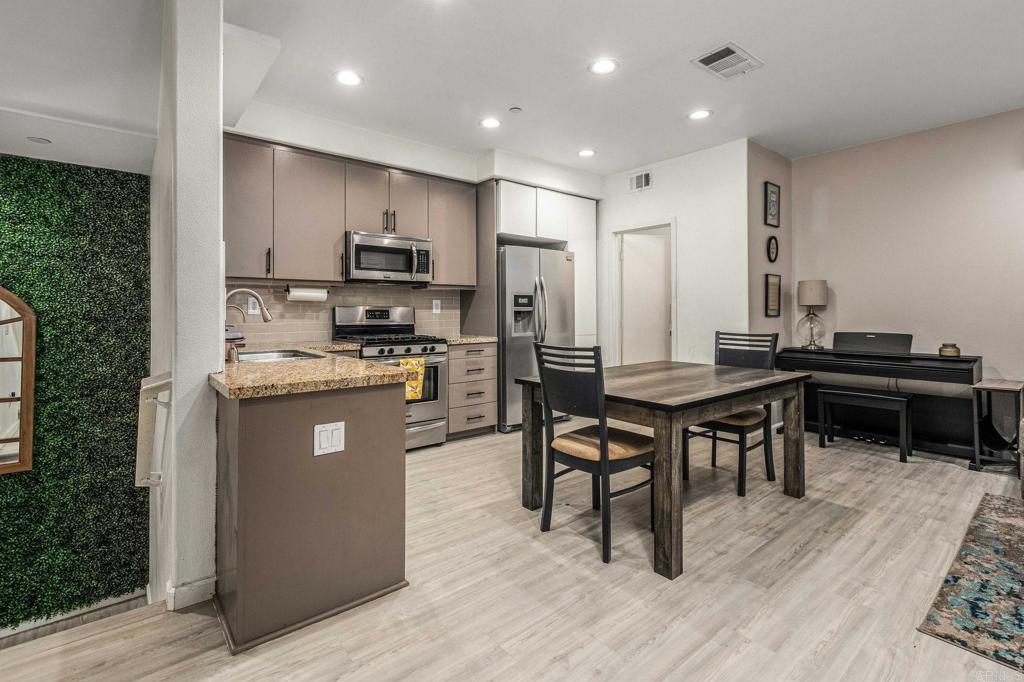
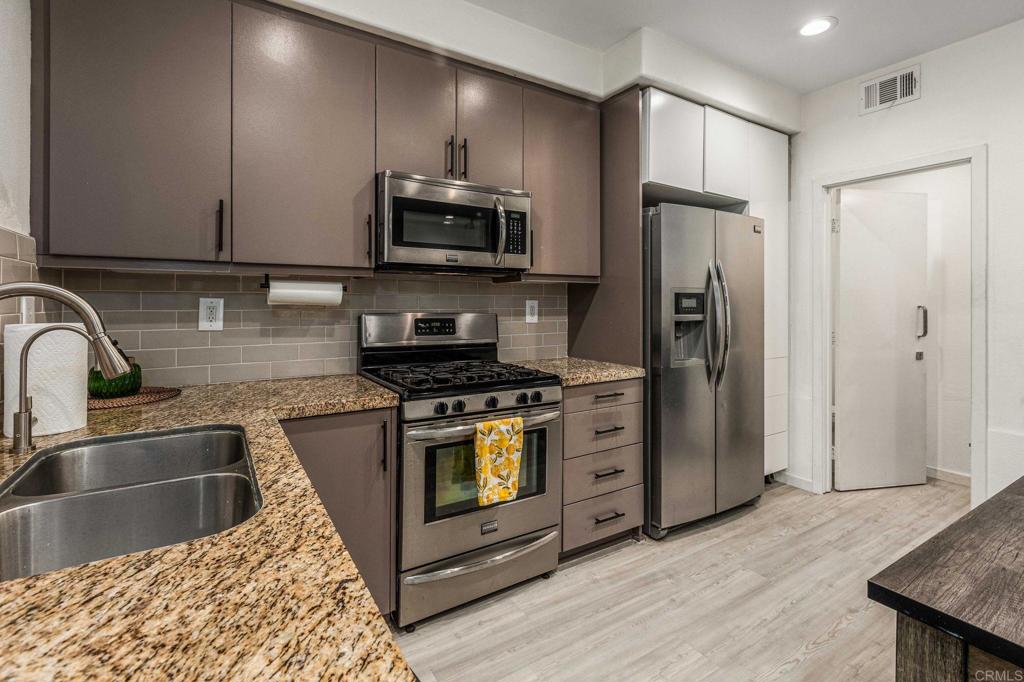
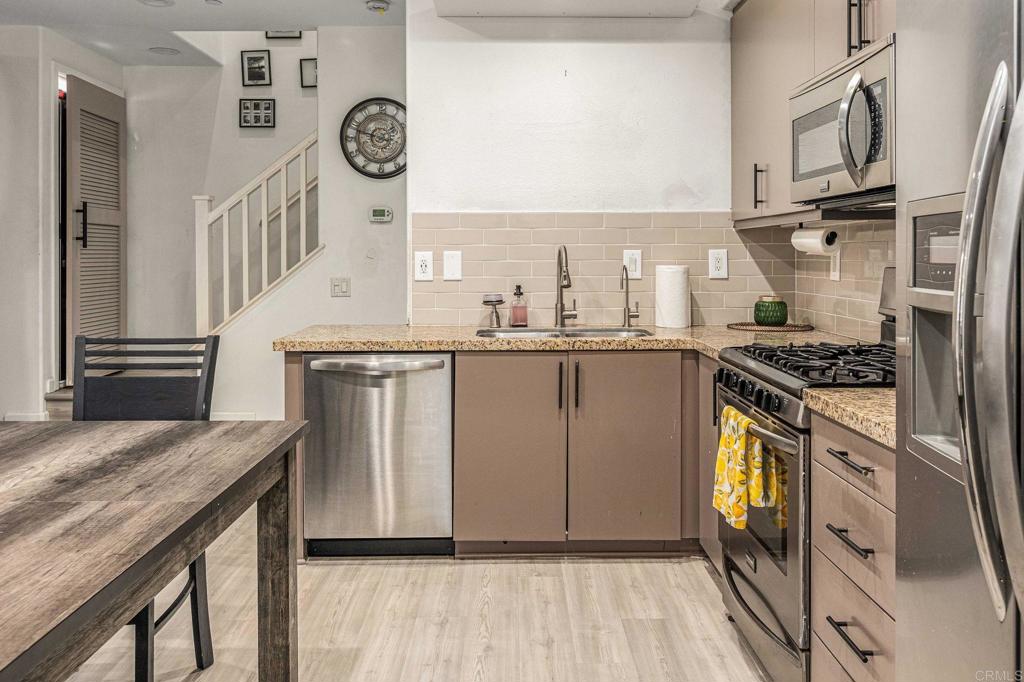
$2,395**Deed Restricted Affordable Housing Unit, Buyer must meet income limits and qualification guidelines. **Welcome to 2241 Indus Way, a beautifully upgraded tri-level townhome located in the highly desirable Solaire community of San Marcos. This modern 2-bedroom, 2.5-bath residence features an open-concept floor plan with abundant natural light, premium laminate flooring, and a spacious kitchen complete with granite countertops, stainless steel appliances, and a large center island ideal for entertaining. Enjoy a private balcony, attached 2-car garage, and thoughtfully designed living spaces throughout. The spacious primary suite offers dual vanities and a walk-in closet, while the secondary bedroom includes its own en-suite bathroom. Residents enjoy resort-style community amenities including a pool, spa, BBQ area, playground, parks, and walking trails. Conveniently located near shopping, dining, Cal State San Marcos, award-winning schools, and major freeways. Rare opportunity to own in one of North County’s most sought-after communities through the City of San Marcos affordable housing program. Qualifications and program guidelines can be found on the site below. https://affordablehousingsocal.com
| 3 weeks ago | Listing updated with changes from the MLS® | |
| 4 weeks ago | Price changed to $525,000 | |
| 5 months ago | Listing first seen on site |

This information is for your personal, non-commercial use and may not be used for any purpose other than to identify prospective properties you may be interested in purchasing. The display of MLS data is usually deemed reliable but is NOT guaranteed accurate by the MLS. Buyers are responsible for verifying the accuracy of all information and should investigate the data themselves or retain appropriate professionals. Information from sources other than the Listing Agent may have been included in the MLS data. Unless otherwise specified in writing, the Broker/Agent has not and will not verify any information obtained from other sources. The Broker/Agent providing the information contained herein may or may not have been the Listing and/or Selling Agent.

Did you know? You can invite friends and family to your search. They can join your search, rate and discuss listings with you.