
10174 Camino RuizSan Diego, CA 92126
Questions? Call or text Jean and Ken Tritle/ Buyer's Agents at DreamWell Homes Realty # 760-798-9024. Thanks!
Mortgage Calculator
Monthly Payment (Est.)
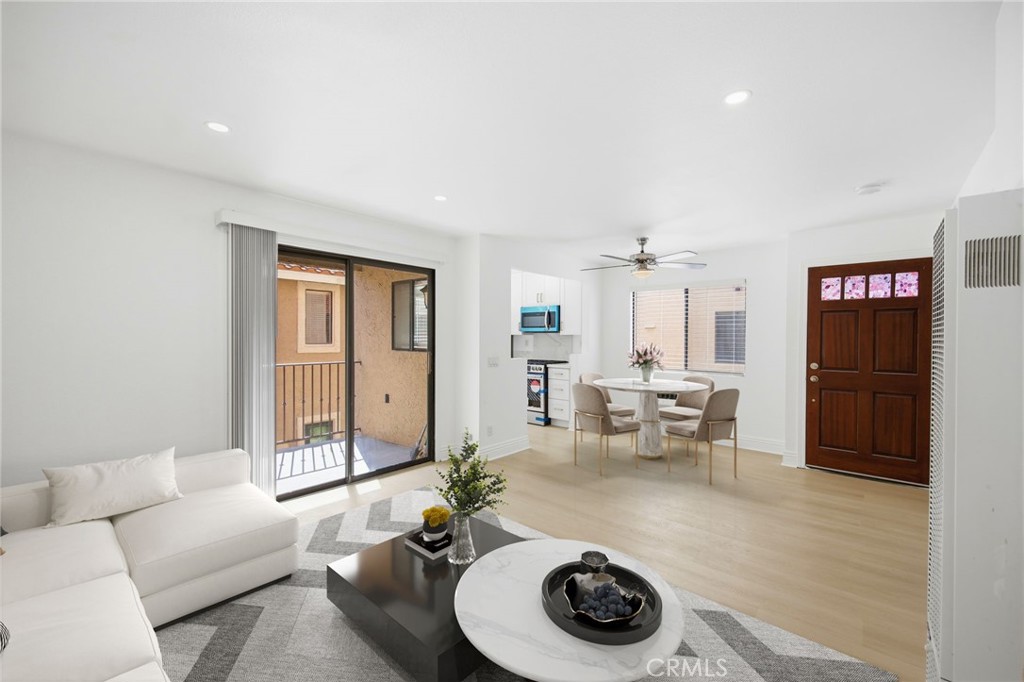
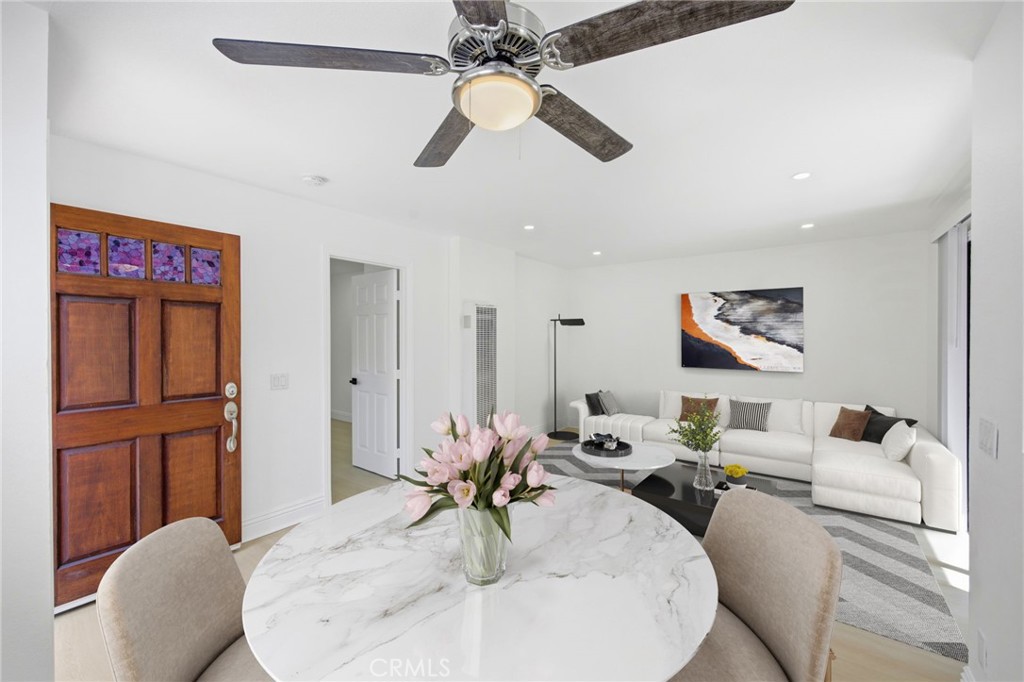
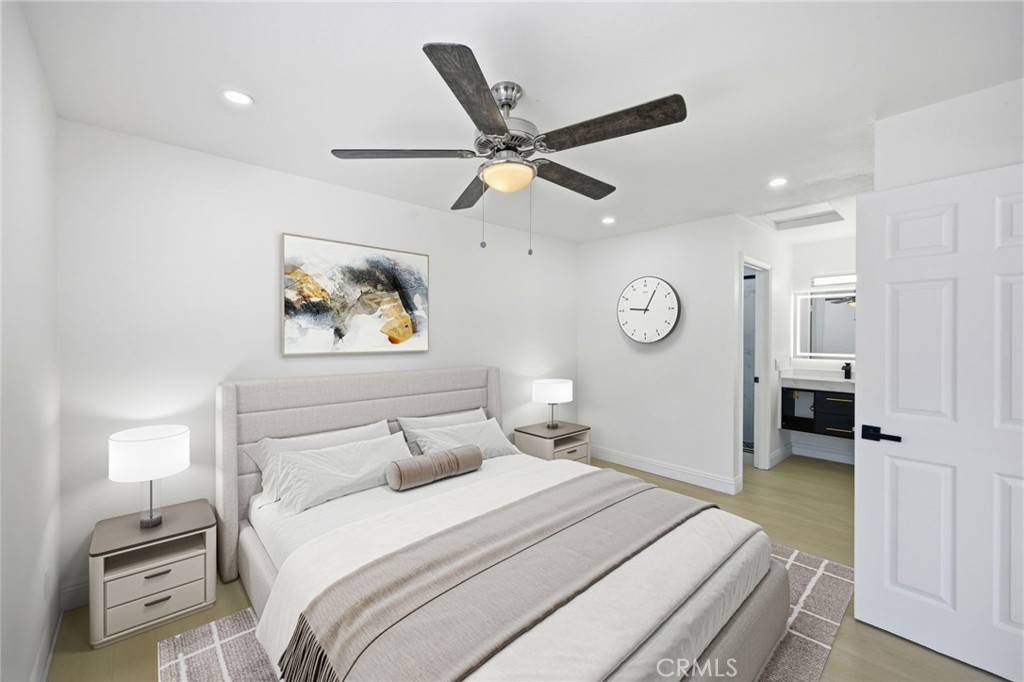
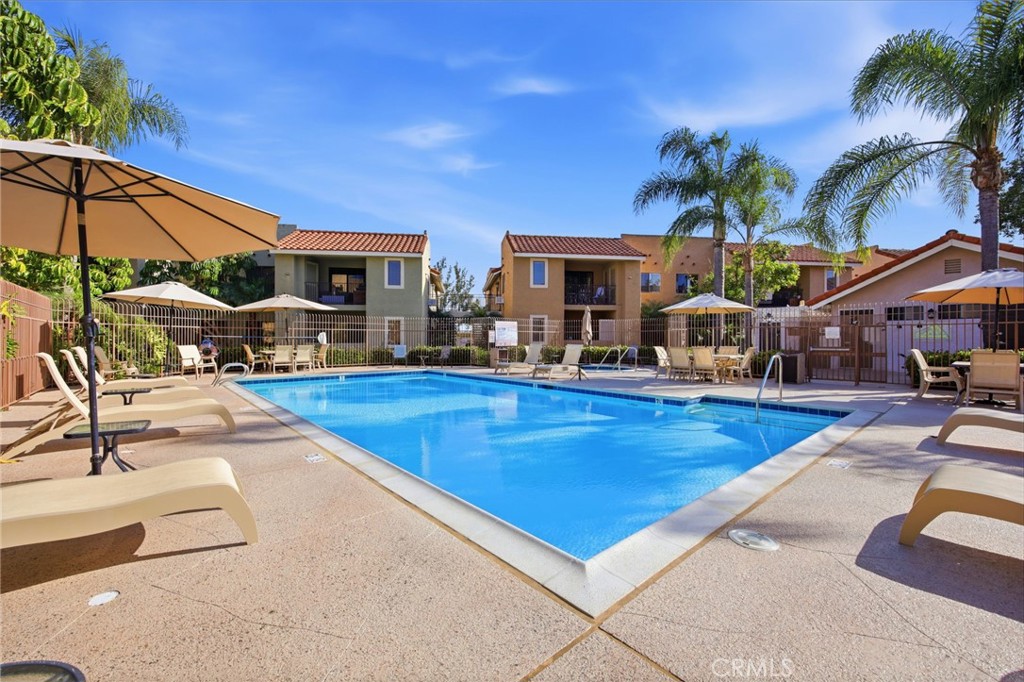
$1,866Rare upper-level corner condo in the heart of Mira Mesa—fully renovated and completely move-in ready. With no neighbors above and only one shared wall, this home offers a quiet, private living experience that’s hard to find at this price point. The brand new kitchen is a standout, featuring modern cabinetry, sleek countertops, and all-new stainless steel appliances including a gas stove. The open-concept layout flows effortlessly into the living area and out to a private balcony, bringing in great natural light and creating an easy indoor-outdoor feel. The bathroom has been beautifully remodeled with a contemporary floating vanity, custom tile shower, and LED mirror for a clean, spa-like finish. Light and bright throughout, the interior has been thoughtfully upgraded with new luxury vinyl plank flooring, fresh paint, and a modern, cohesive design that feels both elevated and inviting. In-unit washer and dryer hookups add everyday convenience and flexibility. Enjoy low HOA dues and resort-style community amenities including a pool and spa with comfortable lounging areas, plus a fully equipped fitness center. Ideally located near Mira Mesa Community Park and Hourglass Field, and just minutes from popular local favorites like Menya Ultra, Nishiki Ramen, Pho Ca Dao, and Golden Island. Enjoy nearby coffee at Jaunt Coffee Roasters, along with convenient shopping at Target, H Mart, and Sprouts Farmers Market. Quick access to the I-15 and 56 freeways makes commuting and everyday errands easy. If you're a first time homebuyer, you may be able to buy this home with ZERO down with a down payment assistance program (subject to lender approval)! Some photos have been virtually staged to illustrate potential use of space.
| yesterday | Listing first seen on site | |
| yesterday | Listing updated with changes from the MLS® |

This information is for your personal, non-commercial use and may not be used for any purpose other than to identify prospective properties you may be interested in purchasing. The display of MLS data is usually deemed reliable but is NOT guaranteed accurate by the MLS. Buyers are responsible for verifying the accuracy of all information and should investigate the data themselves or retain appropriate professionals. Information from sources other than the Listing Agent may have been included in the MLS data. Unless otherwise specified in writing, the Broker/Agent has not and will not verify any information obtained from other sources. The Broker/Agent providing the information contained herein may or may not have been the Listing and/or Selling Agent.

Did you know? You can invite friends and family to your search. They can join your search, rate and discuss listings with you.