
3246 Sitio AvellanaCarlsbad, CA 92009
Questions? Call or text Jean and Ken Tritle/ Buyer's Agents at DreamWell Homes Realty # 760-798-9024. Thanks!
Mortgage Calculator
Monthly Payment (Est.)
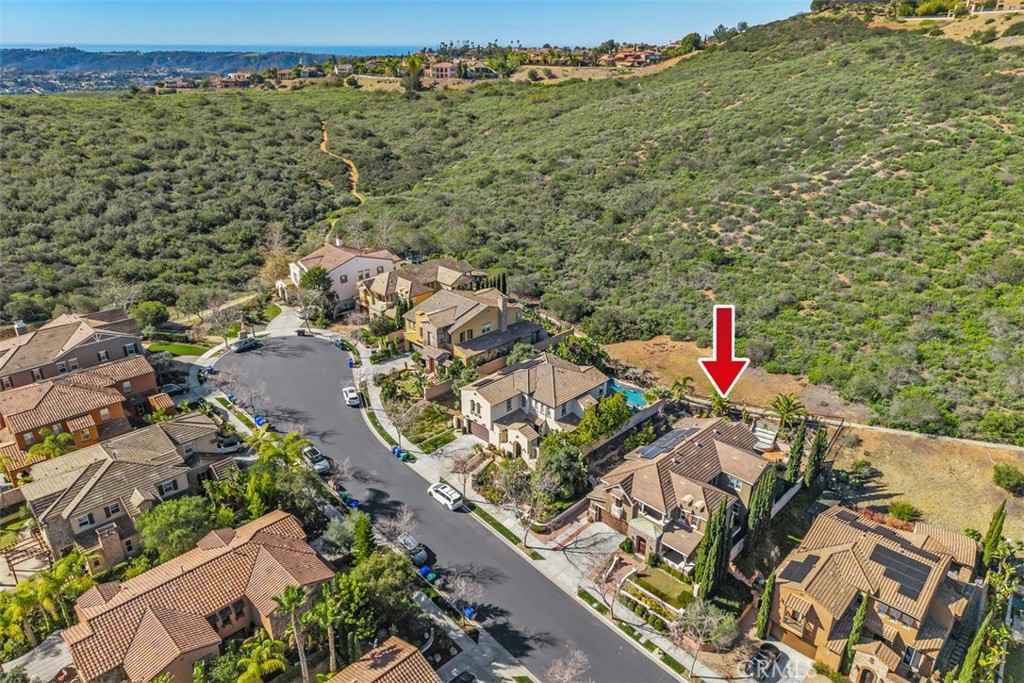
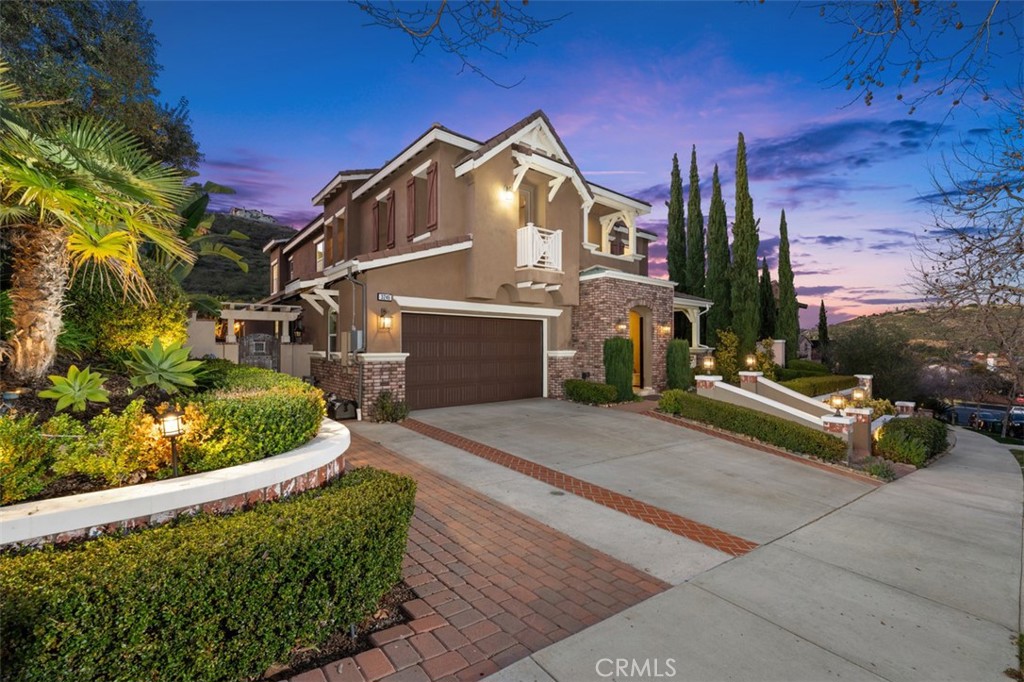
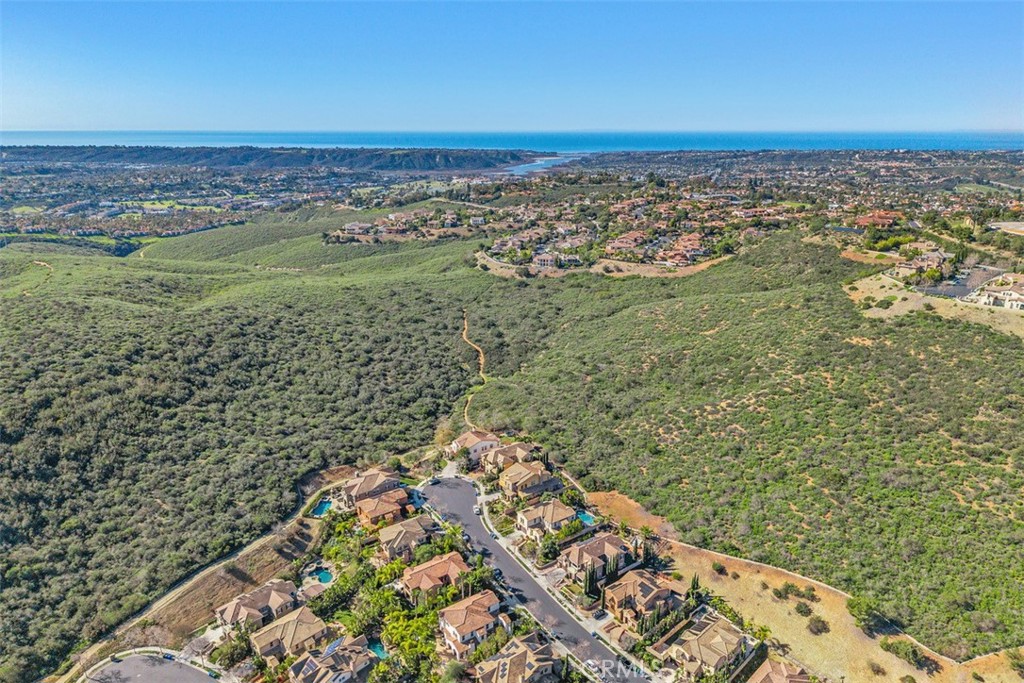
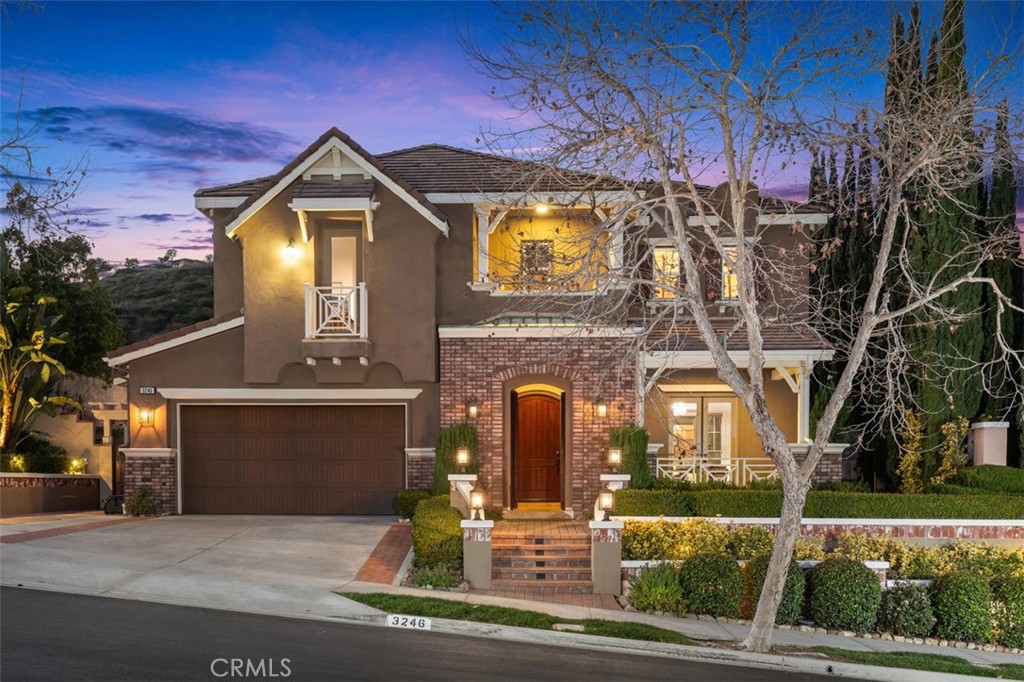
$11,383New Price. La Costa Ridge private gated community. Tucked at the end of a quiet cul-de-sac behind the gates of one of North County's most sought-after communities, this beautifully updated designer residence offers a rare blend of privacy, comfort, and coastal convenience. Set on a 10,000+ sq. ft. lot with a serene hillside backdrop and no neighbors directly behind, the home features approximately 4,053 sq. ft., 4 bedrooms, 3 updated full baths, and a highly desirable main-level bedroom ideal for guests, multigenerational living, or a private office. Genuine wood flooring, curated finishes, and light-filled living spaces create a warm and inviting atmosphere, while a private courtyard seamlessly connects the living and dining rooms, providing the perfect setting for morning coffee or outdoor dining. The refreshed chef's kitchen showcases a new center island, premium appliances, breakfast area, wine center, and walk-in pantry, opening to comfortable gathering spaces designed for everyday living and entertaining. Upstairs, a spacious bonus room offers flexibility as a media lounge, game room, office, study area, or family retreat. The private primary suite is complemented by thoughtfully updated baths and modern conveniences throughout. Designed to embrace Southern California's indoor-outdoor lifestyle, the resort-inspired backyard features a dramatic water feature, outdoor fireplace, built-in BBQ station, fruit trees, manicured landscaping, and a putting green. Additional upgrades include owned solar, EV charging outlet, smart home features, whole-house fan, tankless water heater, security system, auto sprinklers, and a Waterboy whole-house water filtration and conditioning system. Residents enjoy scenic walking trails, top-rated schools, world-class golf, premier shopping and dining, North County's renowned beach towns and beaches, plus convenient access to Palomar Airport and the 5, 15, and 78 freeways, offering seamless connectivity between San Diego and Orange County.
| 2 weeks ago | Price changed to $2,495,000 | |
| 2 weeks ago | Listing updated with changes from the MLS® | |
| 4 months ago | Listing first seen on site |

This information is for your personal, non-commercial use and may not be used for any purpose other than to identify prospective properties you may be interested in purchasing. The display of MLS data is usually deemed reliable but is NOT guaranteed accurate by the MLS. Buyers are responsible for verifying the accuracy of all information and should investigate the data themselves or retain appropriate professionals. Information from sources other than the Listing Agent may have been included in the MLS data. Unless otherwise specified in writing, the Broker/Agent has not and will not verify any information obtained from other sources. The Broker/Agent providing the information contained herein may or may not have been the Listing and/or Selling Agent.

Did you know? You can invite friends and family to your search. They can join your search, rate and discuss listings with you.