
4044 Aeolia WayOceanside, CA 92056
Questions? Call or text Jean and Ken Tritle/ Buyer's Agents at DreamWell Homes Realty # 760-798-9024. Thanks!
Mortgage Calculator
Monthly Payment (Est.)
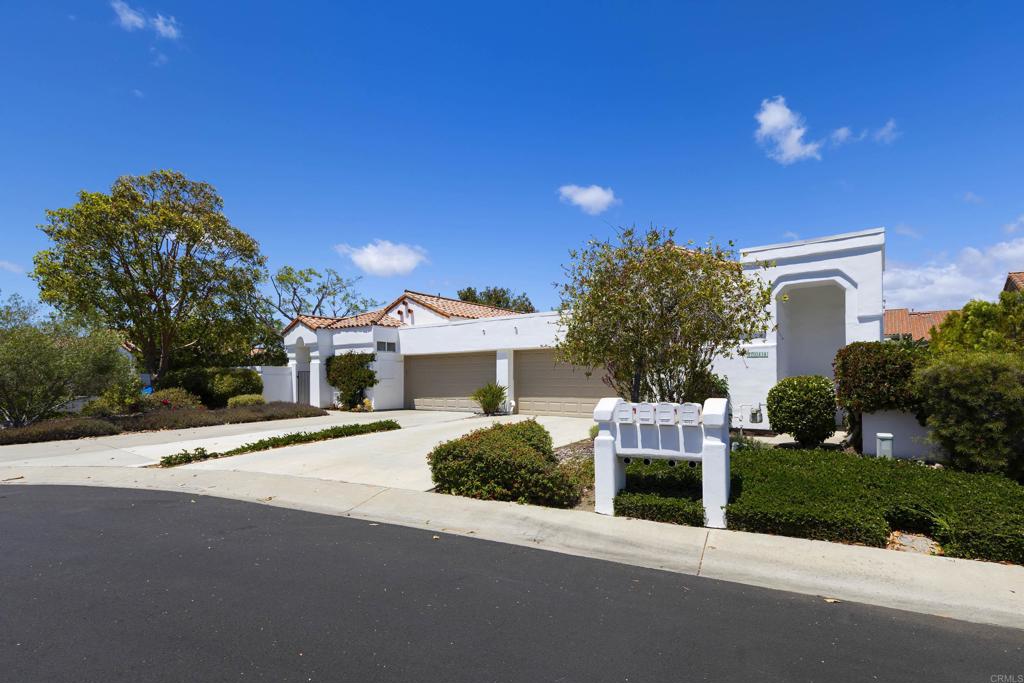
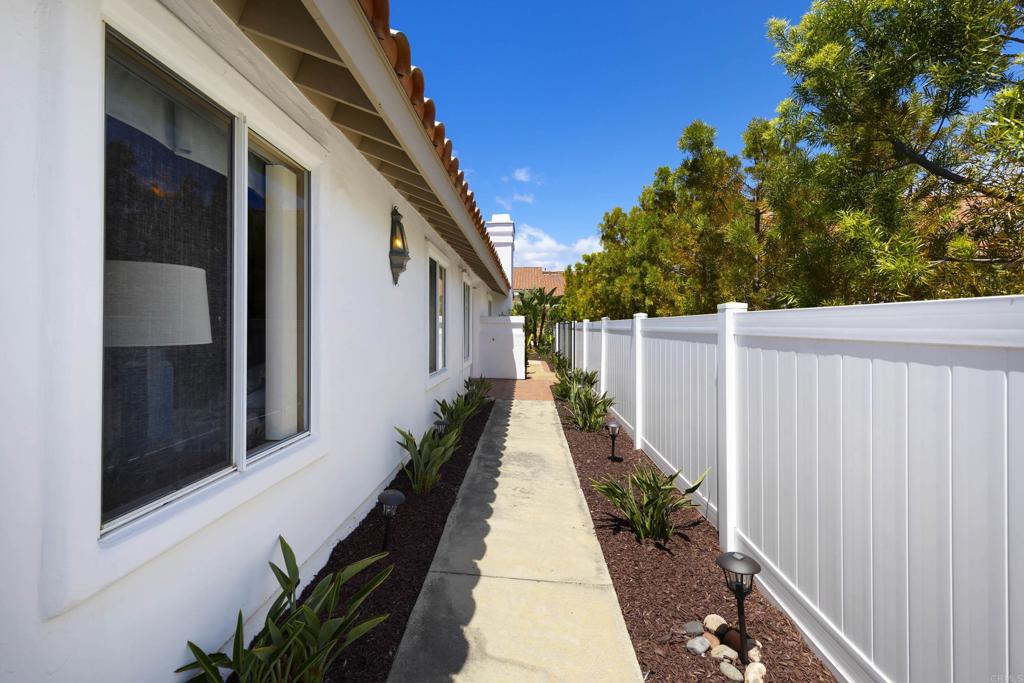
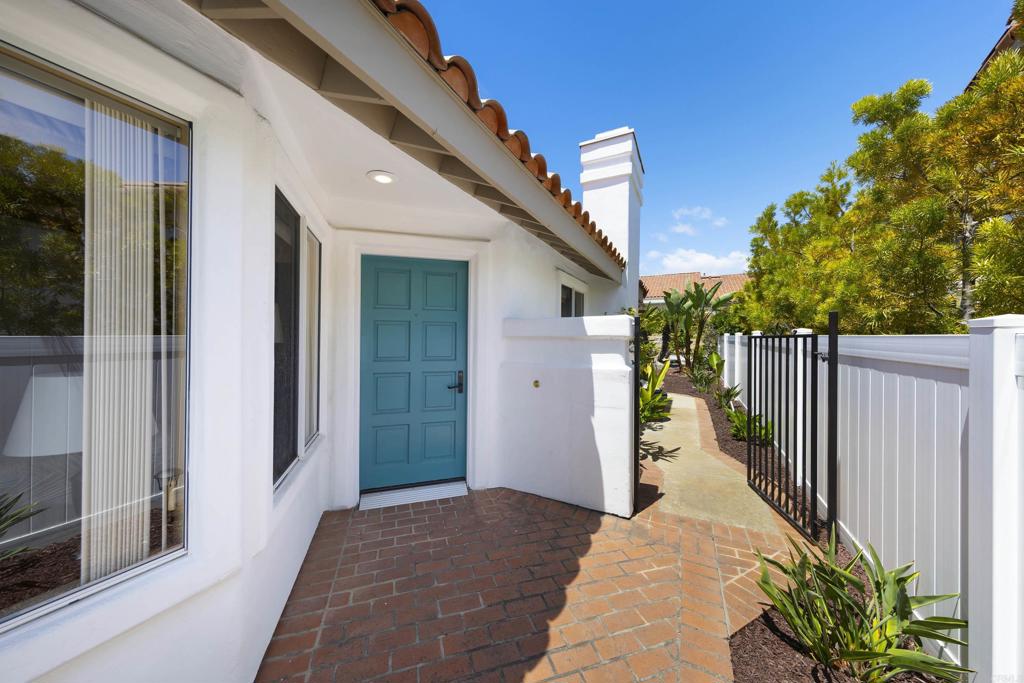
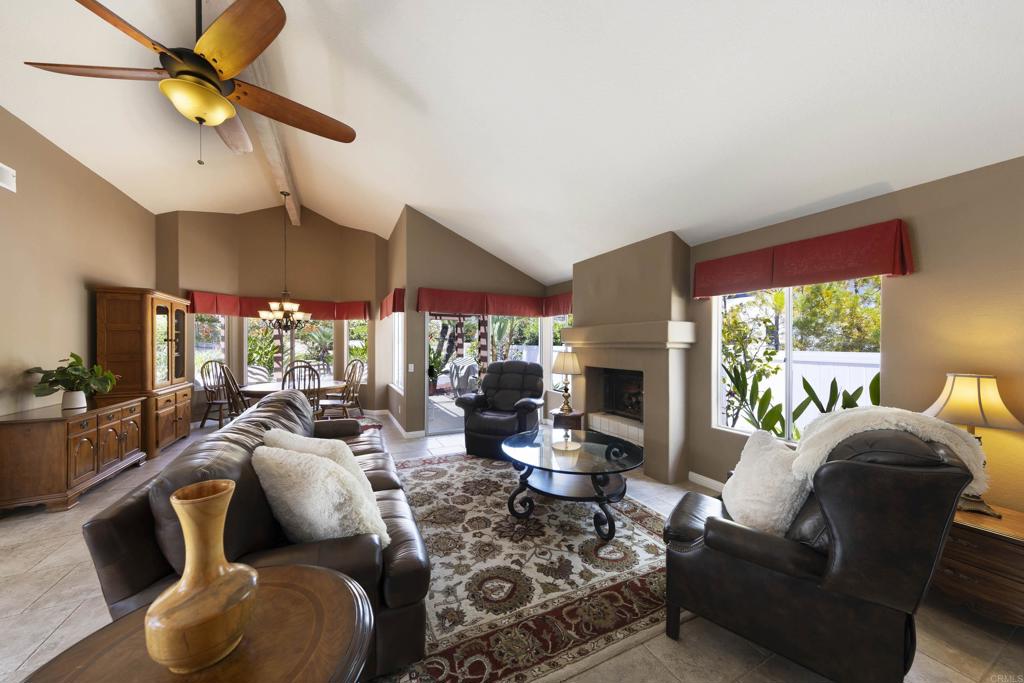
$4,790Elegant Single-Story Living in Ocean Hills Country Club: St. Tropez Model (1,800 sq. ft.) Welcome to this beautifully maintained Single-Story home nestled at the end of a single-loaded, quiet cul-de-sac, in the highly sought after Ocean Hills Community. Situated on an expansive, nearly 5,000 sq. ft lot with no homes on the other side of the street, this exceptional residence offers privacy, comfort, and a serene setting! Step inside to discover soaring ceilings, abundant natural light, and a warm, inviting floor plan designed for effortless living. The spacious living area is highlighted by a beautiful fireplace, creating the perfect gathering space for relaxing evenings or entertaining guests. The cozy kitchen offers ample cabinetry and workspace while seamlessly connecting to the home's living and dining areas. A versatile den or office provides the ideal space for working from home, pursuing hobbies, or creating a quiet retreat! The oversized primary/master suite serves as a private sanctuary, featuring generous proportions and a peaceful atmosphere. a comfortable guest room and second full bathroom provide welcoming accommodations for family and visitors. Outdoor living is equally impressive, with a wonderful patio area that invites you to enjoy San Diego's year-round sunshine, morning coffee, or evening gatherings surrounded by the tranquility of this oversized lot. Located within the prestigious gated Ocean Hills Country Club, residents enjoy resort-style amenities, beautifully maintained grounds, golf, recreation, and an active lifestyle in North San Diego's premier 55+ Community.
| yesterday | Listing updated with changes from the MLS® | |
| 3 days ago | Listing first seen on site |

This information is for your personal, non-commercial use and may not be used for any purpose other than to identify prospective properties you may be interested in purchasing. The display of MLS data is usually deemed reliable but is NOT guaranteed accurate by the MLS. Buyers are responsible for verifying the accuracy of all information and should investigate the data themselves or retain appropriate professionals. Information from sources other than the Listing Agent may have been included in the MLS data. Unless otherwise specified in writing, the Broker/Agent has not and will not verify any information obtained from other sources. The Broker/Agent providing the information contained herein may or may not have been the Listing and/or Selling Agent.

Did you know? You can invite friends and family to your search. They can join your search, rate and discuss listings with you.