
3747 Vista Campana South 103Oceanside, CA 92057
Questions? Call or text Jean and Ken Tritle/ Buyer's Agents at DreamWell Homes Realty # 760-798-9024. Thanks!
Mortgage Calculator
Monthly Payment (Est.)
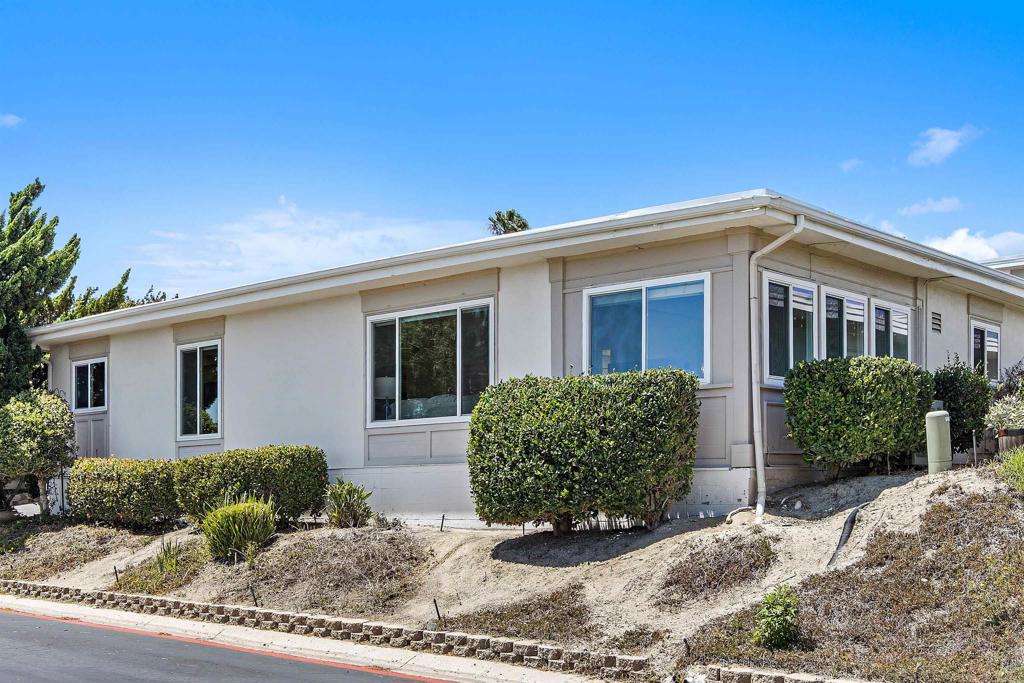
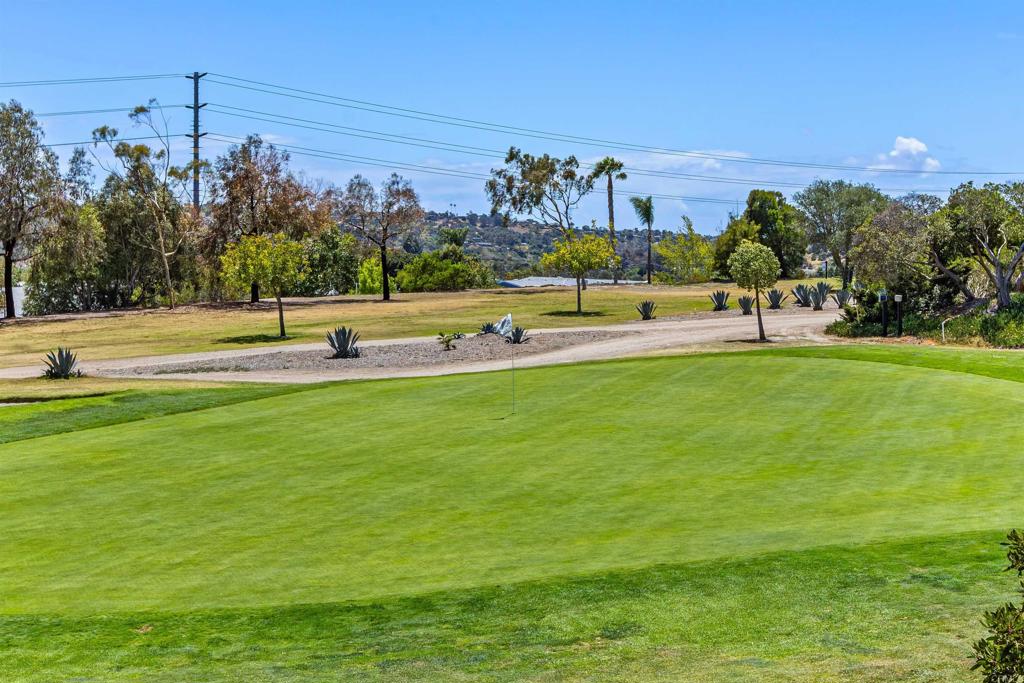
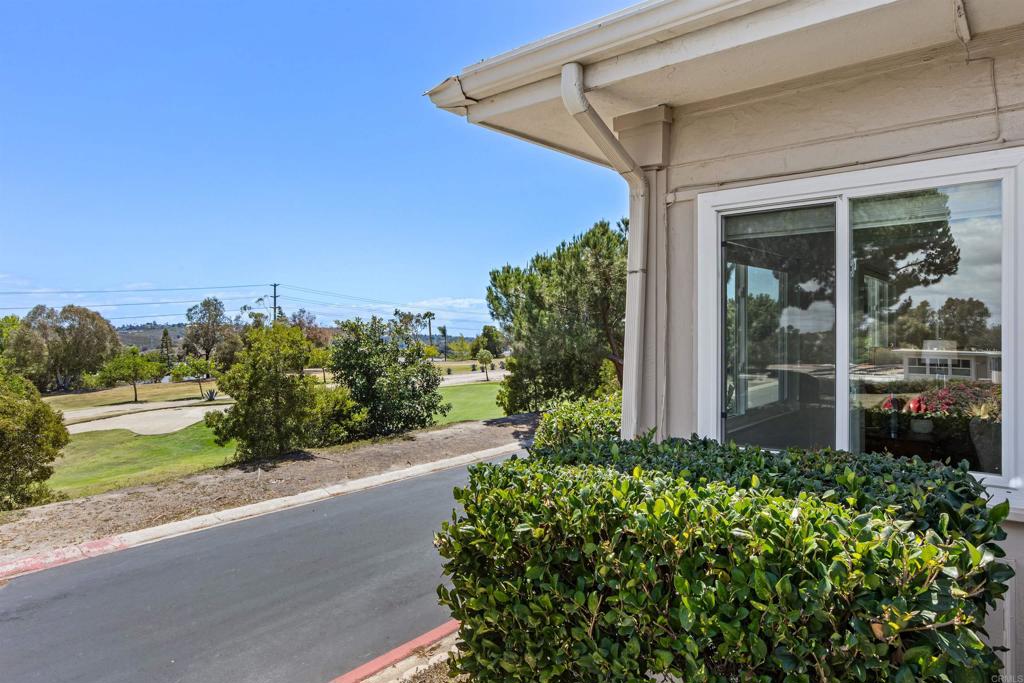
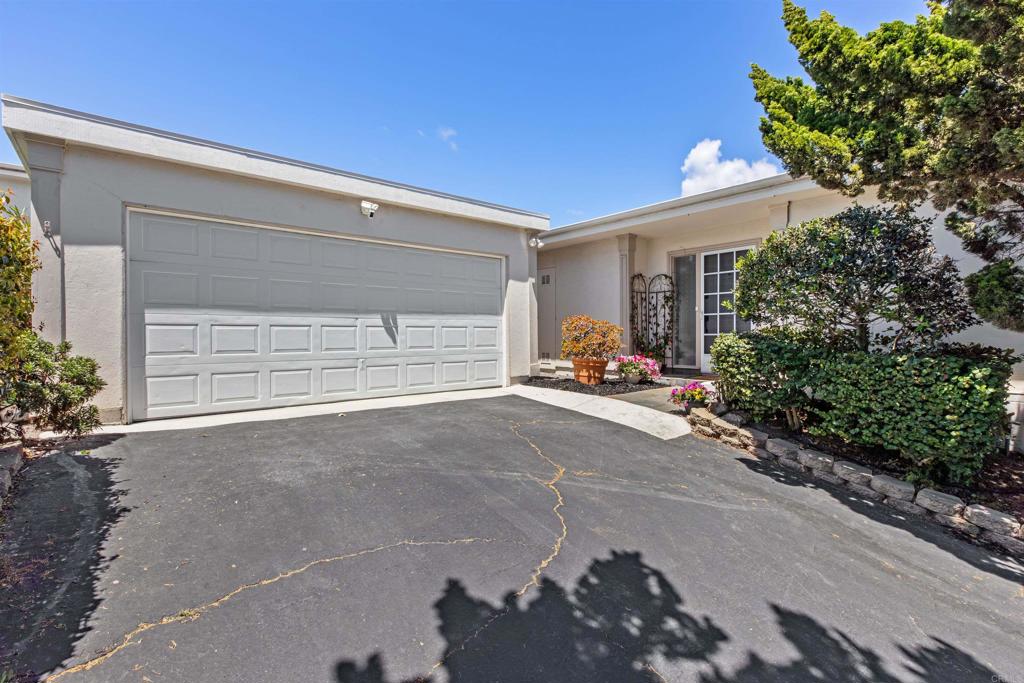
$2,920Must See Opportunity! One of the largest and most desirable 180-degree golf course view homes in the highly sought-after Community of Oceana! You could be one of approximately only 40 homes to enjoy the stunning Emerald golf course views! This exceptional home offers breathtaking panoramic golf course views and an expansive open floor plan designed for comfortable living and effortless entertaining. With approximately 1,610 sq. ft. of interior living space plus an additional partially covered atrium of approximately 375 sq. ft. This home offers nearly 1,985 sq. ft. of versatile usable living area. This spacious home features 2 Bedrooms, 2 Remodeled Full Bathrooms, plus a large den/family room that could easily function as a 3rd bedroom, home office, or guest space. In addition, the enclosed sunroom lives like a natural extension of the main living area and could also be utilized as a potential library, hobby room, entertaining space, or even a fourth bedroom. From the moment you walk through the front door, you are welcomed by an open, flowing floor plan connecting the living room, dining area, den/family room, and sunroom. Large windows and sliding glass doors throughout the home not only frame the stunning golf course views but also flood the interior with abundant natural light, creating a bright, airy atmosphere throughout. This home is truly an entertainer’s dream with multiple flexible living spaces perfect for hosting family and guests. The property also features a detached 2-car garage plus 2 additional parking spaces, providing convenient parking. Thoughtful upgrades include a new HVAC system with central A/C & heat installed in 2024 featuring an energy-efficient heat pump system for A/C cooling, dual pane windows, 3 sliding glass doors, and a new water heater installed in 2026.The HOA covers water, trash, cable, sewer, landscaping, and home exterior maintenance, with exterior repainting already scheduled for 2028. Enjoy true resort-style coastal living with year-round heated pool, jacuzzi, covered cabanas, pickleball courts, billiards room, library with fireplace, card room, dog park, garden club, ceramics, lapidary & wood shop, thrift shop, and clubhouse filled with numerous activities and social events. Each month residents receive the Oceana Magazine "Hill Top Highlights" featuring a full calendar of community events and activities. Meet friends, stay active, and enjoy the lifestyle you deserve in one of North County’s most vibrant coastal communities. Conveniently located only approximately 4 miles from the Oceanside Pier, Harbor, beaches, movies, dining, and shopping. Coastal living at its best!
| 6 hours ago | Listing updated with changes from the MLS® | |
| 23 hours ago | Listing first seen on site |

This information is for your personal, non-commercial use and may not be used for any purpose other than to identify prospective properties you may be interested in purchasing. The display of MLS data is usually deemed reliable but is NOT guaranteed accurate by the MLS. Buyers are responsible for verifying the accuracy of all information and should investigate the data themselves or retain appropriate professionals. Information from sources other than the Listing Agent may have been included in the MLS data. Unless otherwise specified in writing, the Broker/Agent has not and will not verify any information obtained from other sources. The Broker/Agent providing the information contained herein may or may not have been the Listing and/or Selling Agent.

Did you know? You can invite friends and family to your search. They can join your search, rate and discuss listings with you.