
643 Hillward St.Escondido, CA 92027
Questions? Call or text Jean and Ken Tritle/ Buyer's Agents at DreamWell Homes Realty # 760-798-9024. Thanks!
Mortgage Calculator
Monthly Payment (Est.)
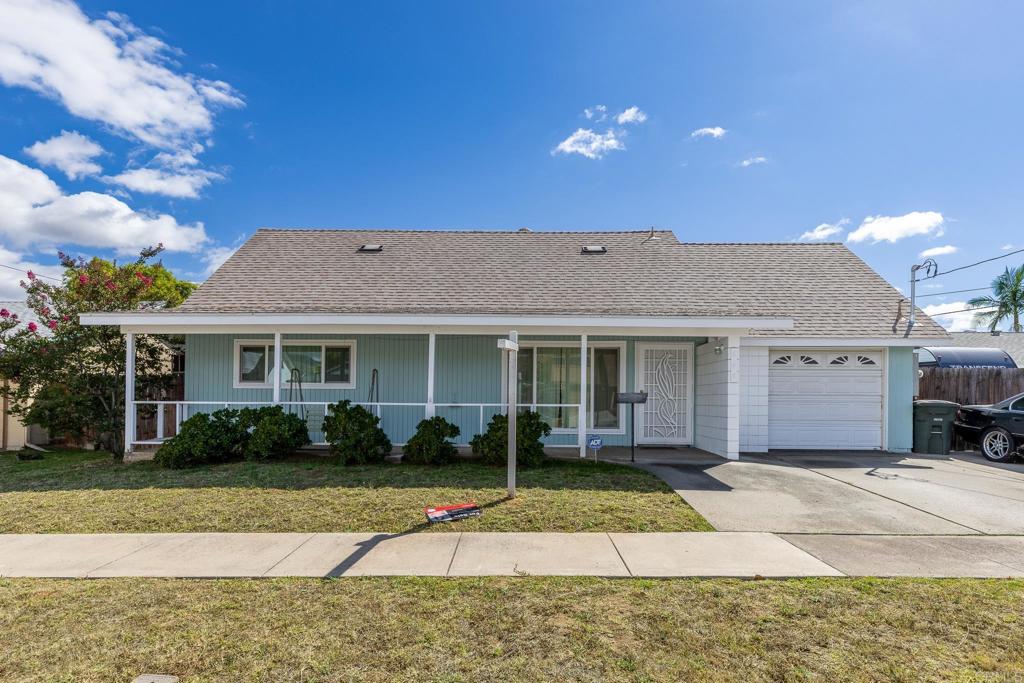
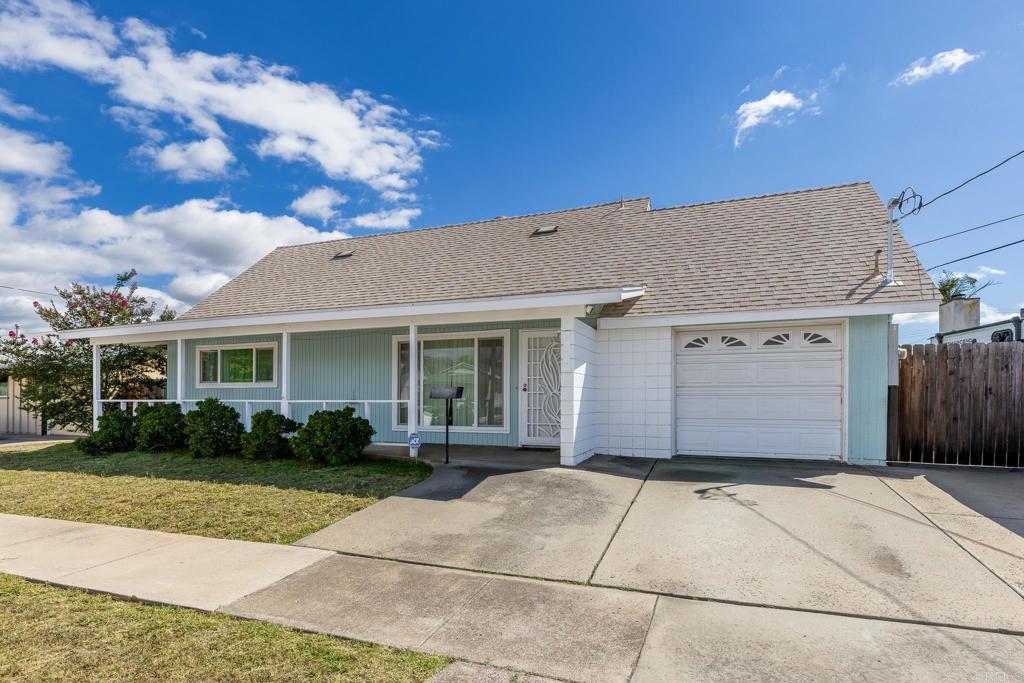
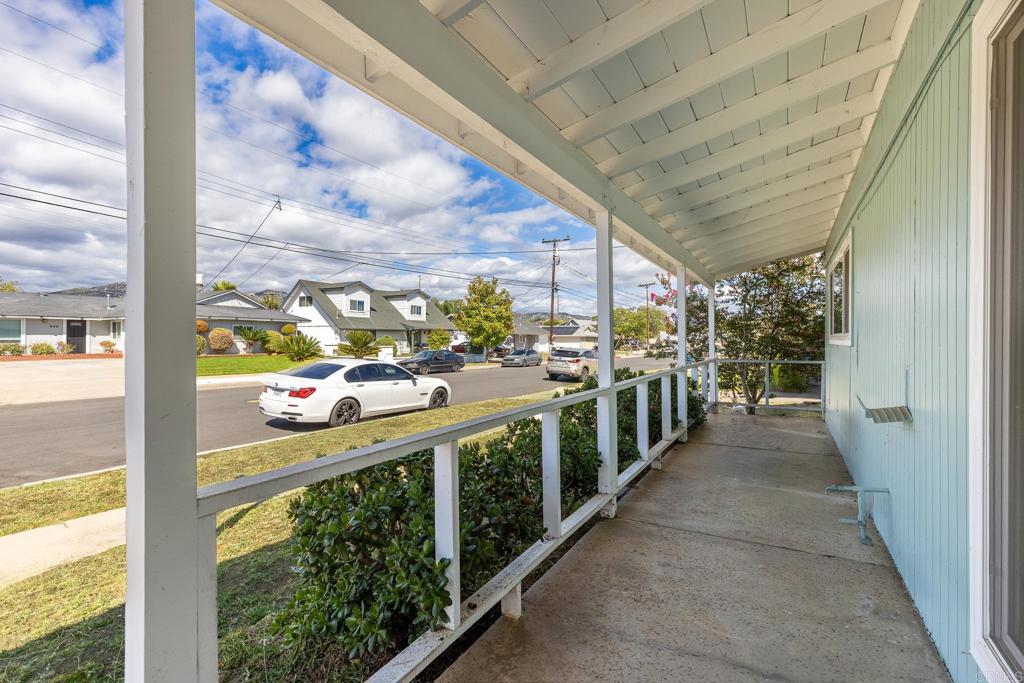
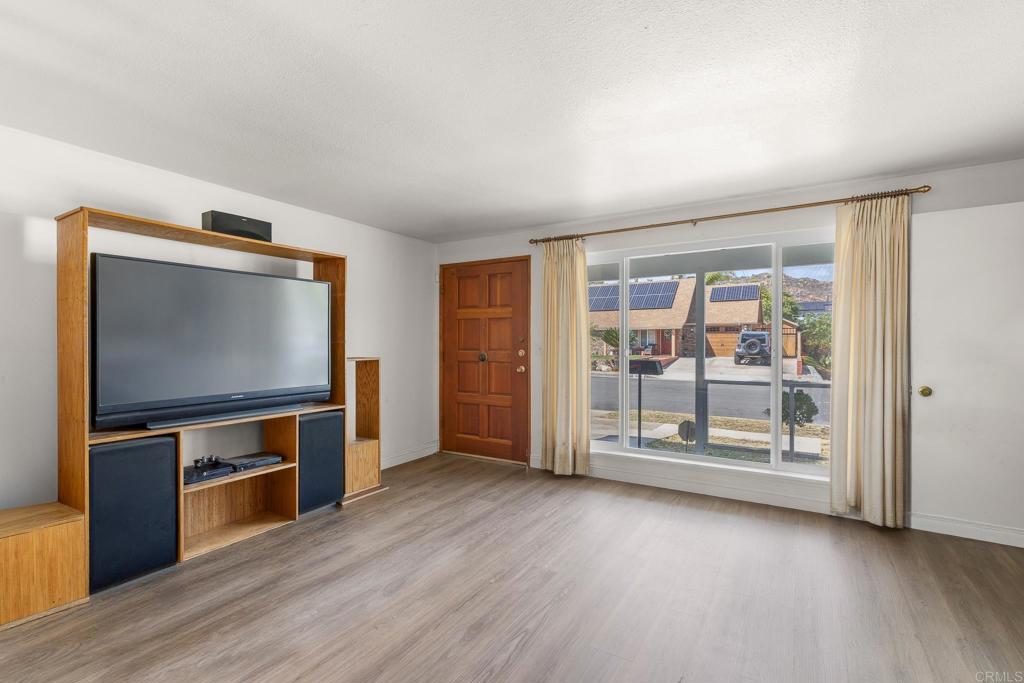
$3,421Opportunity awaits a this 4 bedroom home 2 bath home. Located on private and spacious lot in an established Escondido neighborhood. Offering aprox 1484 ESF property features a functional floorplan, generously sized bedrooms and private backyard. Conveniently located near schools, parks shopping, dining, and major commuter routes. New Flooring downstairs. 2 Full bedrooms downstairs with full bath. Upgraded shower enclosure in downstairs bathroom. Great potential to remodel this home and make it your own. Property has no HOA surrounded by homes with pride of ownership. Great curb appeal. Side gate allows for car entry to backyard ideal for recreational vehicles, work truck, storage or RV A rare opportunity to create value .
| 3 hours ago | Listing updated with changes from the MLS® | |
| yesterday | Listing first seen on site |

This information is for your personal, non-commercial use and may not be used for any purpose other than to identify prospective properties you may be interested in purchasing. The display of MLS data is usually deemed reliable but is NOT guaranteed accurate by the MLS. Buyers are responsible for verifying the accuracy of all information and should investigate the data themselves or retain appropriate professionals. Information from sources other than the Listing Agent may have been included in the MLS data. Unless otherwise specified in writing, the Broker/Agent has not and will not verify any information obtained from other sources. The Broker/Agent providing the information contained herein may or may not have been the Listing and/or Selling Agent.

Did you know? You can invite friends and family to your search. They can join your search, rate and discuss listings with you.