
1254 Via CandelasOceanside, CA 92056
Questions? Call or text Jean and Ken Tritle/ Buyer's Agents at DreamWell Homes Realty # 760-798-9024. Thanks!

Mortgage Calculator
Monthly Payment (Est.)
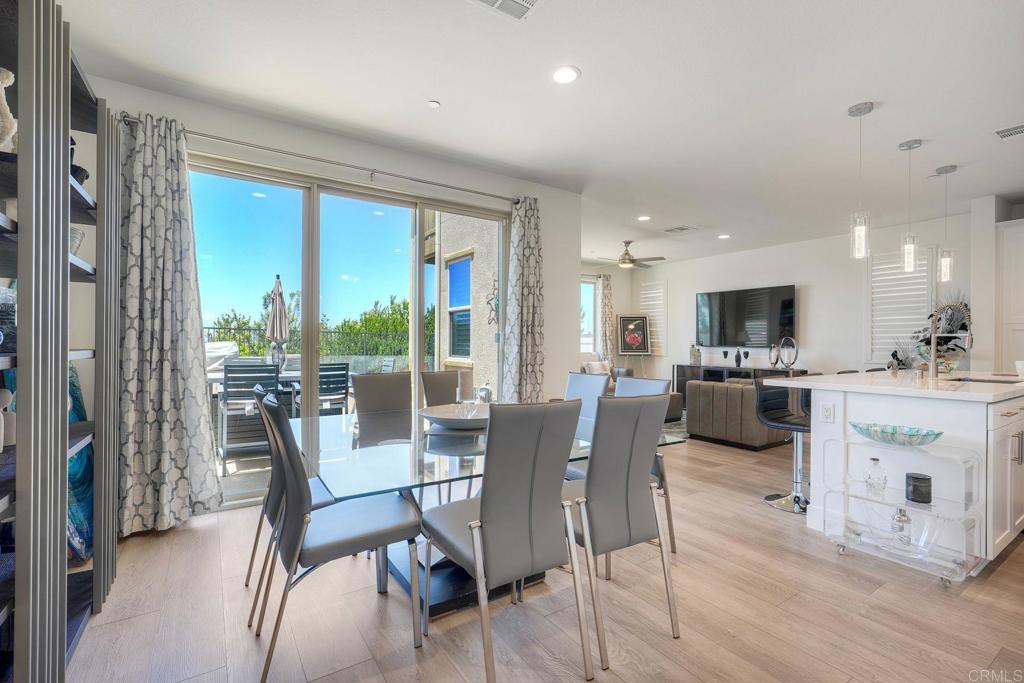
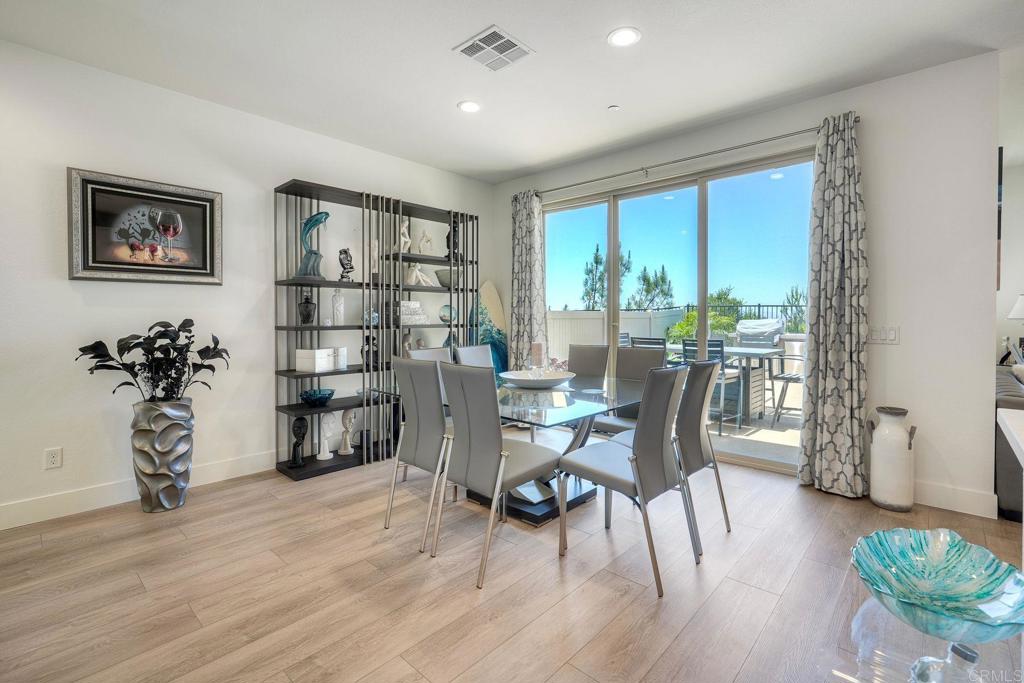
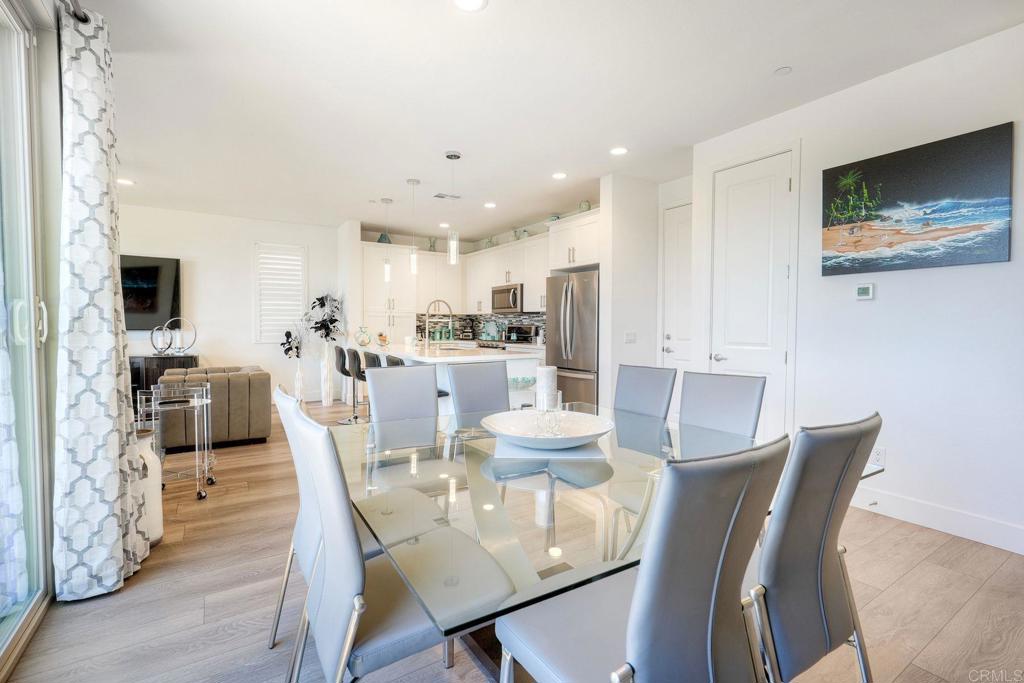
$4,535Welcome to 1254 Via Candelas, a beautifully maintained home built in 2019 within the gated community of Pacific Ridge in Oceanside. Offering 3 bedrooms, 2.5 bathrooms and approximately 1,864 square feet of thoughtfully designed living space, this move-in ready residence combines modern style, comfort and an elevated setting with panoramic neighborhood and hillside views. Step inside to discover a light and bright open-concept floor plan featuring abundant natural light, contemporary finishes and seamless flow between the kitchen, dining and living areas. The spacious kitchen is beautifully appointed with white cabinetry, quartz-style countertops, stainless steel appliances, generous storage and an oversized island that opens perfectly to the main living space, creating an ideal setting for everyday living and entertaining. Upstairs, a versatile loft/flex space provides endless possibilities and can serve as a media room, home office, play area, workout room or additional lounge space. The spacious primary suite offers a peaceful retreat with scenic views, dual vanities and a large walk-in shower with clean, modern finishes. Enjoy A/C indoors or enjoy Oceanside's indoor-outdoor living with sliding doors leading to the private backyard and patio, ideal for relaxing, dining or taking in the surrounding views. Situated on approximately 3,030 square feet, the low-maintenance outdoor space offers room to enjoy without extensive upkeep. Residents of Pacific Ridge enjoy gated entry along with community amenities including a heated pool, spa, BBQ area, playground and beautifully maintained common grounds. Conveniently located near shopping, dining, parks and beaches, this newer Oceanside home offers the perfect blend of lifestyle and location.
| 6 hours ago | Listing updated with changes from the MLS® | |
| yesterday | Listing first seen on site |

This information is for your personal, non-commercial use and may not be used for any purpose other than to identify prospective properties you may be interested in purchasing. The display of MLS data is usually deemed reliable but is NOT guaranteed accurate by the MLS. Buyers are responsible for verifying the accuracy of all information and should investigate the data themselves or retain appropriate professionals. Information from sources other than the Listing Agent may have been included in the MLS data. Unless otherwise specified in writing, the Broker/Agent has not and will not verify any information obtained from other sources. The Broker/Agent providing the information contained herein may or may not have been the Listing and/or Selling Agent.

Did you know? You can invite friends and family to your search. They can join your search, rate and discuss listings with you.