
1889 Rockhoff Rd.Escondido, CA 92026
Questions? Call or text Jean and Ken Tritle/ Buyer's Agents at DreamWell Homes Realty # 760-798-9024. Thanks!
Mortgage Calculator
Monthly Payment (Est.)
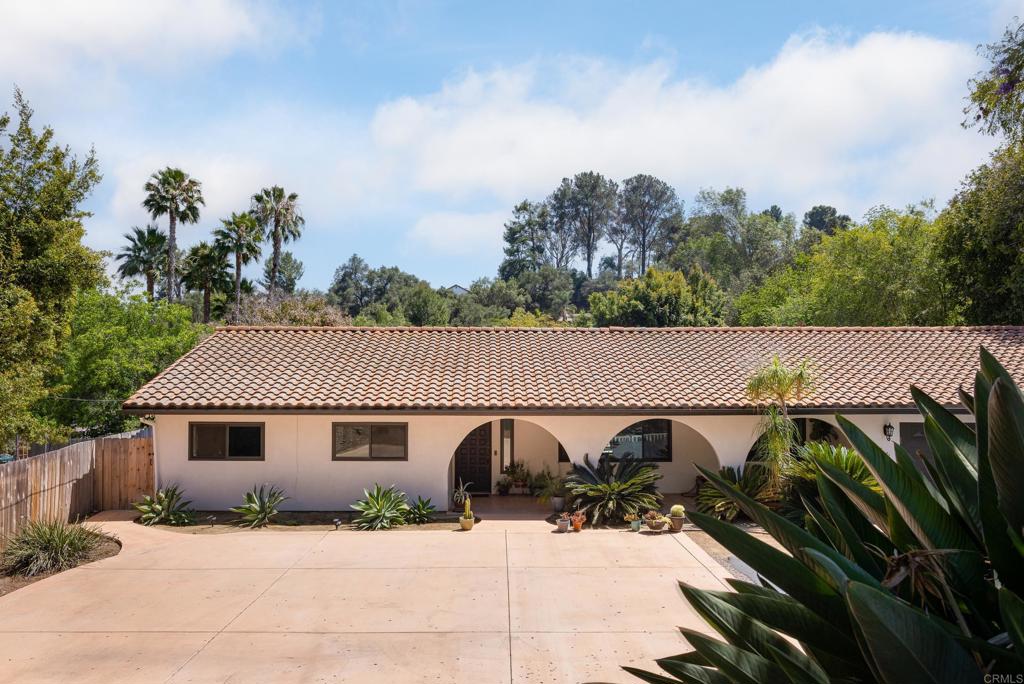
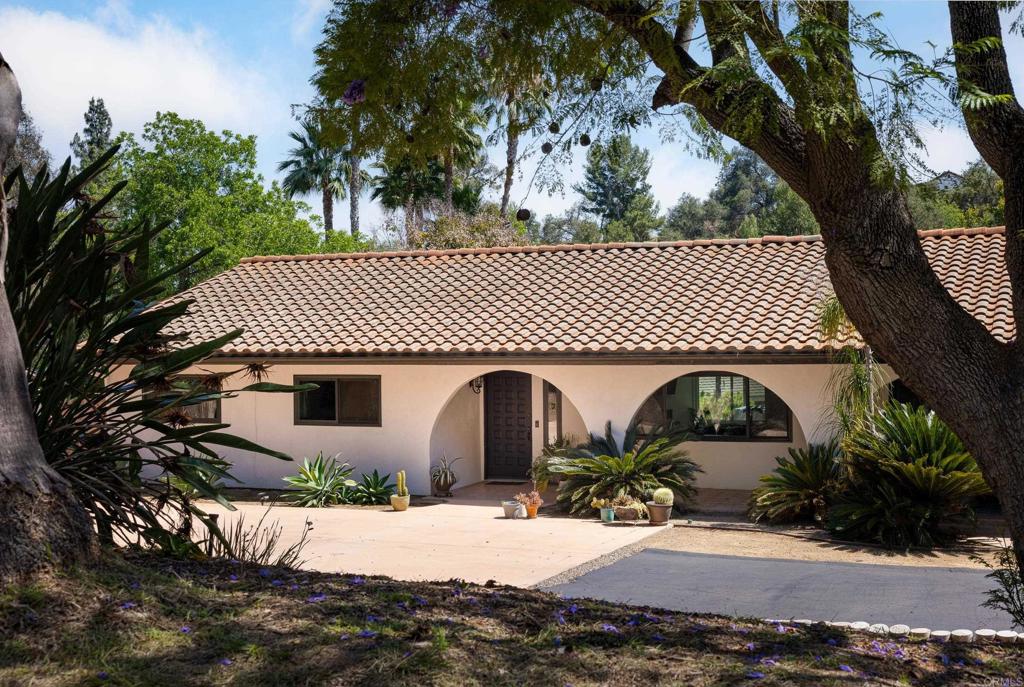
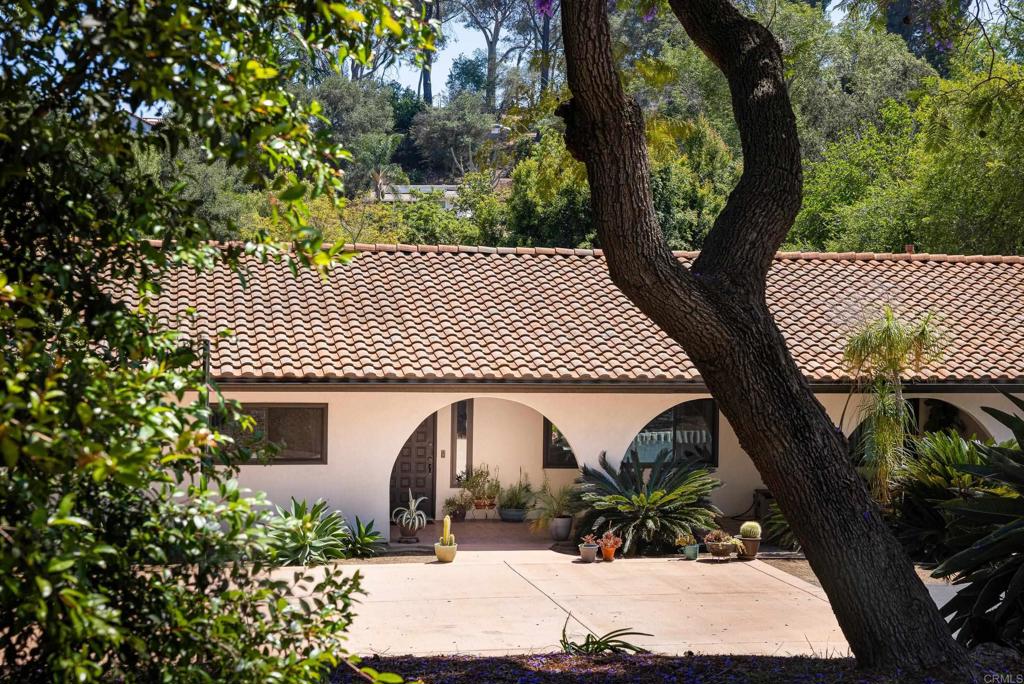
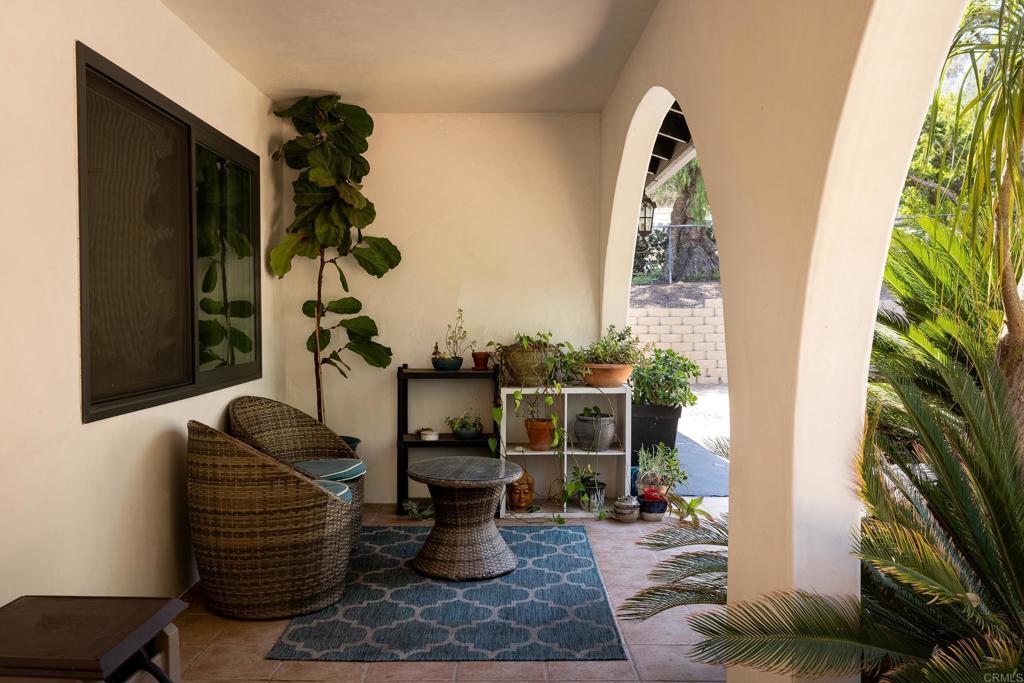
$6,159Welcome to 1889 Rockhoff Road, a rare fully remodeled single-story estate property located in the highly desirable Rockhoff Estates area, sitting on nearly half an acre with plenty of usable space and privacy. Completely rebuilt down to the studs in 2022, this stunning 3 bedroom, 2 bathroom home blends thoughtful designer upgrades with warmth, functionality, and modern style throughout. Filled with natural light and featuring an open-concept layout, the home showcases beautiful Spanish-style archways, smooth Santa Barbara stucco finish, updated flat black framed Milgard windows, and custom architectural details that create a clean yet timeless aesthetic. The heart of the home is the stunning designer kitchen featuring a large center island with waterfall countertops, extensive cabinetry with soft-close drawers and cabinets, custom backsplash, walnut floating shelves, stainless steel appliances, and a premium ZLINE 6-burner stove with matching hood. Additional upgrades throughout the property include new roof completed in 2022, new HVAC system and ducting, new AC unit, updated plumbing throughout, two upgraded electrical panels, fully owned solar system with 18 panels, Nest thermostat, Ring security cameras throughout, updated dimmer switches, recessed lighting, and new ceiling fans in every bedroom. All three bathrooms have been fully remodeled and include Bluetooth speaker exhaust fans for a modern touch. Attached to the home is a private studio casita complete with its own full kitchen, remodeled bathroom and shower, closet space, and separate living area, creating the ideal setup for multigenerational living, guests, Airbnb potential, or rental income. The studio was previously rented for approximately $1,600 per month, adding flexibility and long-term value to the property. The grounds have been thoughtfully landscaped with mature agave lining the driveway, Spanish-style exterior details, and multiple producing fruit trees including Haas avocado, Mexican lime, seedless Valencia orange, and Meyer lemon. Three fully producing raised 4x8 garden beds add to the charm and lifestyle appeal of the property. A new cement driveway provides abundant parking with room for RVs, boats, trailers, and toys. The backyard also features a new plug-and-play hot tub purchased in 2025, a pergola entertaining area, and plenty of space to create your dream outdoor setup including room for a future pool. Conveniently located near shopping, dining, and quick access to both the 15 and 78 freeways, this move-in ready property offers a rare combination of land, privacy, versatility, and high-end upgrades.
| 2 hours ago | Listing updated with changes from the MLS® | |
| 2 hours ago | Listing first seen on site |

This information is for your personal, non-commercial use and may not be used for any purpose other than to identify prospective properties you may be interested in purchasing. The display of MLS data is usually deemed reliable but is NOT guaranteed accurate by the MLS. Buyers are responsible for verifying the accuracy of all information and should investigate the data themselves or retain appropriate professionals. Information from sources other than the Listing Agent may have been included in the MLS data. Unless otherwise specified in writing, the Broker/Agent has not and will not verify any information obtained from other sources. The Broker/Agent providing the information contained herein may or may not have been the Listing and/or Selling Agent.

Did you know? You can invite friends and family to your search. They can join your search, rate and discuss listings with you.