
5810 Riley Street 4San Diego, CA 92111
Questions? Call or text Jean and Ken Tritle/ Buyer's Agents at DreamWell Homes Realty # 760-798-9024. Thanks!
Mortgage Calculator
Monthly Payment (Est.)
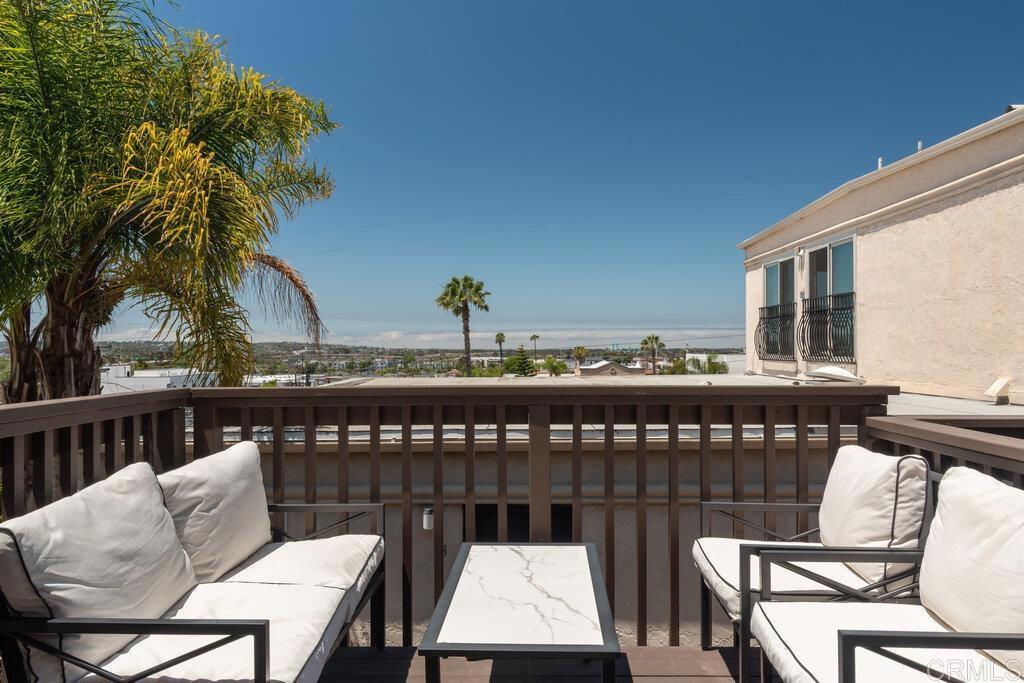
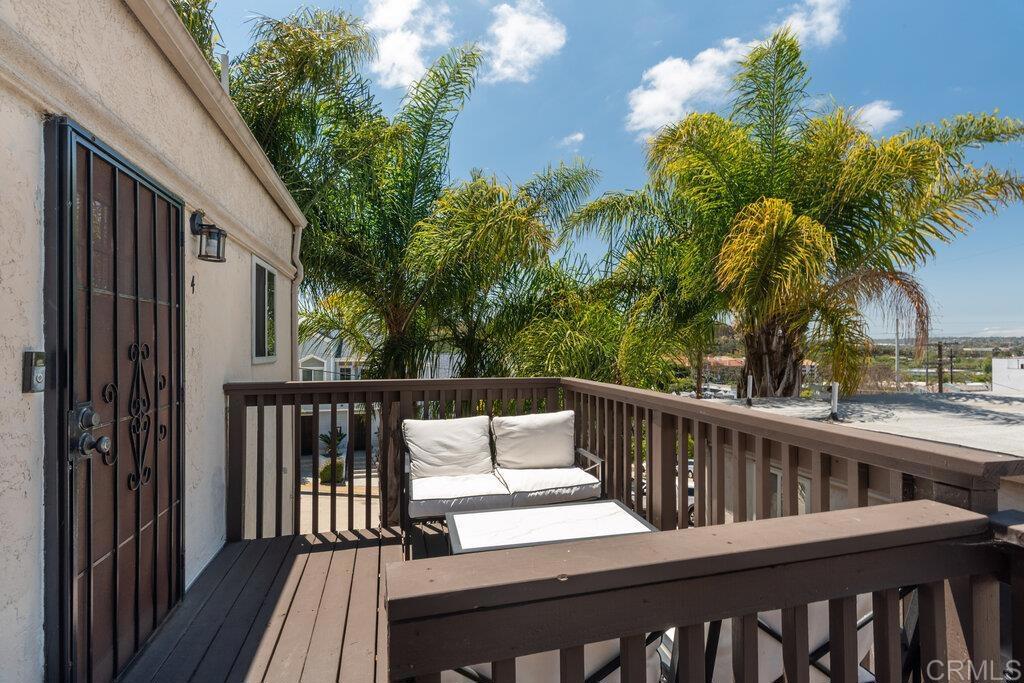
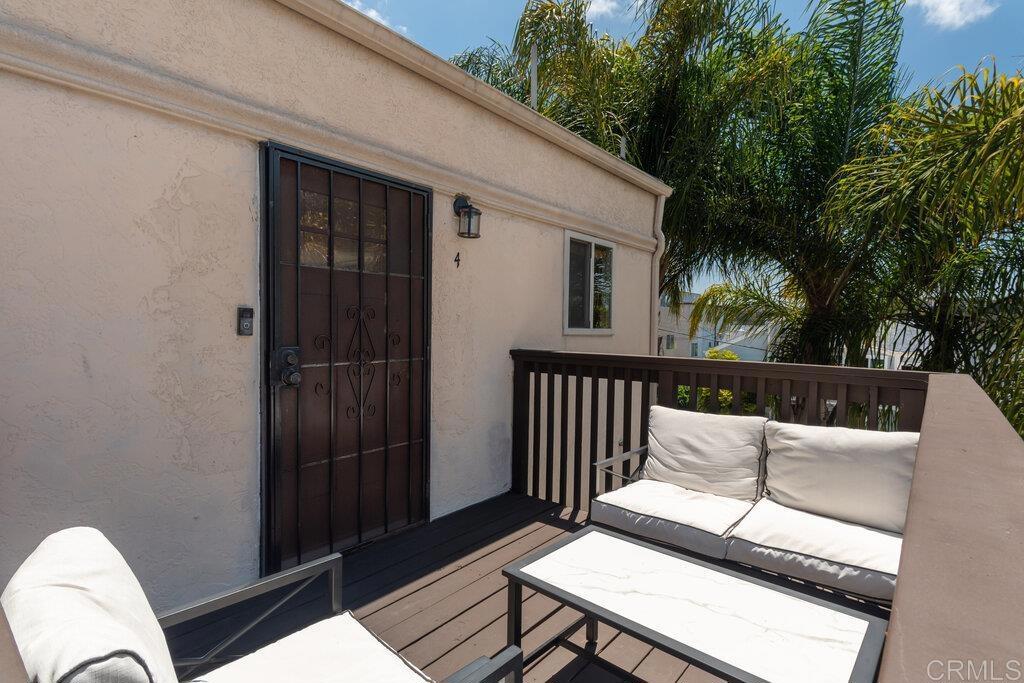
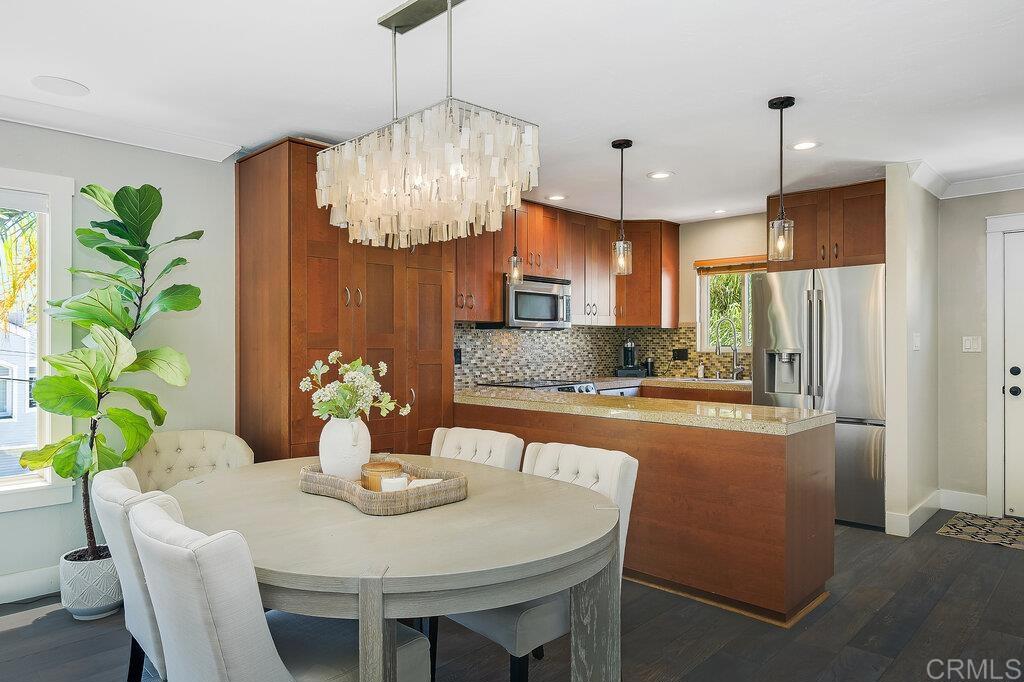
$3,011This exceptional corner residence boasts with natural light showcases a modern design & stylish finishes throughout. Features include engineered oak flooring, open layout, well appointed kitchen including stainless steel appliances, granite countertops, & recessed lighting, crown molding, spacious living and dining areas are highlighted by a full wall of custom built-ins. The primary bedroom offers an expansive closet complete with custom shelving and drawers. Additional highlights include a mini-split A/C and heating system, in-unit laundry, dual sinks in the spa-inspired bathroom, mirrored closet doors in guest bedroom PLUS an extra storage unit! Step onto your private deck to enjoy breathtaking sunsets with sweeping panoramic views! Centrally located and close to all of life's conveniences!
| 2 hours ago | Listing updated with changes from the MLS® | |
| 9 hours ago | Listing first seen on site |

This information is for your personal, non-commercial use and may not be used for any purpose other than to identify prospective properties you may be interested in purchasing. The display of MLS data is usually deemed reliable but is NOT guaranteed accurate by the MLS. Buyers are responsible for verifying the accuracy of all information and should investigate the data themselves or retain appropriate professionals. Information from sources other than the Listing Agent may have been included in the MLS data. Unless otherwise specified in writing, the Broker/Agent has not and will not verify any information obtained from other sources. The Broker/Agent providing the information contained herein may or may not have been the Listing and/or Selling Agent.

Did you know? You can invite friends and family to your search. They can join your search, rate and discuss listings with you.