Save
Ask
Tour
Hide
Share
$3,790,000
1 Day On Site

18246 Via Ascenso
Rancho Santa Fe, CA 92091

For Sale|Single Family Residence|Active
4
Beds
5
Total Baths
4
Full Baths
1
Partial Bath
4,895
SqFt
$774
/SqFt
1989
Built
County:
San Diego
Listed by Raylene Brundage of Berkshire Hathaway HomeService raylenebrundage@gmail.com

Questions? Call or text Jean and Ken Tritle/ Buyer's Agents at DreamWell Homes Realty # 760-798-9024. Thanks!
Call Now: 760-798-9024
Is this the listing for you? We can help make it yours.
760-798-9024
18246 Via Ascenso18246 Via Ascenso18246 Via Ascenso18246 Via Ascenso
Save
Ask
Tour
Hide
Share

Mortgage Calculator

Monthly Payment (Est.)

$17,292
Calculator powered by Showcase IDX, a Constellation1 Company. Copyright ©2026 Information is deemed reliable but not guaranteed.

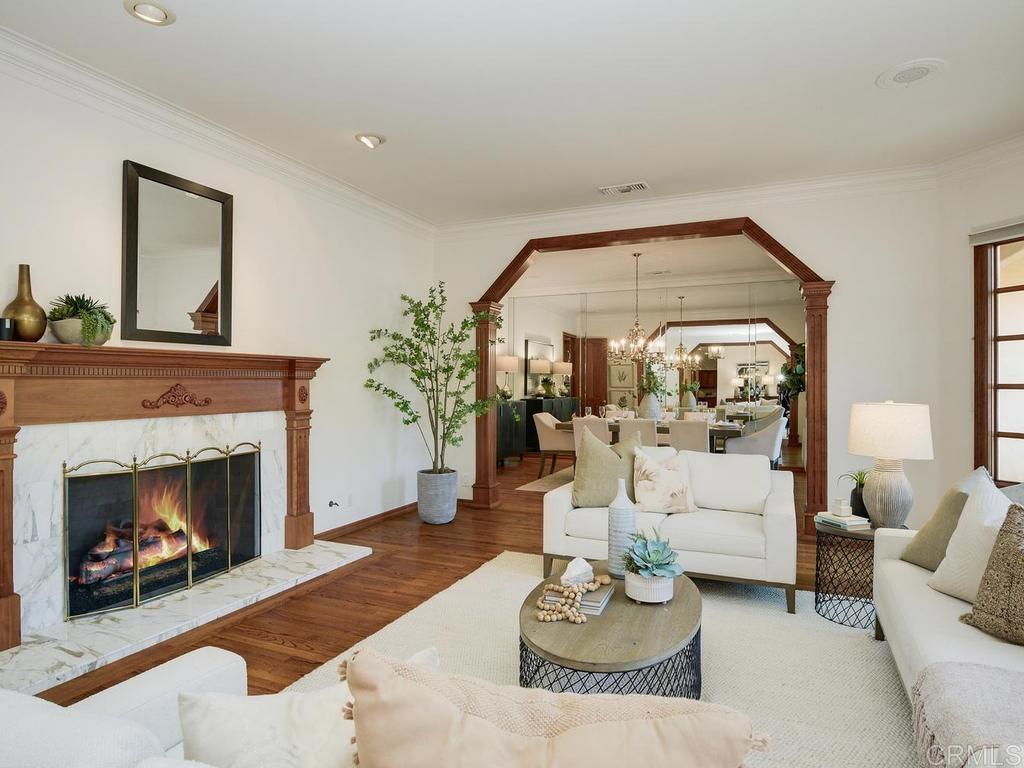
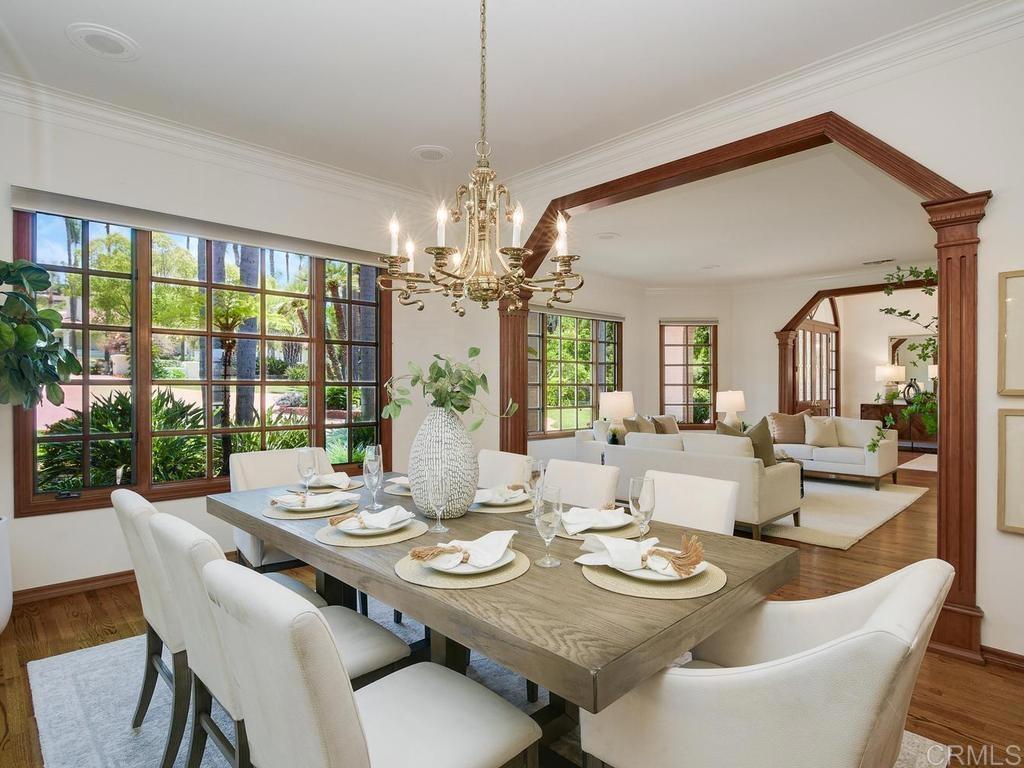
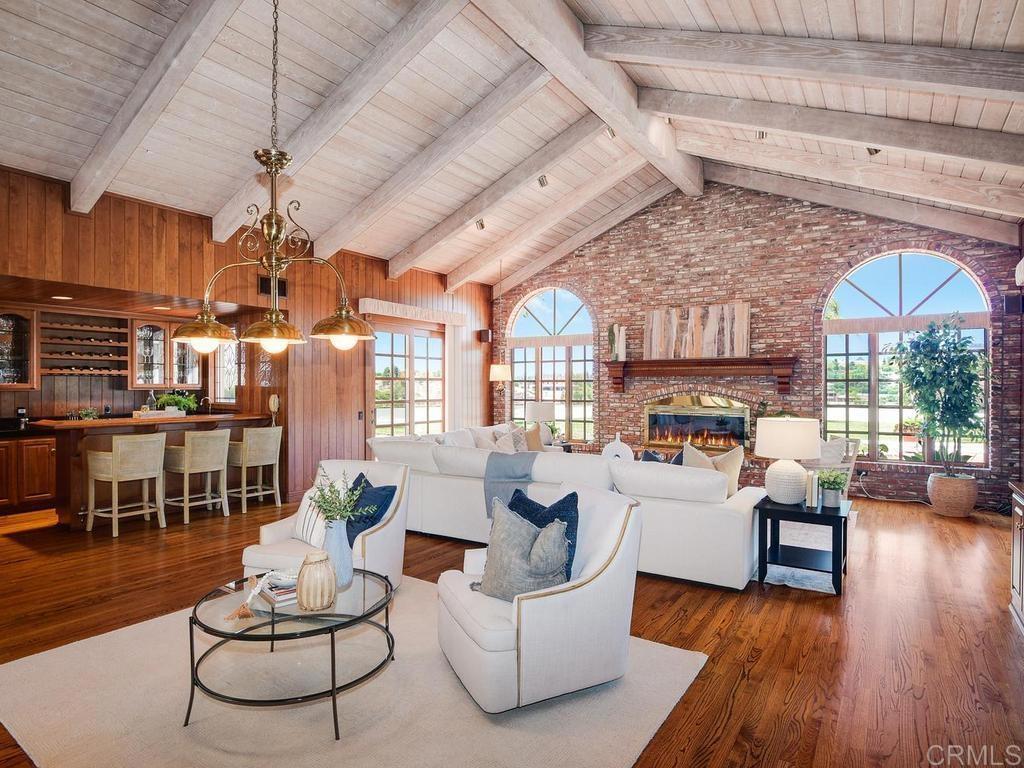
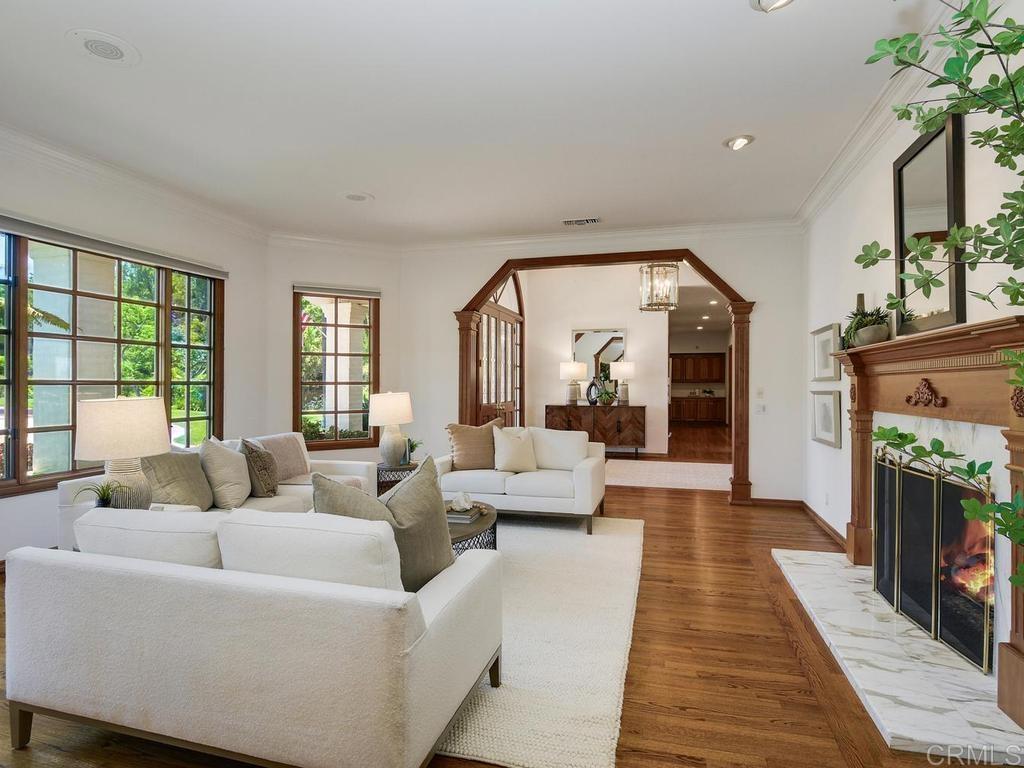
Custom built single-story home set on a large, private, panoramic-view lot. Expansive views from the backyard with pool, spa and covered patio, which is a perfect space for entertaining a quiet intimate party or a large celebration. This quality constructed Richard Doan home was built for the owners in 1989, and has been carefully cared for and kept in immaculate condition. The interior of the home has high ceilings, beautiful finishes, including wood floors, doors, and window- and door-trim. The main attraction is the large great room with fireplace, wet bar, and the spectacular views. There's room for a pool table. The spacious eat-in kitchen has a large brick cooking nook with 6-burner gas stove top, a microwave and 2 wall ovens. The large center island makes prepping for those big parties easy. The Primary Bedroom is located at the end of the long hallway. It has french doors out to the patio, a beehive hand-laid stone fireplace, and a spacious bath with granite counters, shower, and floor, as well as a spa tub & water closet. There are 2 additional ensuite bedrooms on this hallway. The 4th ensuite bedroom is located at the far end of the home with an exterior bathroom door for access to the pool and spa. The backyard is enclosed in a low stucco wall with nighttime lighting for the pool, spa, palm trees and landscaping. Stunning Sunsets and distant evening lights make evenings outdoors a pleasurable experience.

Save
Ask
Tour
Hide
Share
Listing Snapshot
Price 
$3,790,000
Days On Site 
1 Day
Bedrooms 
4
Inside Area (SqFt) 
4,895 sqft
Total Baths 
5
Full Baths 
4
Partial Baths 
1
Lot Size 
1.88 Acres
Year Built 
1989
MLS® Number 
NDP2605049
Status 
Active
Property Tax 
N/A
HOA/Condo/Coop Fees 
$680 monthly
Sq Ft Source 
Public Records
Friends & Family
Recent Activity
15 hours agoListing updated with changes from the MLS®
yesterdayListing first seen on site
General Features
Acres 
1.88
Attached Garage 
Yes
Disclosures 
CovenantsRestrictionsDisclosureDeathOnProperty3YrsHoaDisclosure
Garage 
Yes
Garage Spaces 
3
Land Lease 
No
Levels 
One
Number Of Stories 
1
Parking 
AttachedCircular DrivewayDirect AccessDrivewayGarageGarage Door OpenerOff StreetPrivateGarage Faces SideSide By Side
Parking Spaces 
3
Property Sub Type 
Single Family Residence
Security 
Gated Community
Sewer 
Public Sewer
Style 
Custom
Utilities 
Electricity ConnectedSee Remarks
Zoning 
R-1:SINGLE FAM-RES
Interior Features
Appliances 
Built-In RangeDouble OvenDishwasherDisposalMicrowaveRefrigeratorTrash Compactor
Cooling 
Dual
Fireplace 
Yes
Fireplace Features 
Great RoomLiving RoomMaster Bedroom
Flooring 
CarpetWood
Heating 
Central
Interior 
Wet BarBreakfast BarBuilt-in FeaturesCrown MoldingCathedral Ceiling(s)Eat-in KitchenGranite CountersHigh CeilingsWired for SoundWalk-In Closet(s)Master Downstairs
Laundry Features 
Electric Dryer HookupGas Dryer HookupInsideLaundry Room
Main Level Bedrooms 
4
Spa 
Yes
Window Features 
ScreensWood Frames
Bathroom 
Features - Granite Counters
Bedroom 
Dining Room 
EntryFoyer 
Family Room 
Kitchen 
Features - Granite Counters, Kitchen Island
Laundry 
Living Room 
Master Bedroom 
Other 
Features - Walk-In Closet(s)
Save
Ask
Tour
Hide
Share
Exterior Features
Exterior 
BarbecueAwning(s)Rain Gutters
Fencing 
MasonryPartial
Lot Features 
Back YardFront YardLandscaped
Patio And Porch 
CoveredPatio
Pool Features 
PrivateIn Ground
Private Pool 
Yes
Roof 
Tile
Spa 
Yes
Spa Features 
In Ground
View 
HillsNeighborhoodPanoramic
Waterview 
HillsNeighborhoodPanoramic
Windows/Doors 
ScreensWood Frames
Community Features
Association Amenities 
Tennis Court(s)
Association Dues 
680
Building Access 
1
Community Features 
CurbsGated
Financing Terms Available 
CashConventional
HOA Fee Frequency 
Monthly
MLS Area 
92091 - Rancho Santa Fe
Roads 
Paved
School District 
San Dieguito Union
Schools
School District
San Dieguito Union
Elementary School
Unknown
Middle School
Unknown
High School
Unknown


This information is for your personal, non-commercial use and may not be used for any purpose other than to identify prospective properties you may be interested in purchasing. The display of MLS data is usually deemed reliable but is NOT guaranteed accurate by the MLS. Buyers are responsible for verifying the accuracy of all information and should investigate the data themselves or retain appropriate professionals. Information from sources other than the Listing Agent may have been included in the MLS data. Unless otherwise specified in writing, the Broker/Agent has not and will not verify any information obtained from other sources. The Broker/Agent providing the information contained herein may or may not have been the Listing and/or Selling Agent.

Neighborhood & Commute
Source: Walkscore
Save
Ask
Tour
Hide
Share

ACCESS ADVANCED HOME SEARCH

Call or Text DreamWell Homes Realty at 760-798-9024 for more information. Thank you!