
2161 Calle Buena VenturaOceanside, CA 92056
Questions? Call or text Jean and Ken Tritle/ Buyer's Agents at DreamWell Homes Realty # 760-798-9024. Thanks!
Mortgage Calculator
Monthly Payment (Est.)
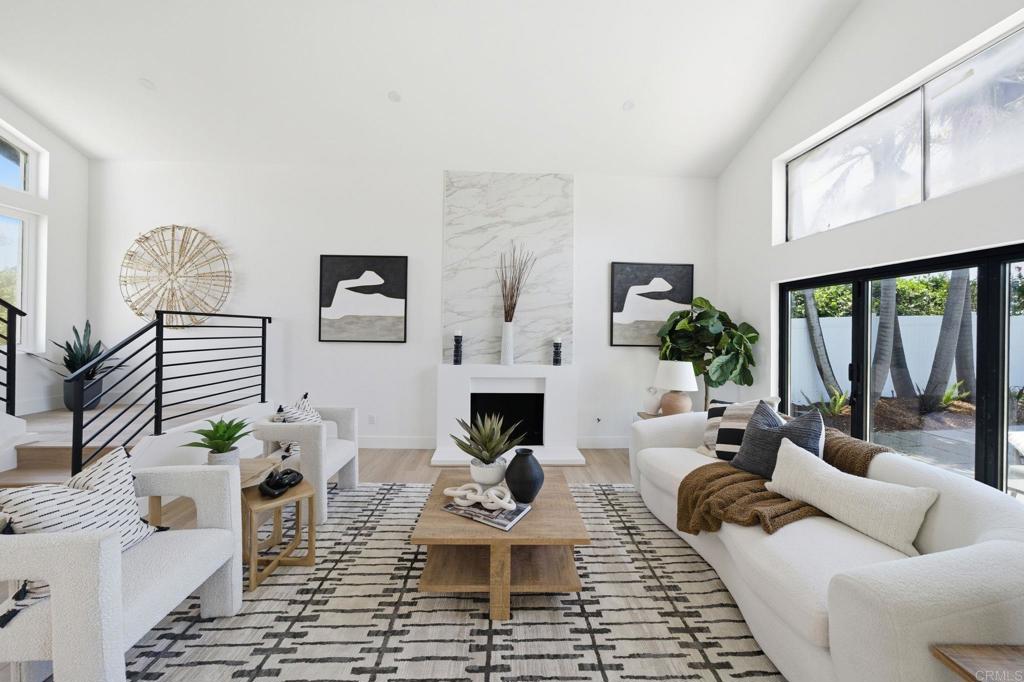
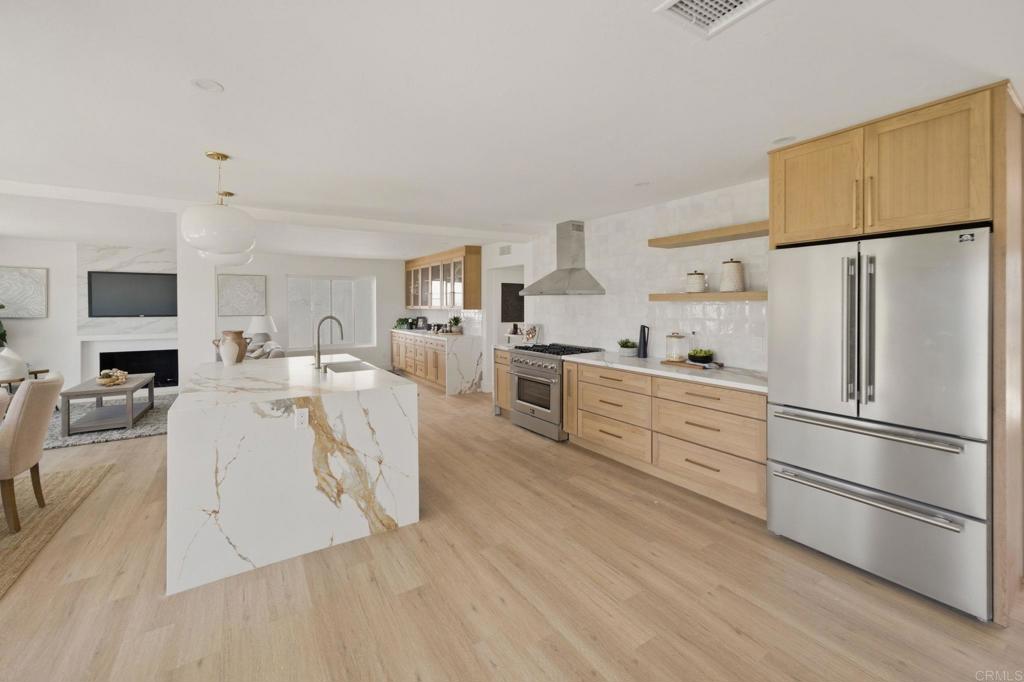
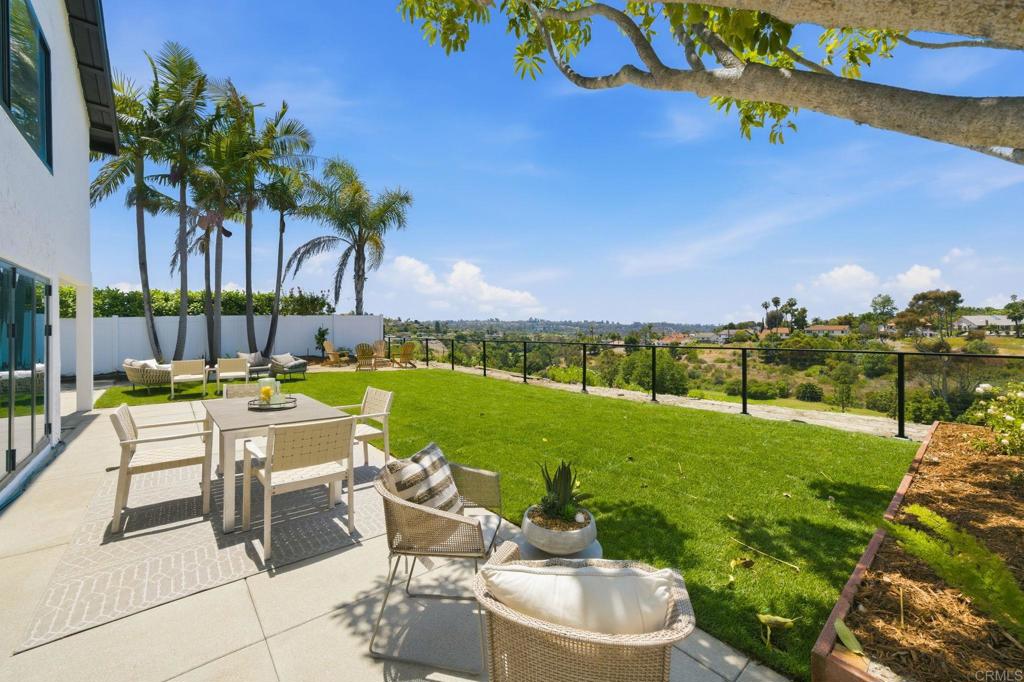
$7,523Located on a quiet cul-de-sac in desirable Henie Hills with a premier golf course setting, this completely renovated top-to-bottom 5BR 3BA 2,728 sq ft residence offers exceptional golf course views from nearly every downstairs room and the primary suite. The home features extensive system and finish upgrades throughout. Refined design and quality craftsmanship define the interior, with seamless indoor/outdoor living enhanced by five La Cantina-style folding door systems. One bedroom and full bathroom on the main level provide flexibility for guests, multigenerational living or a private office. Recent improvements include a new roof, complete HVAC system, updated electrical and plumbing, new exterior siding and flooring throughout. At the center of the home, the redesigned chef’s kitchen features custom white oak cabinetry, an oversized waterfall-edge island and premium appliances with direct access to the outdoors. Multiple main living areas, dual fireplaces and West Elm lighting create a warm, elevated interior with exceptional natural light and flow. All three bathrooms have been fully remodeled with designer finishes, including freestanding soaking tubs in both upstairs bathrooms. Outside, the property has been extensively upgraded with professionally designed landscaping, a spacious new concrete patio, all-new fencing, custom golf course railing and direct access to a private walking trail. The south/west-facing backyard offers scenic golf course views, gentle coastal breezes and stunning sunset skies. Additional highlights include an attached spacious 3-car garage with EV charger.
| 11 hours ago | Listing updated with changes from the MLS® | |
| 12 hours ago | Listing first seen on site |

This information is for your personal, non-commercial use and may not be used for any purpose other than to identify prospective properties you may be interested in purchasing. The display of MLS data is usually deemed reliable but is NOT guaranteed accurate by the MLS. Buyers are responsible for verifying the accuracy of all information and should investigate the data themselves or retain appropriate professionals. Information from sources other than the Listing Agent may have been included in the MLS data. Unless otherwise specified in writing, the Broker/Agent has not and will not verify any information obtained from other sources. The Broker/Agent providing the information contained herein may or may not have been the Listing and/or Selling Agent.

Did you know? You can invite friends and family to your search. They can join your search, rate and discuss listings with you.