
3267 Avenida De LoyolaOceanside, CA 92056
Questions? Call or text Jean and Ken Tritle/ Buyer's Agents at DreamWell Homes Realty # 760-798-9024. Thanks!

Mortgage Calculator
Monthly Payment (Est.)
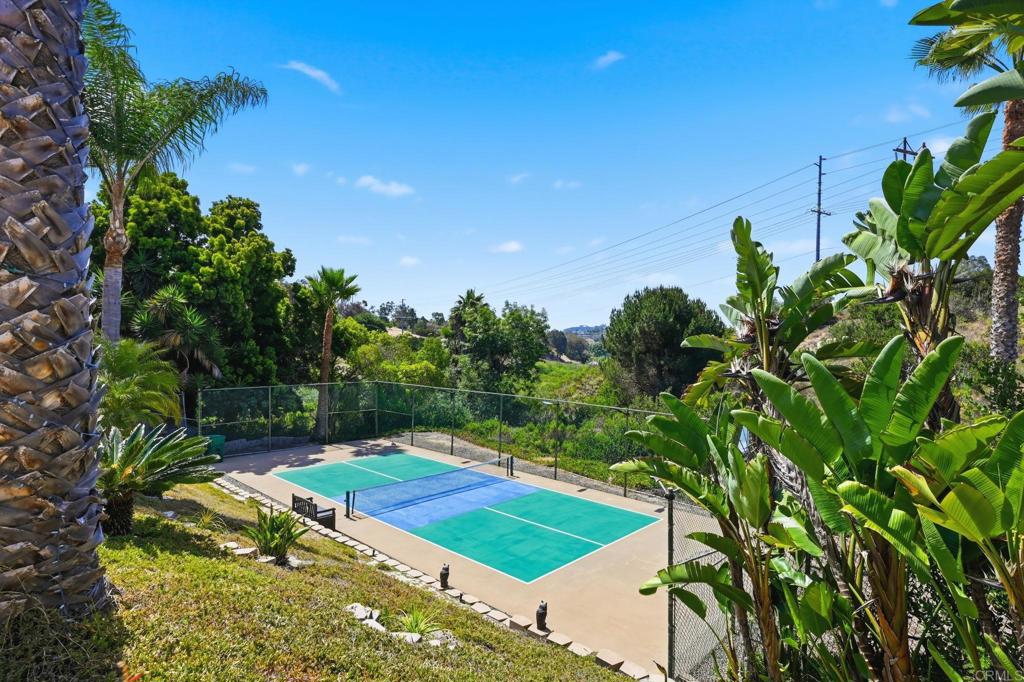
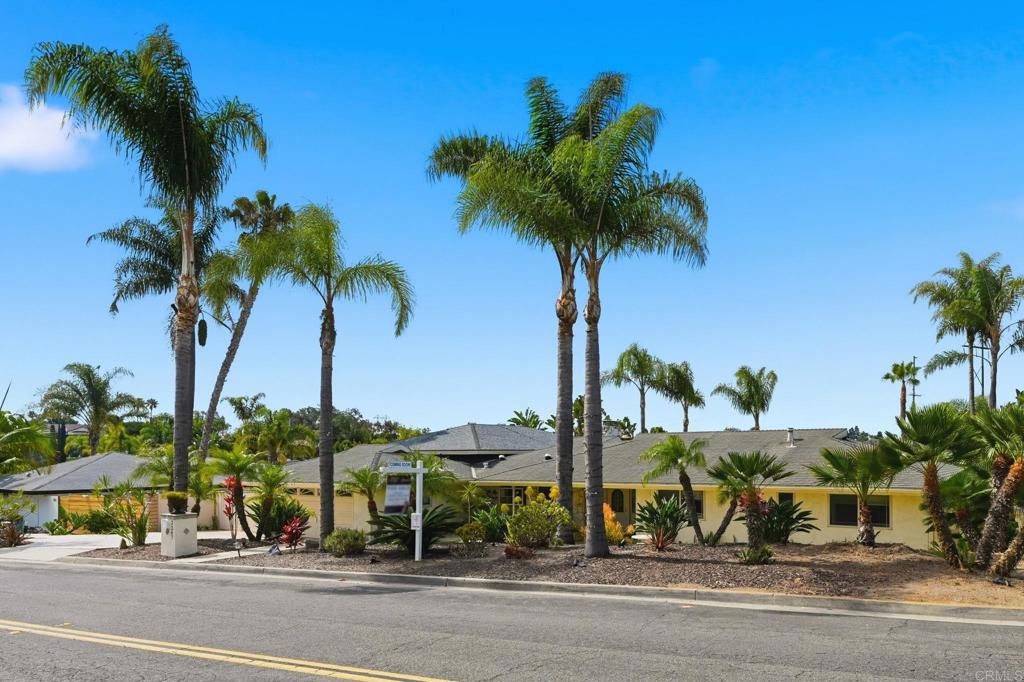
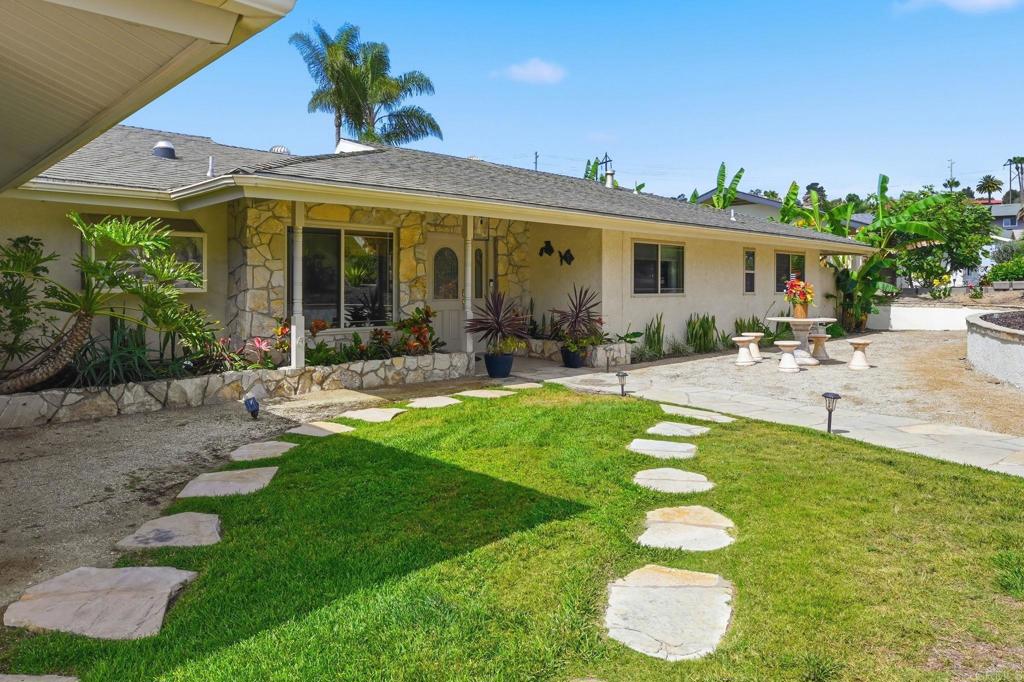
$7,980Beautiful single level resort style home with privacy, views, a pool, and a private PICKLE BALL court! This 4 bedroom and 3.5 bath plus huge bonus living area home in prestigious Henie Hills is an amazing property on a large South facing lot. Enjoy this entertainer’s home in your large, PRIVATE, refreshing salt water pool with expansive patio and grassy play area. Serve up food and drinks at your outdoor BBQ with a built in radio, refrigerator and sink. Roast marshmallows after a long day of swimming at your hand-made stucco fire pit. Show off your skills on your personal pickleball court while your friends watch from the terraced viewing area above with paved table area giving it a stadium feel. The single single level home is set up perfectly to entertain. The kitchen design features abundant cabinetry, a built-in desk, and outstanding stainless steel appliances, creating a functional and easy flow living space. A dining area with a fireplace is located adjacent to the kitchen, which extends directly out to the stunning tropical outdoor scenery. A large living room in the center of the home is a perfect place to get cozy by the fireplace and watch your favorite shows. Your primary bedroom is light and bright with an updated bathroom and has a door leading out to the yard and water fountain surrounded by tropical plants There are two additional rooms across the hall with a Jack-n-Jill bathroom and one more large guest room. The entire home has energy efficient dual pane windows and ceiling fans. A massive bedroom / theater / pool house/ game room - you name it , with bathroom and soaring ceilings was added in 2006. Current setup features a highly specialized 92-inch, projection screen paired with a high-definition projector to create an immersive viewing experience. The large screen offers a cinematic picture perfect for an additional living space or a fun room for recreation, games, special occasions, etc. A fully finished two-car garage designed for improved functionality, features a quality epoxy-coated floor, extensive cabinetry for organization, and dedicated work zones. Converting a standard parking area into a clean, lasting, and highly organized workshop. Washer/dryer hook ups are in the garage, as well as a dedicated laundry sink. The entire property is a special sanctuary 3-level boutique mini-resort offering a tropical getaway with a maintenance free built in watering system. Key features are views, fabulous pool area, and dedicated spaces designed for relaxation or entertainment. An attractive waterfall feature, mature colorful landscape, a variety of towering palms, giant birds of paradise and blooming plumerias creates an immediate, high-impact, and immersive oasis ambiance. Middle level is a large flat tier with decomposed granite and a fire pit for viewing games below and enjoying the fire pit. Lower level is a sports area designed and built by the famous Paul Farandell. Pickle ball court can effectively also be used as volleyball and basketball courts. Having ample, gated, fenced side yard space provides meaningful flexibility for storing a small RV or boat as well as extra cars. All around durable vinyl fencing with block columns provides absolute privacy. No neighbors in the back. No HOA. Home has on-demand solar energy recently installed. Excellent location close to our beautiful beach, vibrant downtown Oceanside, Pier and Marina.
| 8 hours ago | Listing updated with changes from the MLS® | |
| 8 hours ago | Listing first seen on site |

This information is for your personal, non-commercial use and may not be used for any purpose other than to identify prospective properties you may be interested in purchasing. The display of MLS data is usually deemed reliable but is NOT guaranteed accurate by the MLS. Buyers are responsible for verifying the accuracy of all information and should investigate the data themselves or retain appropriate professionals. Information from sources other than the Listing Agent may have been included in the MLS data. Unless otherwise specified in writing, the Broker/Agent has not and will not verify any information obtained from other sources. The Broker/Agent providing the information contained herein may or may not have been the Listing and/or Selling Agent.

Did you know? You can invite friends and family to your search. They can join your search, rate and discuss listings with you.