Save
Ask
Tour
Hide
Share
$1,015,000
4 Days On Site

401 N Coast Hwy 302
Oceanside, CA 92054

For Sale|Condominium|Active
2
Beds
3
Total Baths
2
Full Baths
1
Partial Bath
1,400
SqFt
$725
/SqFt
2008
Built
County:
San Diego
Listed by Kara Brem of Windermere Real Estate kara@karabrem.com

Questions? Call or text Jean and Ken Tritle/ Buyer's Agents at DreamWell Homes Realty # 760-798-9024. Thanks!
Call Now: 760-798-9024
Is this the listing for you? We can help make it yours.
760-798-9024
Upcoming Open Houses
Due to COVID-19, we recommend you verify Open Houses before attending.
Sat, May 30, 10:30 AM - 1:30 PM
Sun, May 31, 10:30 AM - 1:30 PM
401 N Coast Hwy 302401 N Coast Hwy 302401 N Coast Hwy 302401 N Coast Hwy 302
Save
Ask
Tour
Hide
Share

Mortgage Calculator

Monthly Payment (Est.)

$4,631
Calculator powered by Showcase IDX, a Constellation1 Company. Copyright ©2026 Information is deemed reliable but not guaranteed.

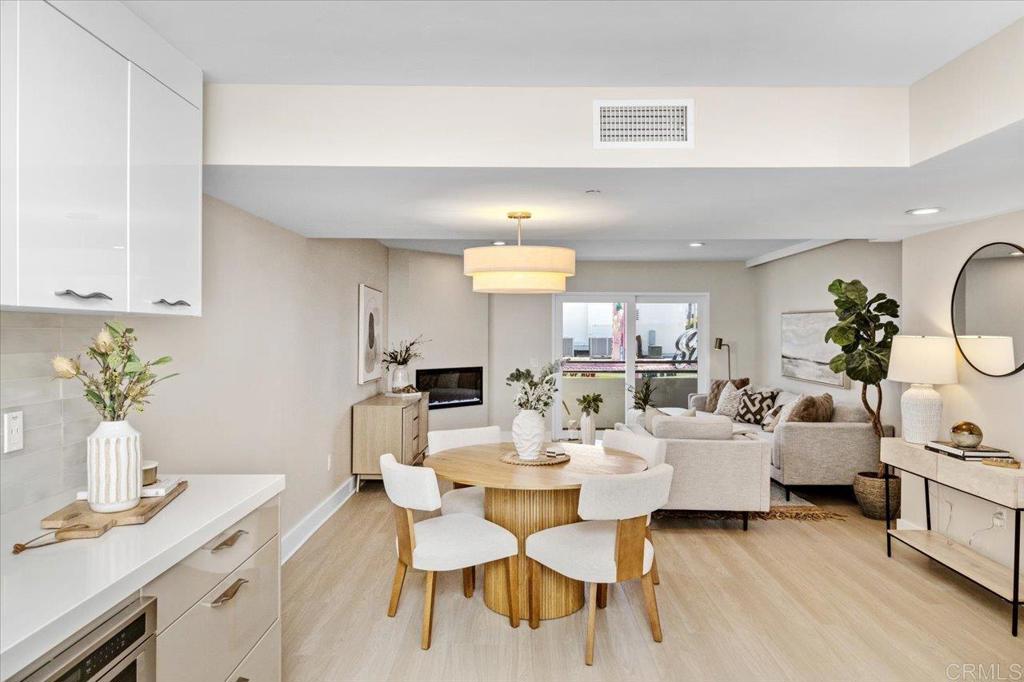
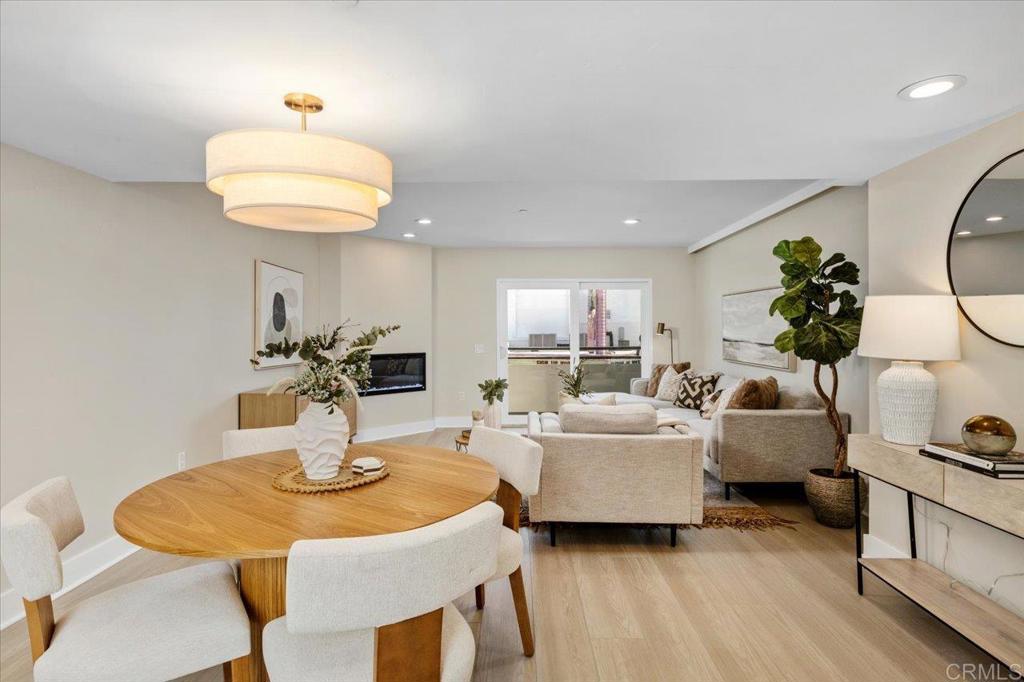
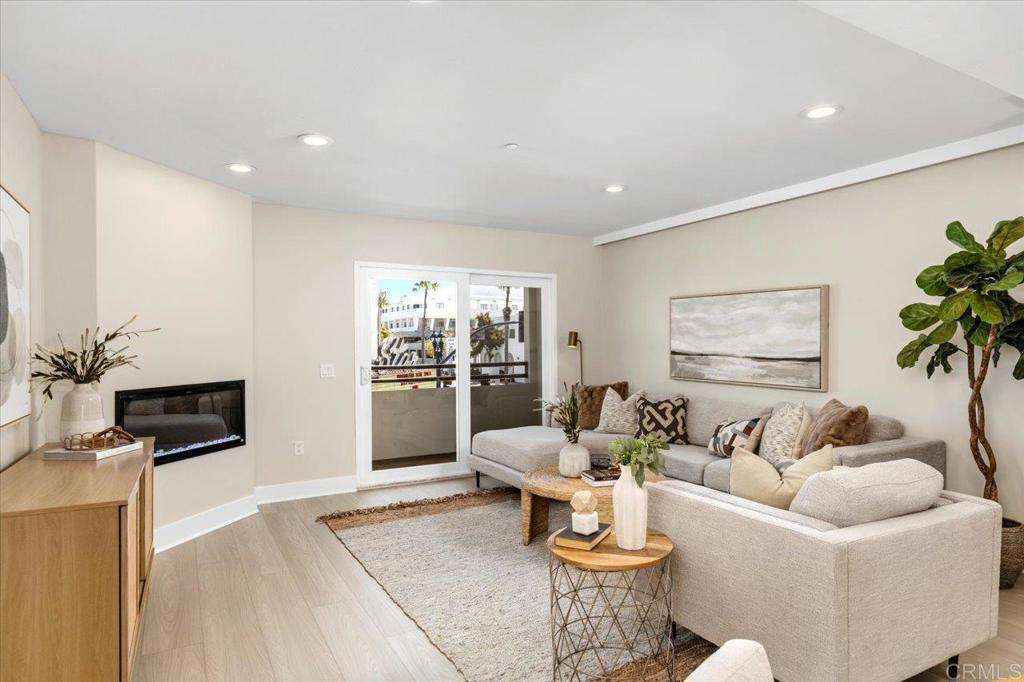
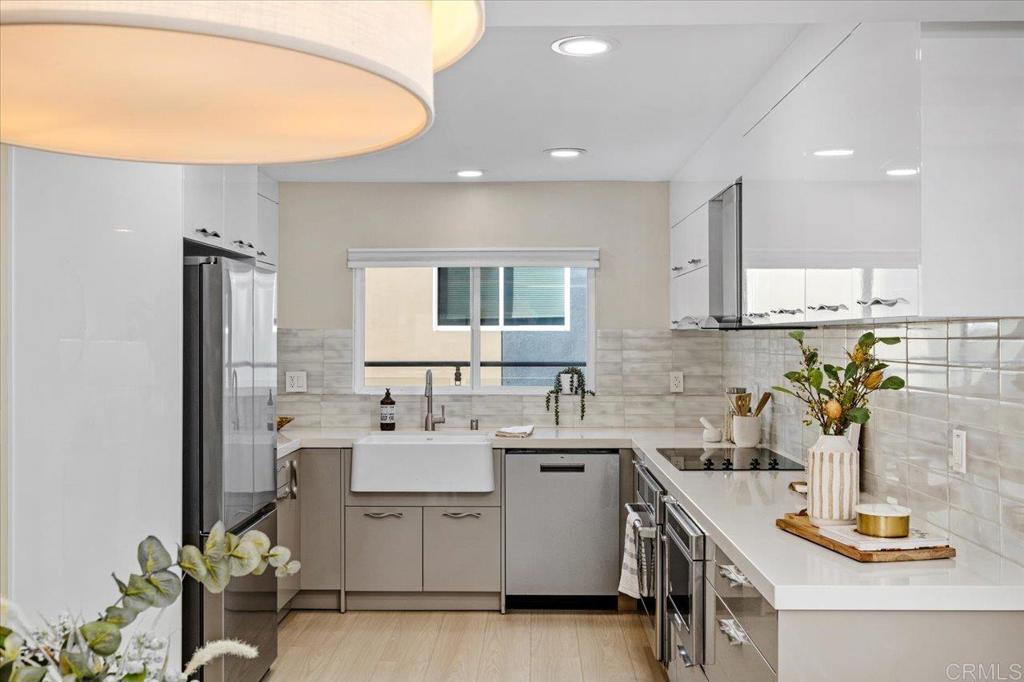
Live where others come to vacation. Just four blocks from the sand, this elegantly upgraded townhome offers refined coastal living in the heart of vibrant Downtown Oceanside. The airy, open layout showcases 2 bedrooms, 2.5 baths, and a bonus ocean-view room ideal for a sophisticated home office or wellness space. Premium finishes are found throughout; just installed luxury vinyl plank flooring and plush carpet, fresh interior paint, designer light fixtures, new bathroom vanities, custom cabinetry, and stone countertops. Each spacious bedroom features its own private en suite bath for ultimate comfort and privacy. The crown jewel is the rooftop patio, where sweeping ocean vistas and breathtaking Pacific sunsets set the scene for relaxed evenings and effortless entertaining. Residents enjoy upscale community amenities including a secure lobby, private storage, gated underground parking, elevator access, bike storage, and a sauna. Step outside and walk or bike to North County's top beaches, award-winning dining, trendy cafes, lively nightlife, the iconic Oceanside Pier, harbor, and train station. ~Welcome Home~

Save
Ask
Tour
Hide
Share
Listing Snapshot
Price 
$1,015,000
Days On Site 
4 Days
Bedrooms 
2
Inside Area (SqFt) 
1,400 sqft
Total Baths 
3
Full Baths 
2
Partial Baths 
1
Lot Size 
N/A
Year Built 
2008
MLS® Number 
NDP2605009
Status 
Active
Property Tax 
N/A
HOA/Condo/Coop Fees 
$765 monthly
Sq Ft Source 
Assessor
Friends & Family
Recent Activity
yesterdayListing updated with changes from the MLS®
5 days agoListing first seen on site
General Features
Attached Garage 
Yes
Garage 
Yes
Garage Spaces 
2
Land Lease 
No
Levels 
Three Or More
Number Of Stories 
3
Parking 
AttachedCoveredUndergroundGated
Parking Spaces 
2
Property Condition 
Updated/Remodeled
Property Sub Type 
Condominium
Security 
Key Card Entry
Sewer 
Public Sewer
Special Circumstances 
Standard
Utilities 
Electricity Connected
Zoning 
R1
Interior Features
Appliances 
DishwasherElectric CooktopElectric RangeDisposalMicrowaveRefrigeratorDryerWasher
Cooling 
Central Air
Fireplace 
Yes
Fireplace Features 
ElectricLiving Room
Flooring 
CarpetVinyl
Heating 
Central
Interior 
Open FloorplanRecessed LightingStorage
Laundry Features 
Laundry Closet
Window Features 
Double Pane Windows
Bathroom 
Bedroom 
Save
Ask
Tour
Hide
Share
Exterior Features
Exterior 
BalconyLighting
Patio And Porch 
Patio
Pool Features 
None
Spa Features 
None
View 
City LightsOcean
Waterview 
City LightsOcean
Windows/Doors 
Double Pane Windows
Community Features
Association Amenities 
OtherSaunaStorageTrash
Association Dues 
765
Building Access 
3rd level of building
Community Features 
Sidewalks
Financing Terms Available 
CashConventionalFHAVA Loan
HOA Fee Frequency 
Monthly
MLS Area 
92054 - Oceanside
School District 
Oceanside Unified
Schools
School District
Oceanside Unified
Elementary School
Unknown
Middle School
Unknown
High School
Unknown


This information is for your personal, non-commercial use and may not be used for any purpose other than to identify prospective properties you may be interested in purchasing. The display of MLS data is usually deemed reliable but is NOT guaranteed accurate by the MLS. Buyers are responsible for verifying the accuracy of all information and should investigate the data themselves or retain appropriate professionals. Information from sources other than the Listing Agent may have been included in the MLS data. Unless otherwise specified in writing, the Broker/Agent has not and will not verify any information obtained from other sources. The Broker/Agent providing the information contained herein may or may not have been the Listing and/or Selling Agent.

Neighborhood & Commute
Source: Walkscore
Save
Ask
Tour
Hide
Share

ACCESS ADVANCED HOME SEARCH

Call or Text DreamWell Homes Realty at 760-798-9024 for more information. Thank you!