
37697 Montezuma Valley RoadRanchita, CA 92066
Questions? Call or text Jean and Ken Tritle/ Buyer's Agents at DreamWell Homes Realty # 760-798-9024. Thanks!

Mortgage Calculator
Monthly Payment (Est.)
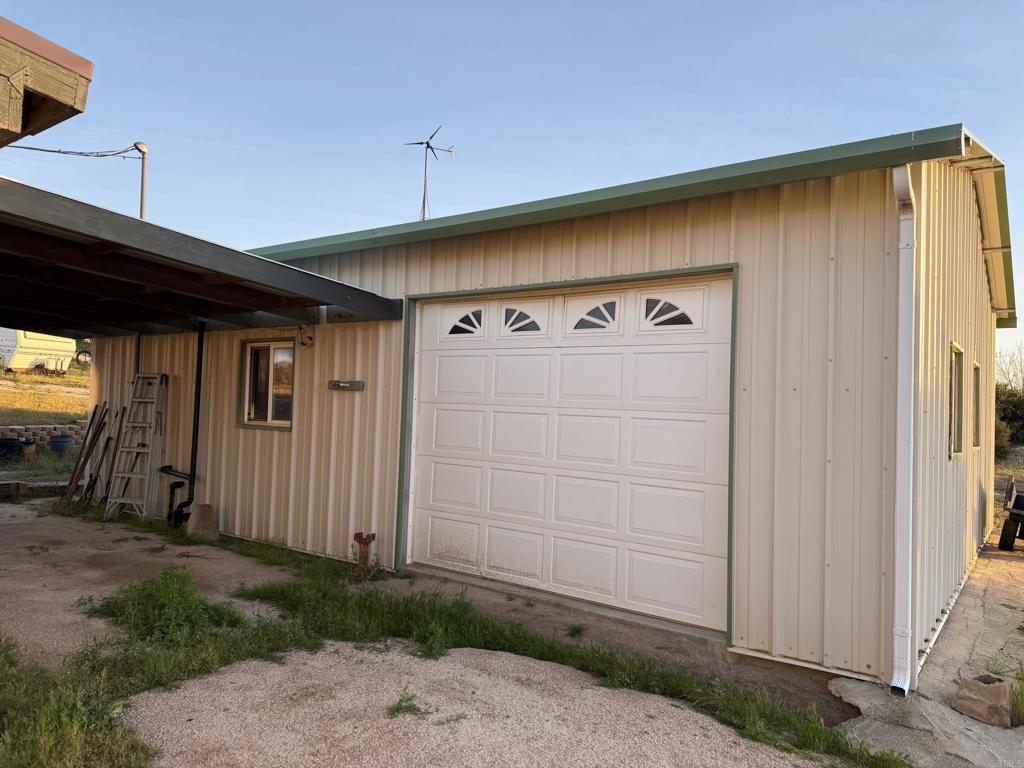
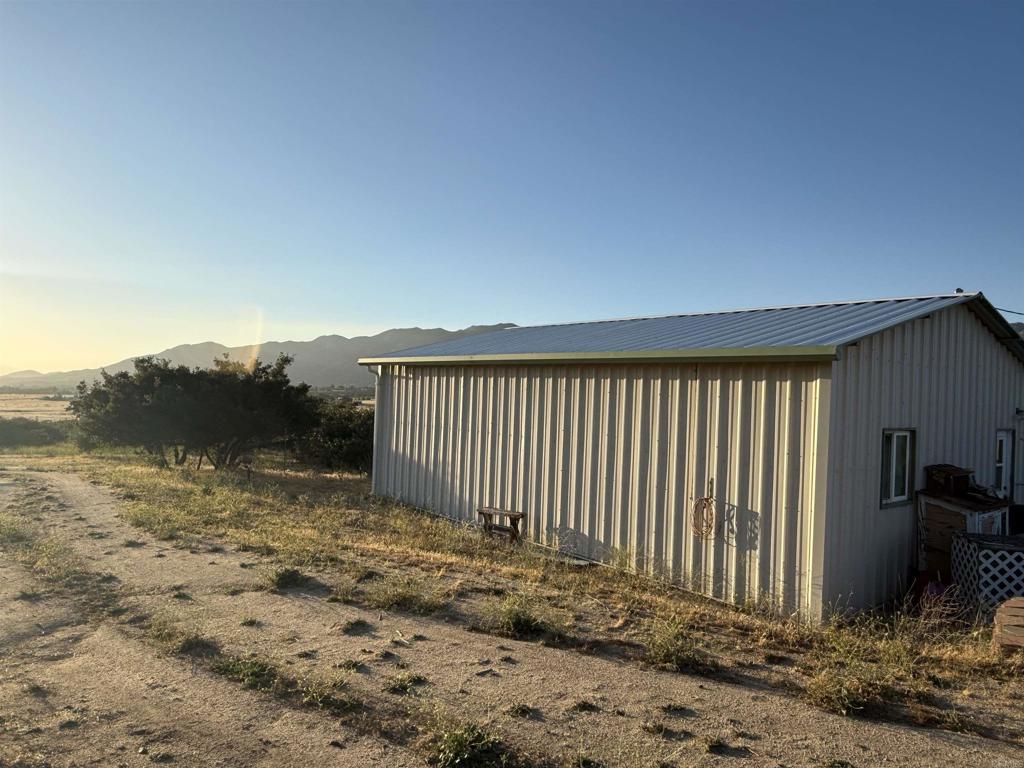
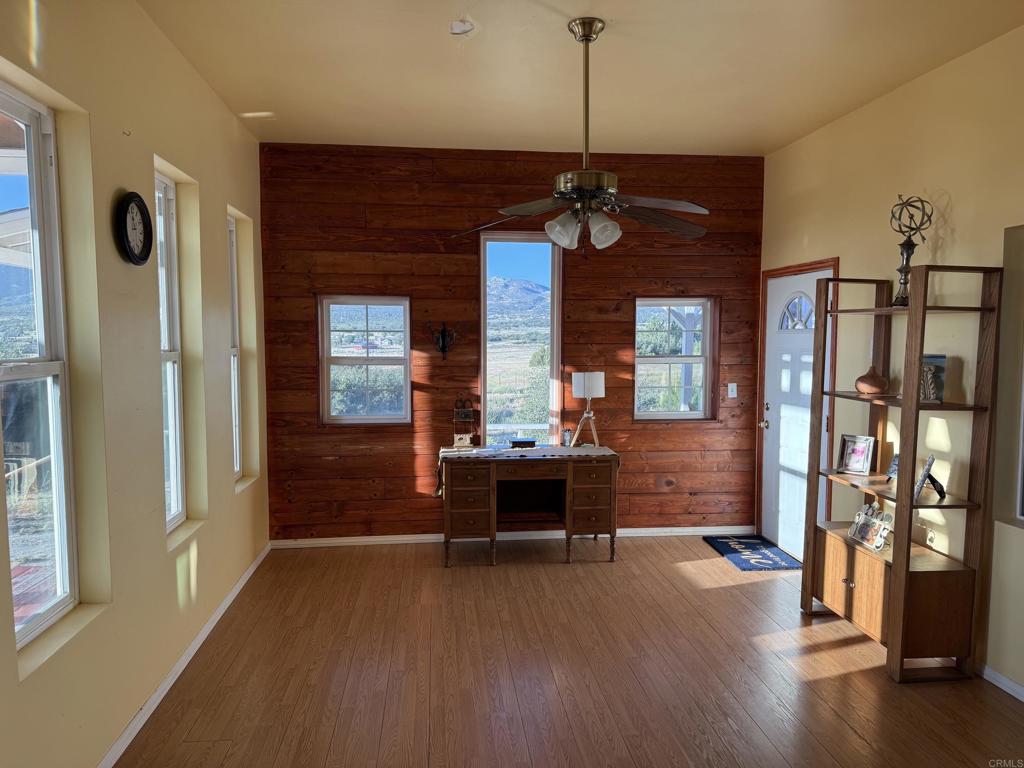
$2,167Located in the heart of the Montezuma Valley, in a historic area known as Ranchita, this home has absolutely breathtaking views of the Vulcan, Palomar & San Ysidro Mountains. Situated on 2.6 usable acres, and away from the main road, this manufactured home has a 433a certificate, new roof in 2023, and is completely off the electrical grid. A ground mounted solar array charges (2) 14.3kwh lithium iron phosphate batteries providing DC power by connecting to 2 Victron Multiplus II Inverters, creating a 120/240 split phase power system. The system has an auto propane starting generator with the ability for remote monitoring. There is a permitted, 960 sq.ft. detached garage which is insulated, has 5 windows, a car roll-up door & man door for access. A 17ft x10ft enclosed California room has been added for additional living space. Off of the main bedroom there is an enclosed 10ft X 10ft screened in patio with French style doors looking over the valley. A very large main bath with oval soaking tub and separate shower, 6 panel doors thru-out, separate laundry room with a washer & dryer that will convey. Kitchen has a skylight, there is a bay window style dining room area as well as counter seating and a center island. The home has interior fire sprinklers, 3 ceiling fans and split system AC & heating. Property has a 5,000 gal. water storage tank and 2 propane tanks. Call me today for an appointment to view this great property!
| 2 days ago | Listing updated with changes from the MLS® | |
| 6 days ago | Listing first seen on site |

This information is for your personal, non-commercial use and may not be used for any purpose other than to identify prospective properties you may be interested in purchasing. The display of MLS data is usually deemed reliable but is NOT guaranteed accurate by the MLS. Buyers are responsible for verifying the accuracy of all information and should investigate the data themselves or retain appropriate professionals. Information from sources other than the Listing Agent may have been included in the MLS data. Unless otherwise specified in writing, the Broker/Agent has not and will not verify any information obtained from other sources. The Broker/Agent providing the information contained herein may or may not have been the Listing and/or Selling Agent.
