
28766 Vista Valley DrVista, CA 92084
Questions? Call or text Jean and Ken Tritle/ Buyer's Agents at DreamWell Homes Realty # 760-798-9024. Thanks!
Mortgage Calculator
Monthly Payment (Est.)
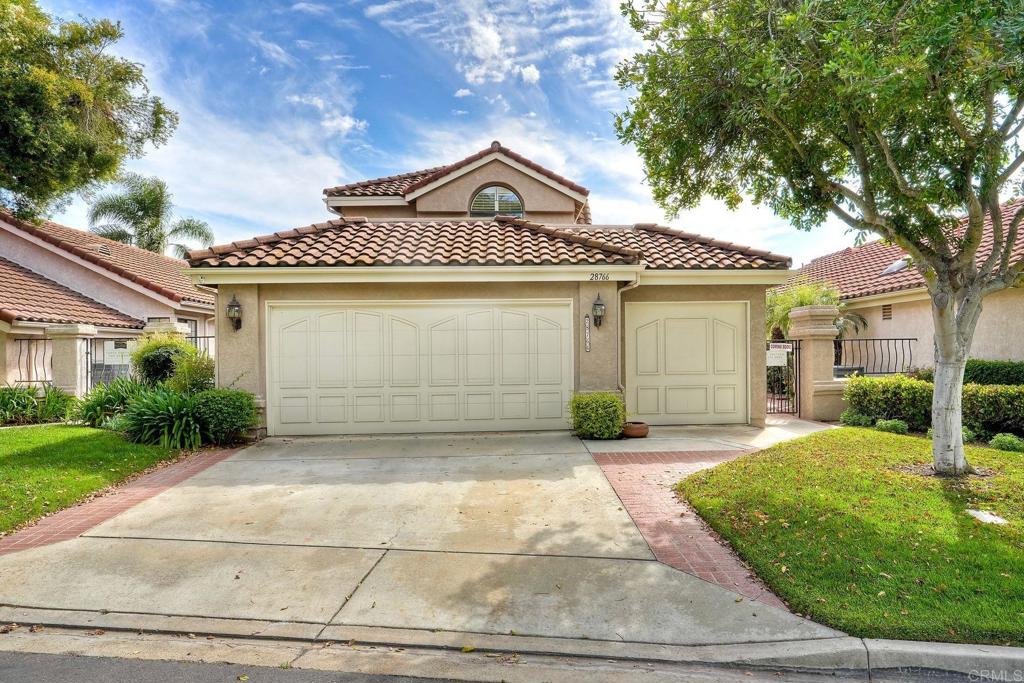
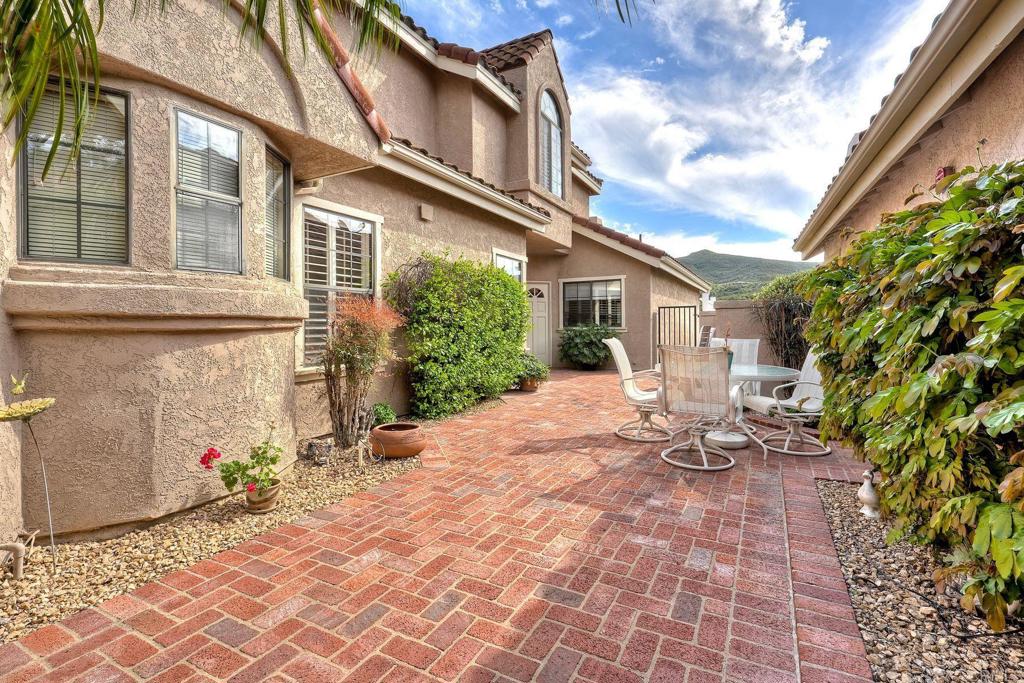
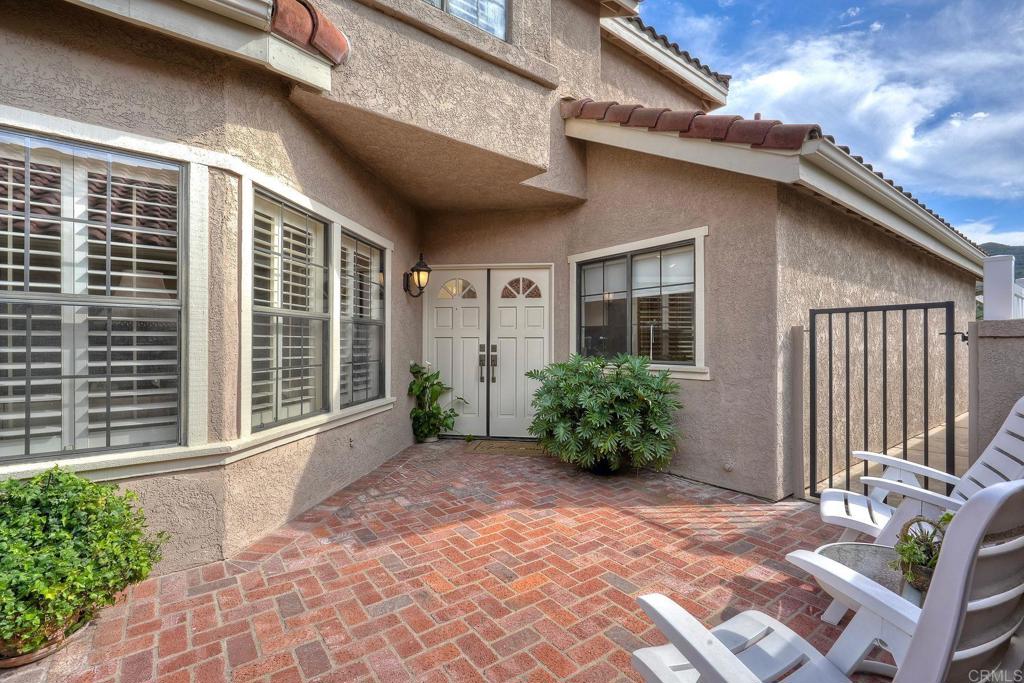
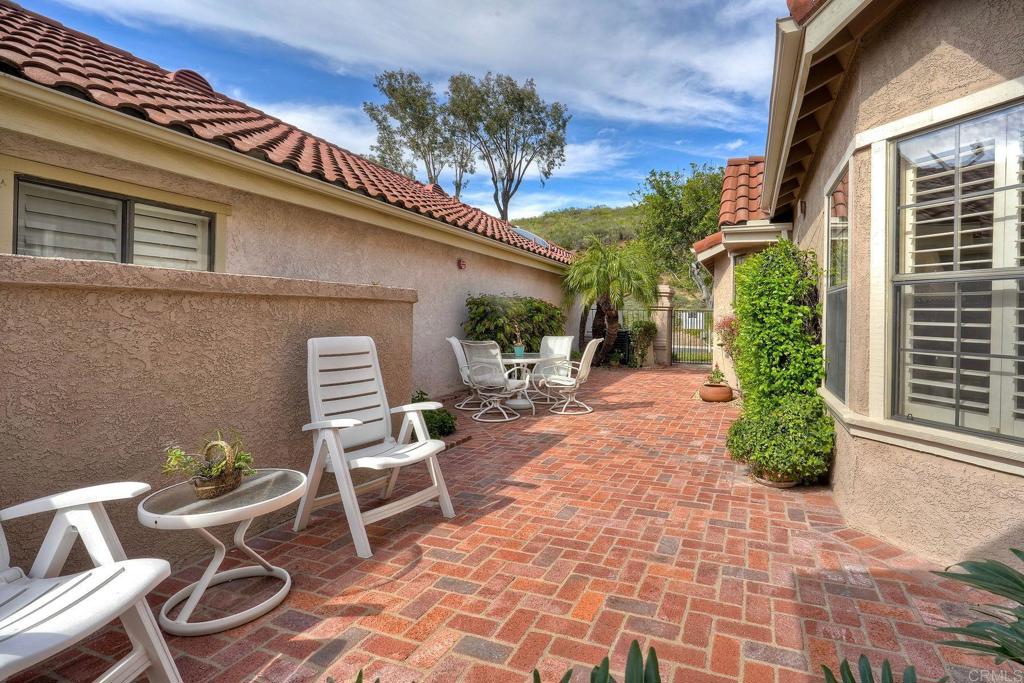
$4,471Set within one of North County’s best-kept secrets, this hidden gem of rural Vista offers the peaceful feel of Bonsall country living paired with scenic golf course surroundings and an elevated country club atmosphere. This home captures expansive mountain and fairway views in a tranquil, private setting. Designed to live as a single story, the main level features the primary suite, and everyday living spaces for comfort and convenience. Upstairs, a spacious loft with an additional bedroom and bath creates the feel of a private guest suite—ideal for visitors, extended stays, or added separation and privacy. Vaulted ceilings, abundant natural light, and expansive windows enhance the home’s bright, open feel. Vista Valley Villas residents enjoy two community pools, beautifully maintained grounds, and a welcoming neighborhood atmosphere known for its sense of community and peaceful surroundings. Stroll to The Havens Country Club, where it's members enjoy access to golf, pickleball, tennis, fitness, dining, and a vibrant calendar of social activities within one of North County’s most picturesque private club settings.
| 3 weeks ago | Listing updated with changes from the MLS® | |
| 2 months ago | Status changed to Active | |
| 2 months ago | Listing first seen on site |

This information is for your personal, non-commercial use and may not be used for any purpose other than to identify prospective properties you may be interested in purchasing. The display of MLS data is usually deemed reliable but is NOT guaranteed accurate by the MLS. Buyers are responsible for verifying the accuracy of all information and should investigate the data themselves or retain appropriate professionals. Information from sources other than the Listing Agent may have been included in the MLS data. Unless otherwise specified in writing, the Broker/Agent has not and will not verify any information obtained from other sources. The Broker/Agent providing the information contained herein may or may not have been the Listing and/or Selling Agent.
