
320 Isthmus 31Oceanside, CA 92058
Questions? Call or text Jean and Ken Tritle/ Buyer's Agents at DreamWell Homes Realty # 760-798-9024. Thanks!
Mortgage Calculator
Monthly Payment (Est.)
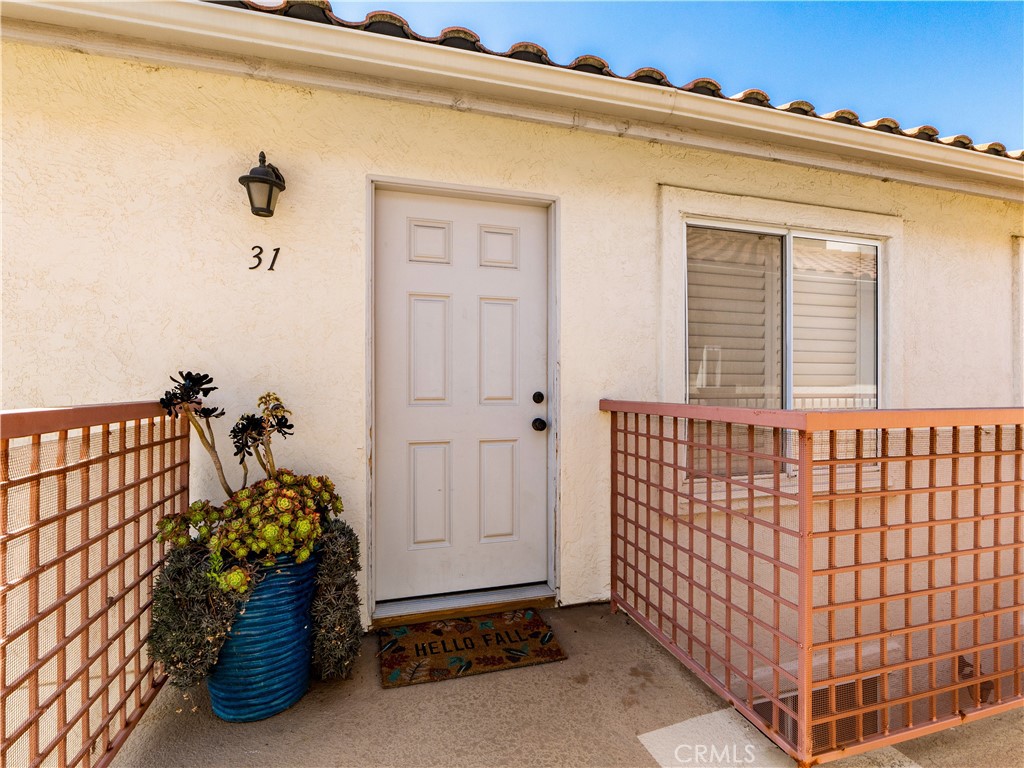
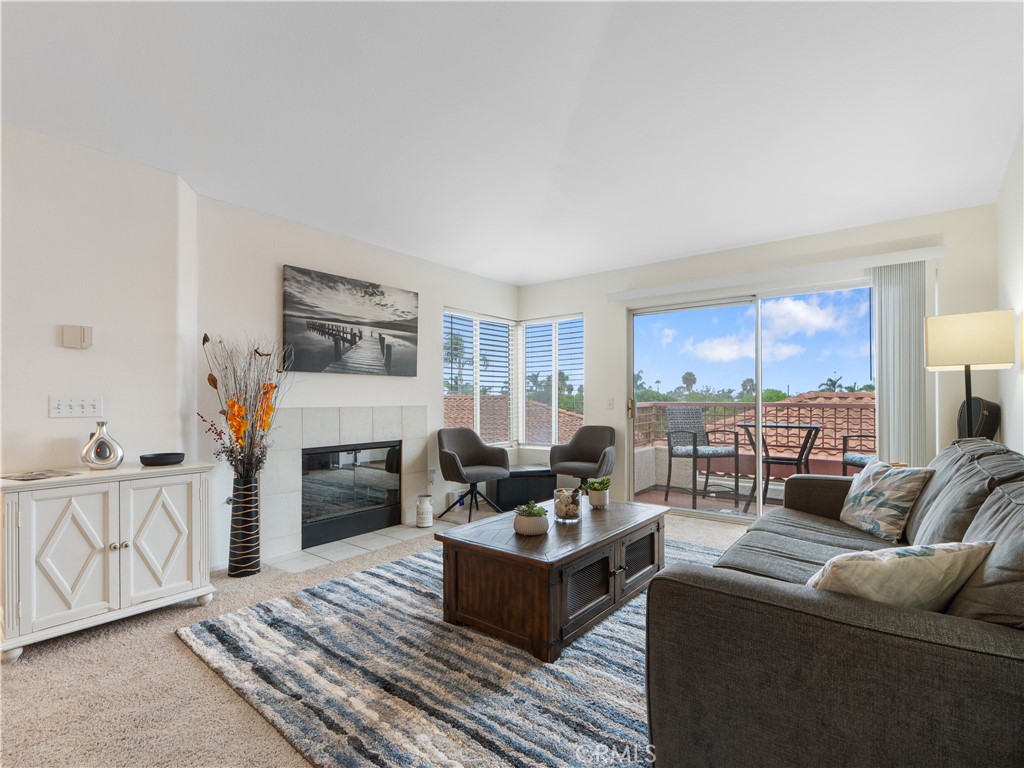
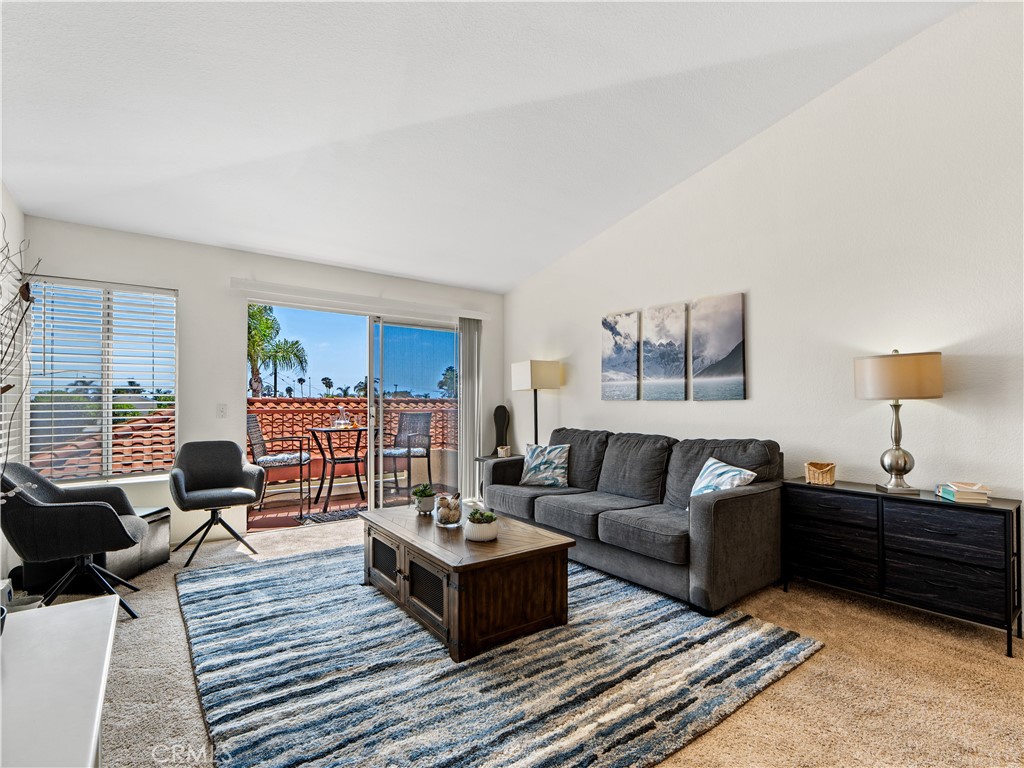
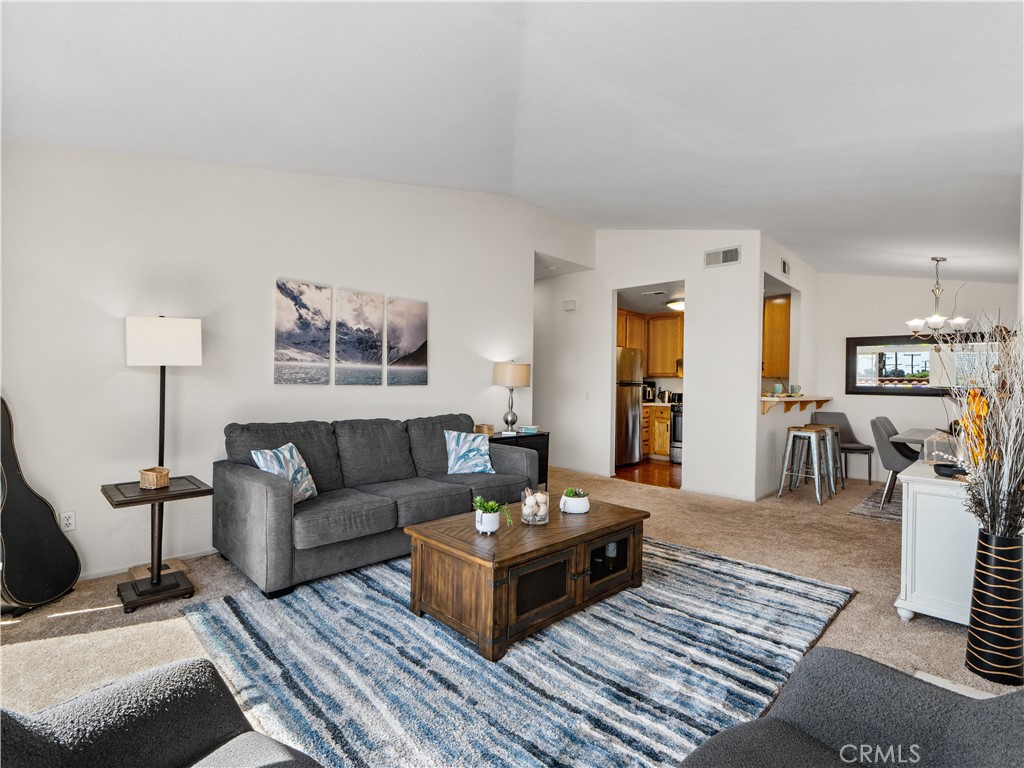
$2,395LOCATION, CONVENIENCE AND AFFORDABILITY, yes, you can have it all! FHA AND VA APPROVED COMPLEX! This beautiful upstairs corner unit features a modern open layout with 2 bedrooms and 2 full baths. It is complimented by 2 private balconies (living room and master bedroom) that provide magnificent views and a great place to enjoy your morning coffee or a gourmet meal. The home is furnished with new washer and dryer (both convey), new lighting fixtures and newer carpet. Living room features a gas fireplace and plenty of room to entertain. It is filled with an abundance of natural light and feels airy and bright. The home is located in the Avalon at Eagles Crossings community that offers resort style living for all ages. It is within minutes to the beach, downtown Oceanside, 5 fwy, 76 hwy, shopping and Camp Pendleton. This is an amazing opportunity to own a true gem in Oceanside that checks all the boxes and doesn't break the bank! HOA amenities include: pool, spa, tennis courts, fitness center, clubhouse, BBQs, playground, green space, sauna. HOA fee covers: water, trash, sewer and common area maintenance. VA ASSUMABLE LOAN.
| 21 hours ago | Listing first seen on site | |
| 21 hours ago | Listing updated with changes from the MLS® |

This information is for your personal, non-commercial use and may not be used for any purpose other than to identify prospective properties you may be interested in purchasing. The display of MLS data is usually deemed reliable but is NOT guaranteed accurate by the MLS. Buyers are responsible for verifying the accuracy of all information and should investigate the data themselves or retain appropriate professionals. Information from sources other than the Listing Agent may have been included in the MLS data. Unless otherwise specified in writing, the Broker/Agent has not and will not verify any information obtained from other sources. The Broker/Agent providing the information contained herein may or may not have been the Listing and/or Selling Agent.

Did you know? You can invite friends and family to your search. They can join your search, rate and discuss listings with you.